





1340 Highway 3A Unit# 13Keremeos, BCV0X 1N4
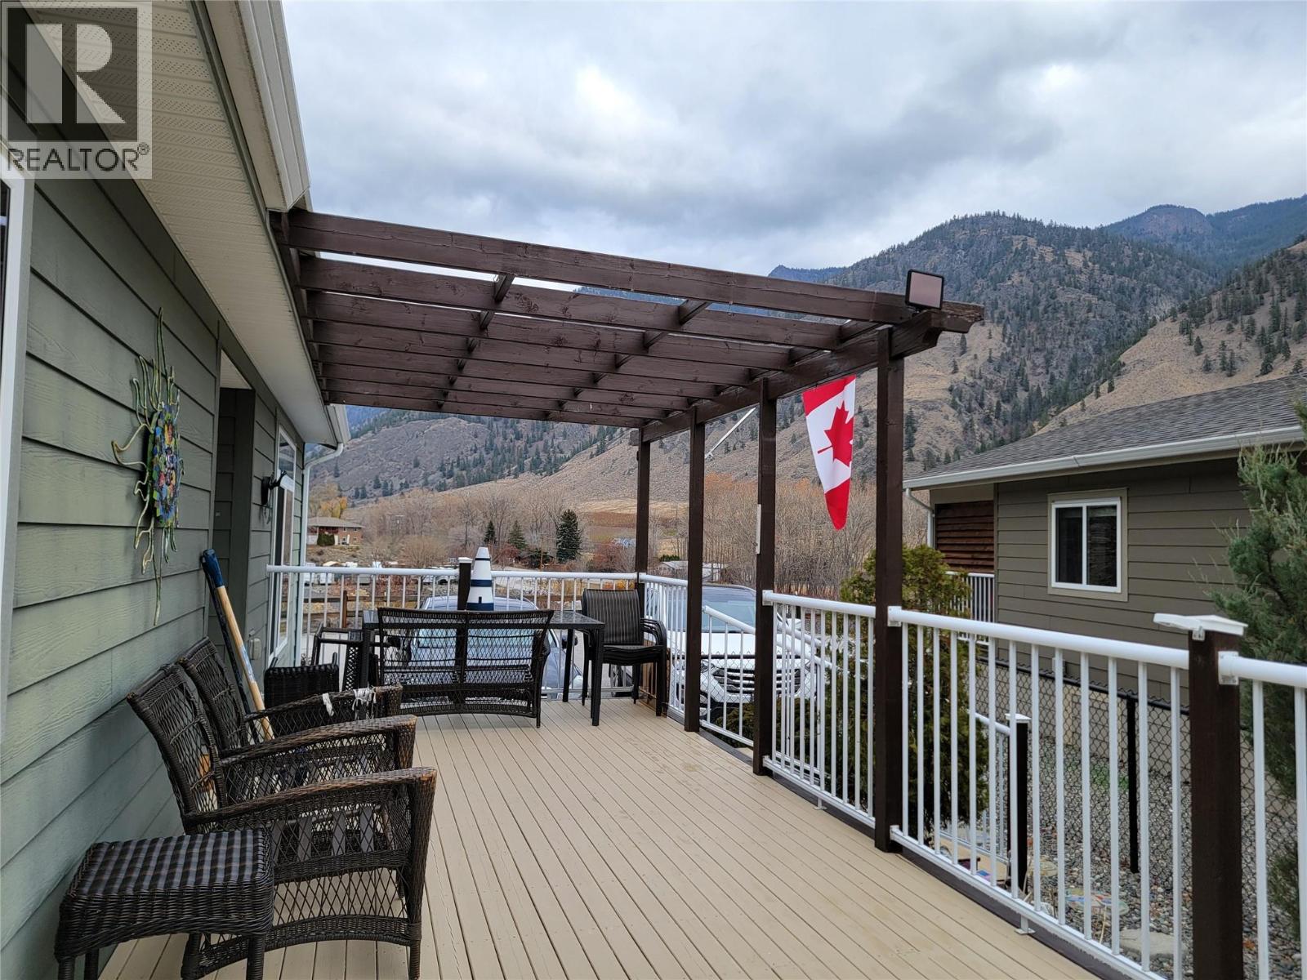
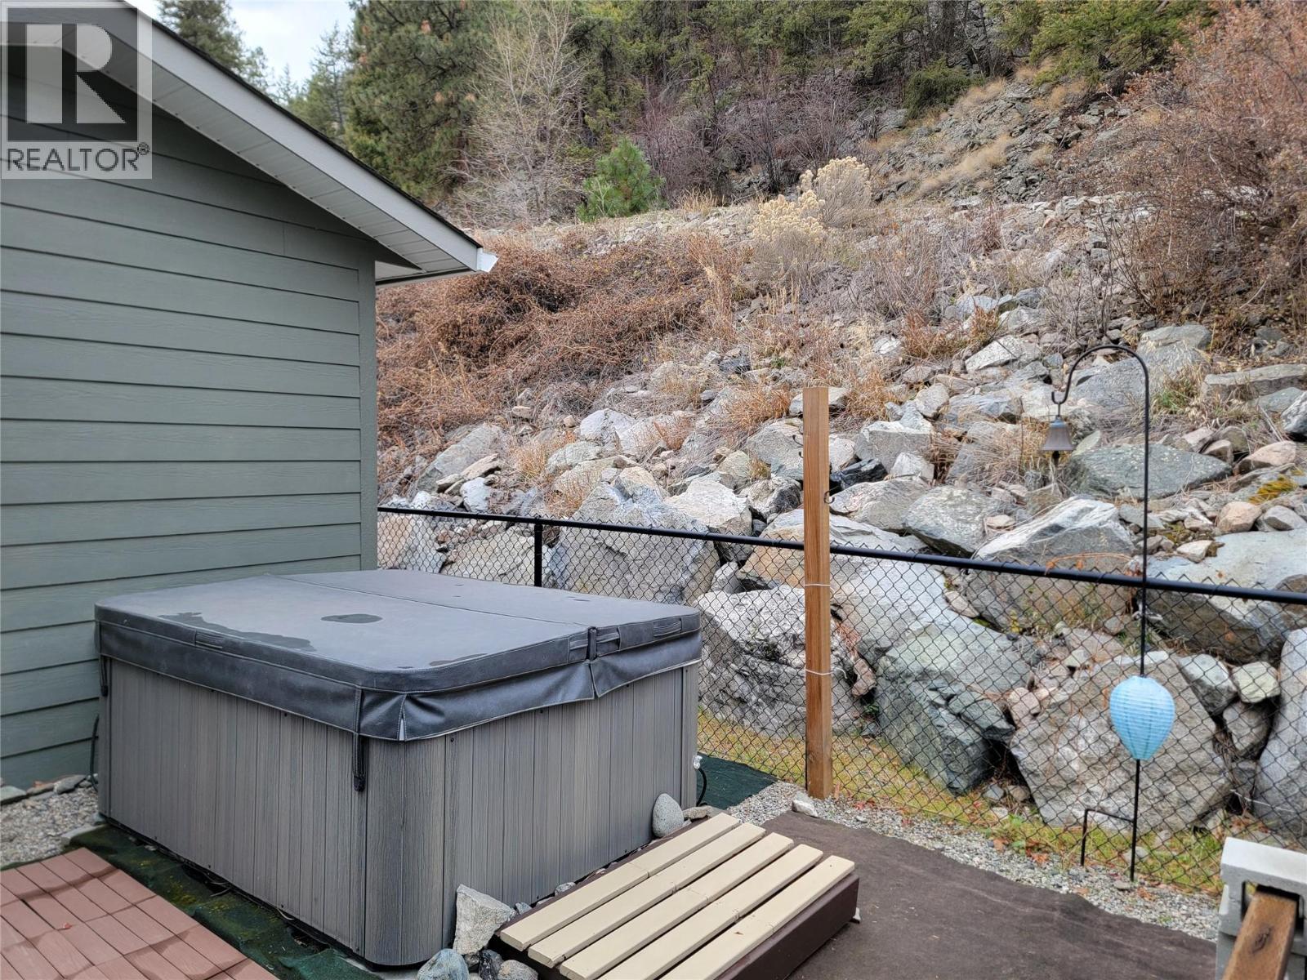
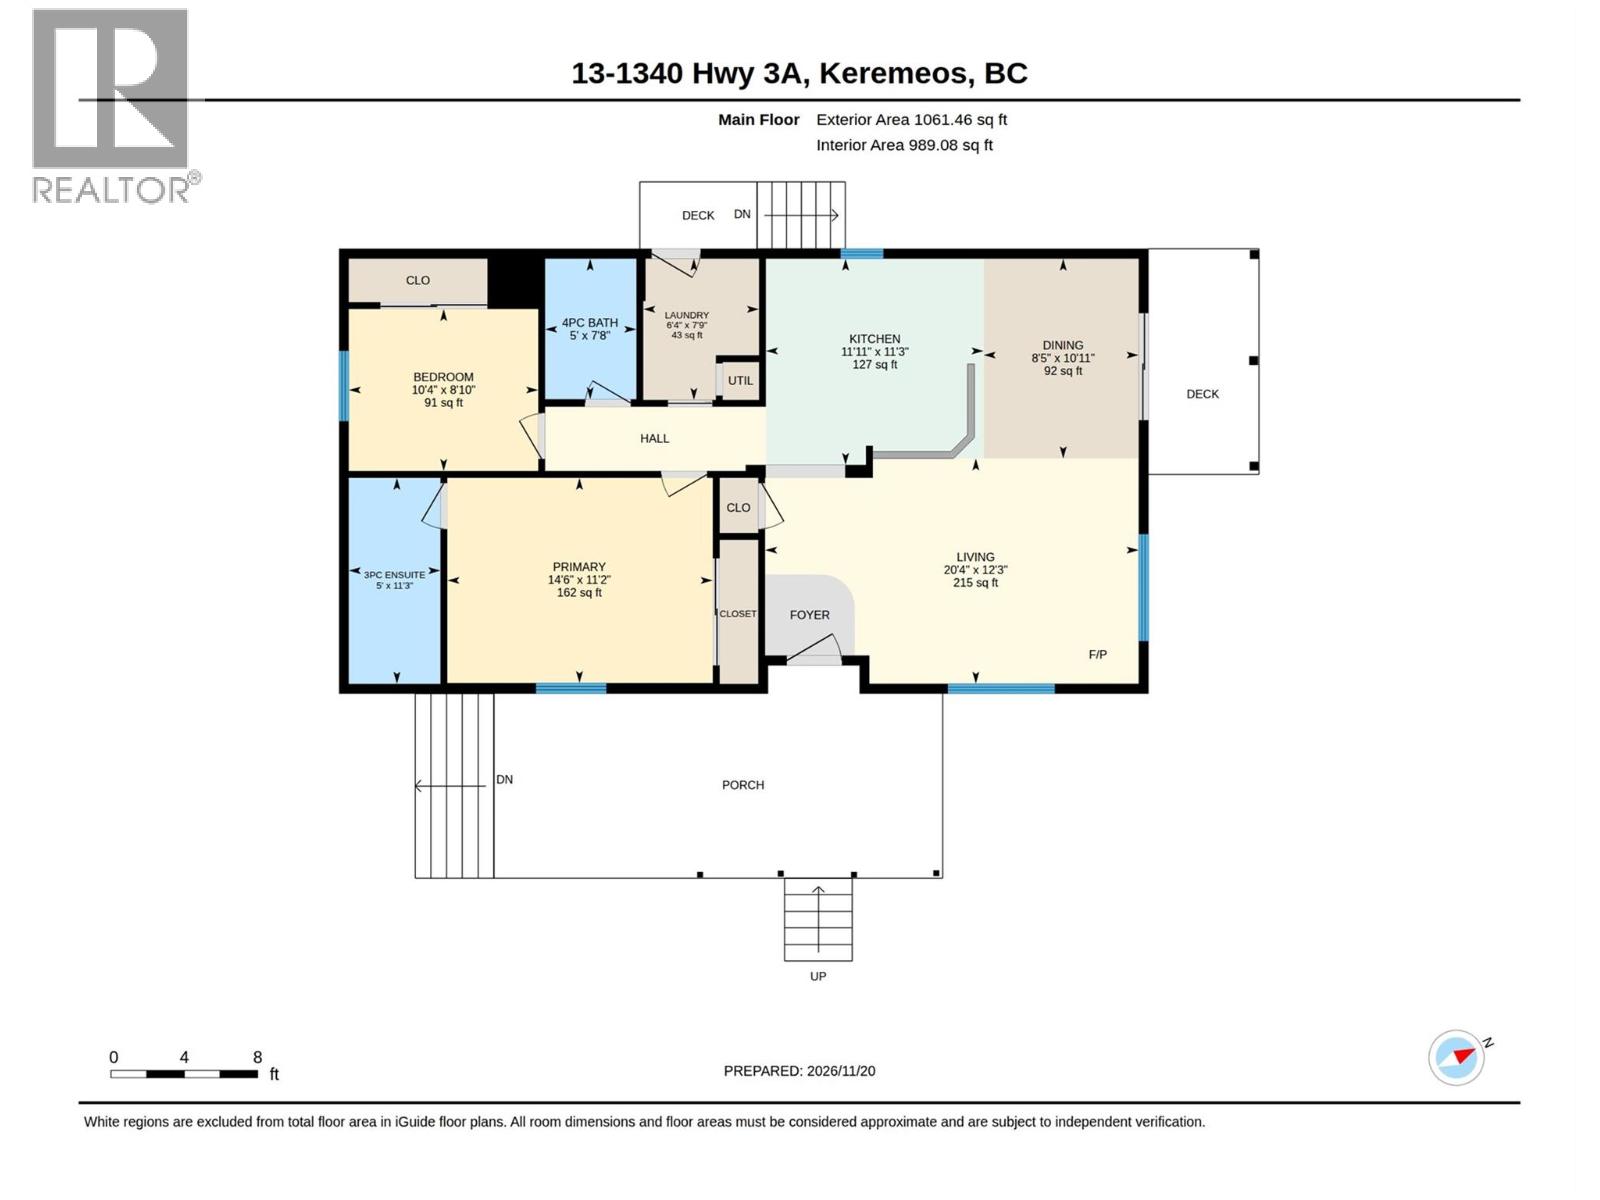
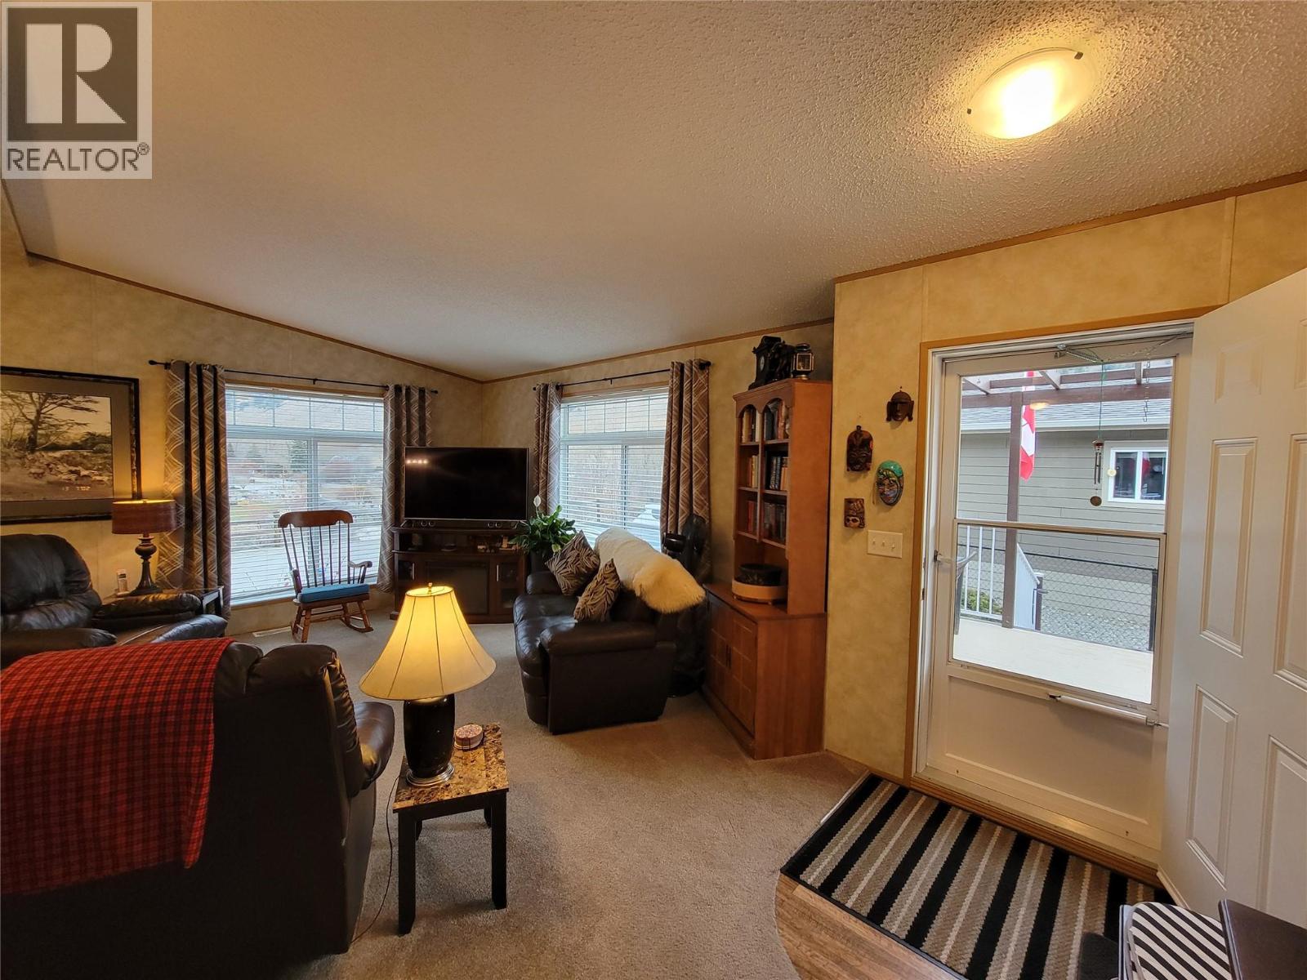
Take in the mountain views from this 2-bedroom, 2-bathroom home in the well-maintained, 55+ Copper Ridge Manufactured Home Park. Designed with an open-concept kitchen, living, and dining area, the layout offers easy access to both a covered front deck and an expansive side deck featuring wide, low-rise stairs. Exterior highlights include durable Hardie board siding, a fully fenced yard, a large storage shed, and a private hot tub area tucked behind the home. Mechanical features include a gas furnace and central air conditioning. Copper Ridge fosters an active lifestyle with a community garden, organized events, RV parking, and direct access to hiking paths right behind the home. The affordable monthly pad fee covers water, septic, and snow removal, and the park allows up to two small pets measuring 14 inches or less in height. All measurements are approximate. (id:31684)
| an hour ago | Listing updated with changes from the MLS® | |
| an hour ago | Status changed to Active | |
| 5 hours ago | Listing first seen on site |


The trademarks MLS®, Multiple Listing Service® and the associated logos are owned by The Canadian Real Estate Association (CREA) and identify the quality of services provided by real estate professionals who are members of CREA. Used under license.
The trademarks REALTOR®, REALTORS®, and the REALTOR® logo are controlled by The Canadian Real Estate Association (CREA) and identify real estate professionals who are members of CREA. These trademarks are owned or controlled by The Canadian Real Estate Association (CREA) and identify real estate professionals who are members of CREA (REALTOR®) and/or the quality of services they provide (MLS®).
This REALTOR.ca listing content is owned and licensed by REALTOR® members of The Canadian Real Estate Association.