





2728 Windermere AveCumberland, BCV0R1S0
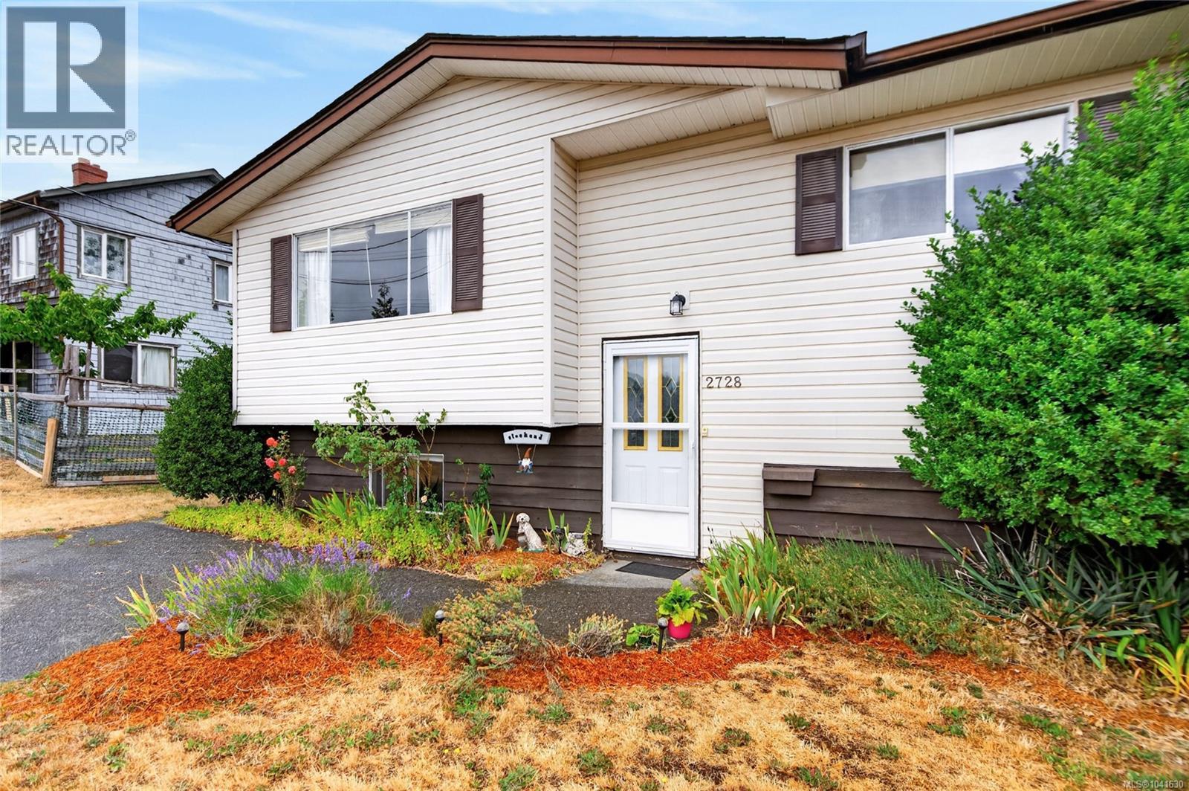
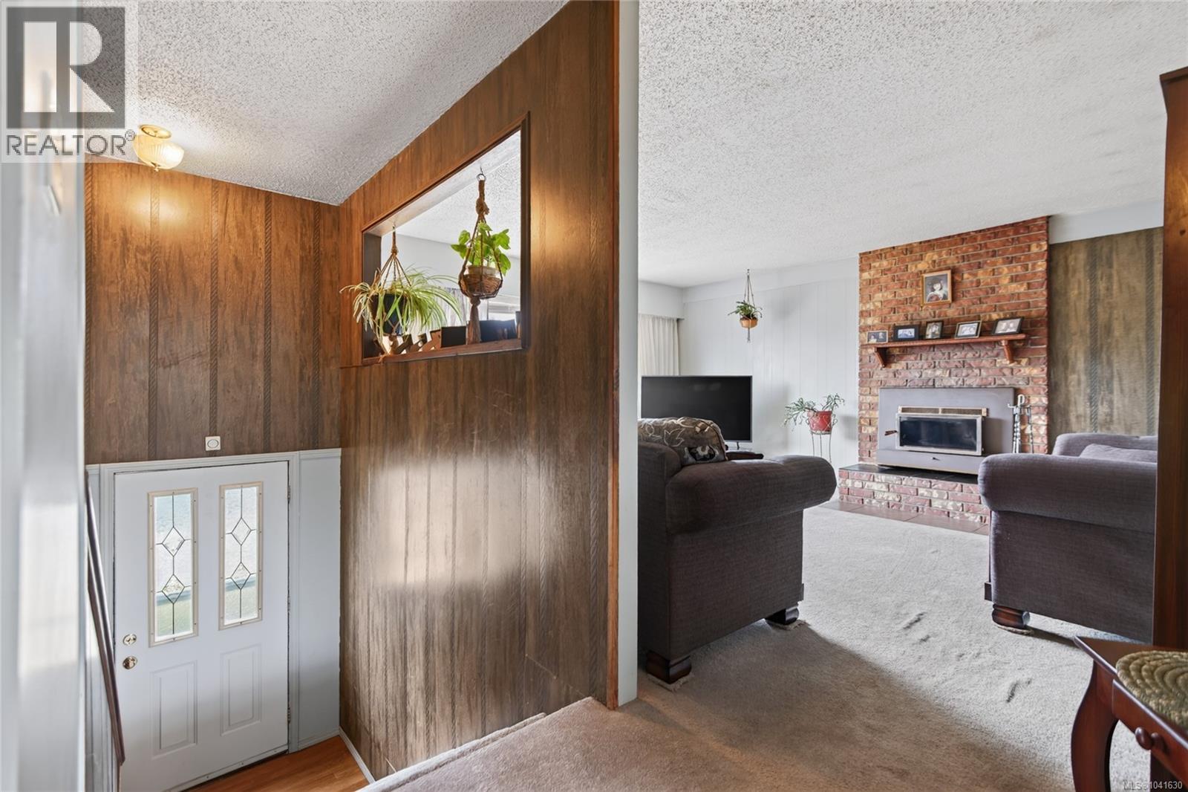
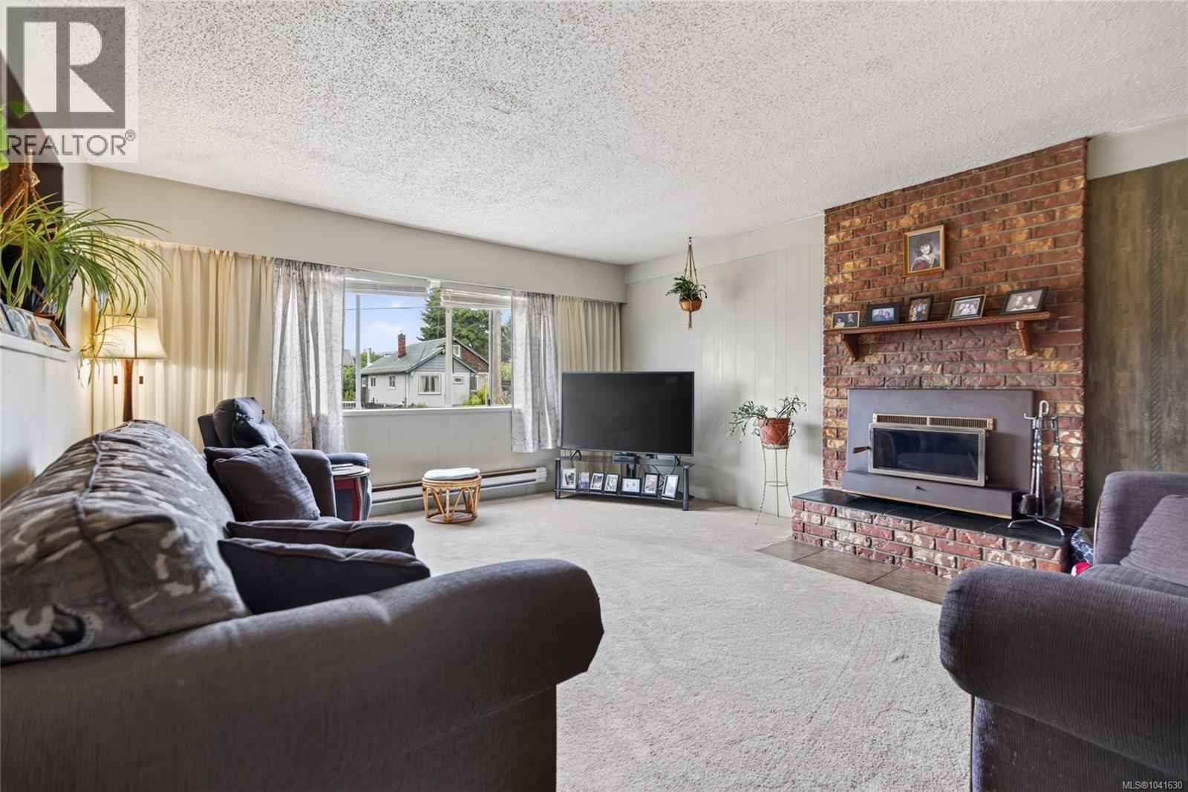
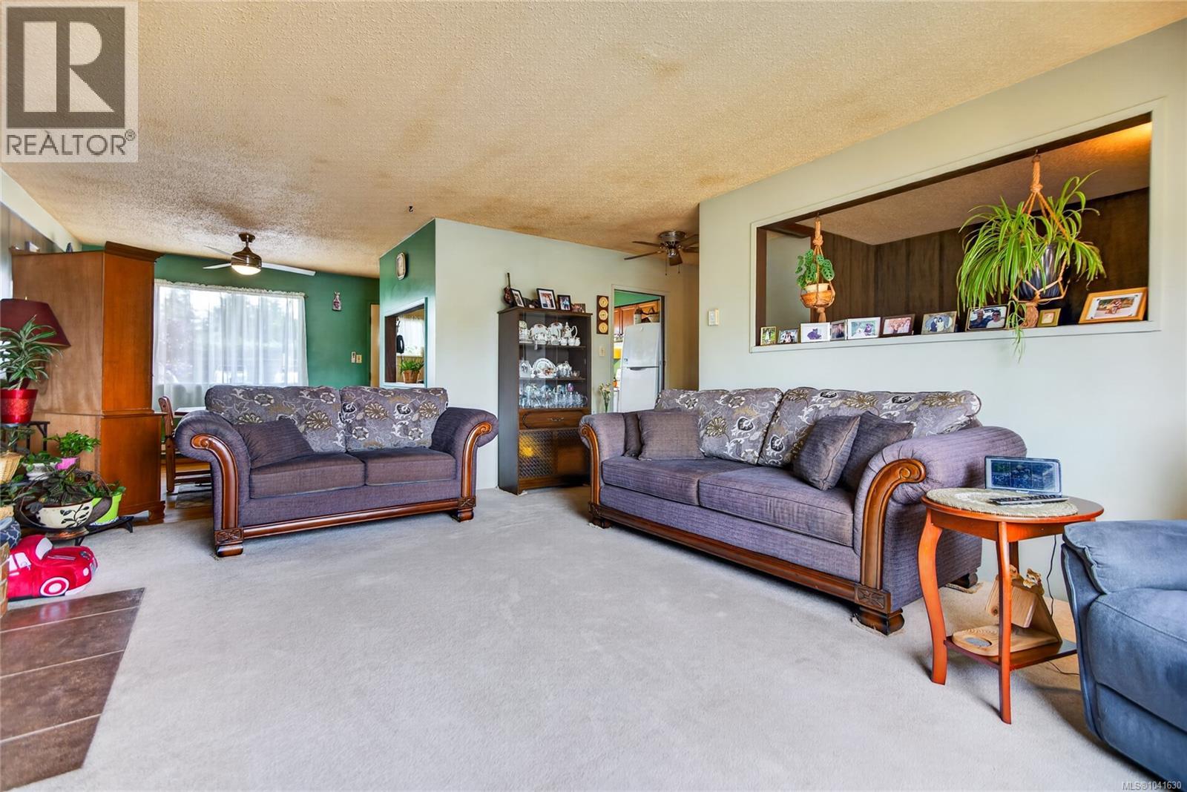
Mountain Views, Space to Grow, and a Prime Cumberland Location. Well-maintained split-level home in one of Cumberland's most desirable neighbourhoods. Built in 1973 this property combines comfortable family living with excellent future potential. The main level features a spacious living and dining room filled with natural light. The kitchen overlooks the backyard, making it easy to keep an eye on kids and pets while preparing meals. Upstairs you'll find 3 bedrooms, a full bathroom, and a lovely patio where you can enjoy your morning coffee. The lower level offers flexibility with a bedroom, office, large rec room, and 2-piece bathroom. With separate living space already in place, there is excellent potential to create an in-law suite for extended family or guests. Located on sought-after Windermere Avenue, you'll love being within walking distance of schools, downtown Cumberland, parks, trails, and some of the best mountain biking on Vancouver Island. Buyer to verify measurements (id:31684)
| a week ago | Listing updated with changes from the MLS® | |
| a week ago | Price changed to $699,000 | |
| 2 weeks ago | Listing first seen on site |



The trademarks MLS®, Multiple Listing Service® and the associated logos are owned by The Canadian Real Estate Association (CREA) and identify the quality of services provided by real estate professionals who are members of CREA. Used under license.
The trademarks REALTOR®, REALTORS®, and the REALTOR® logo are controlled by The Canadian Real Estate Association (CREA) and identify real estate professionals who are members of CREA. These trademarks are owned or controlled by The Canadian Real Estate Association (CREA) and identify real estate professionals who are members of CREA (REALTOR®) and/or the quality of services they provide (MLS®).
This REALTOR.ca listing content is owned and licensed by REALTOR® members of The Canadian Real Estate Association.