Save
Ask
Tour
Hide
Share
$735,000
1 Day On Site

6120 Huckleberry Lane
Port Hardy, BCV0N2P0

For Sale|Single Family Residence|Active
3
Beds
3
Total Baths
2,964
SqFt
$248
/SqFt
2007
Built
Subdivision:
Port Hardy
Call Now: 613.733.9494
Is this the listing for you? We can help make it yours.
613.733.9494
6120 Huckleberry Lane6120 Huckleberry Lane6120 Huckleberry Lane6120 Huckleberry Lane
Save
Ask
Tour
Hide
Share

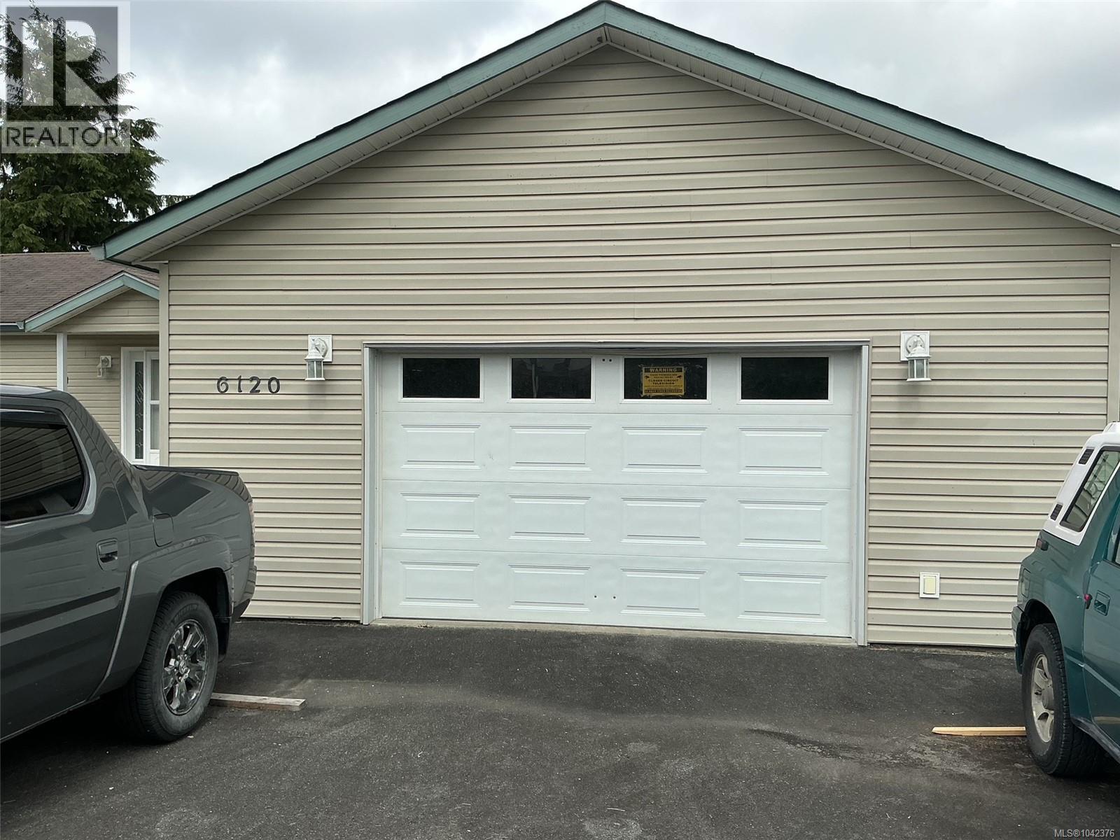
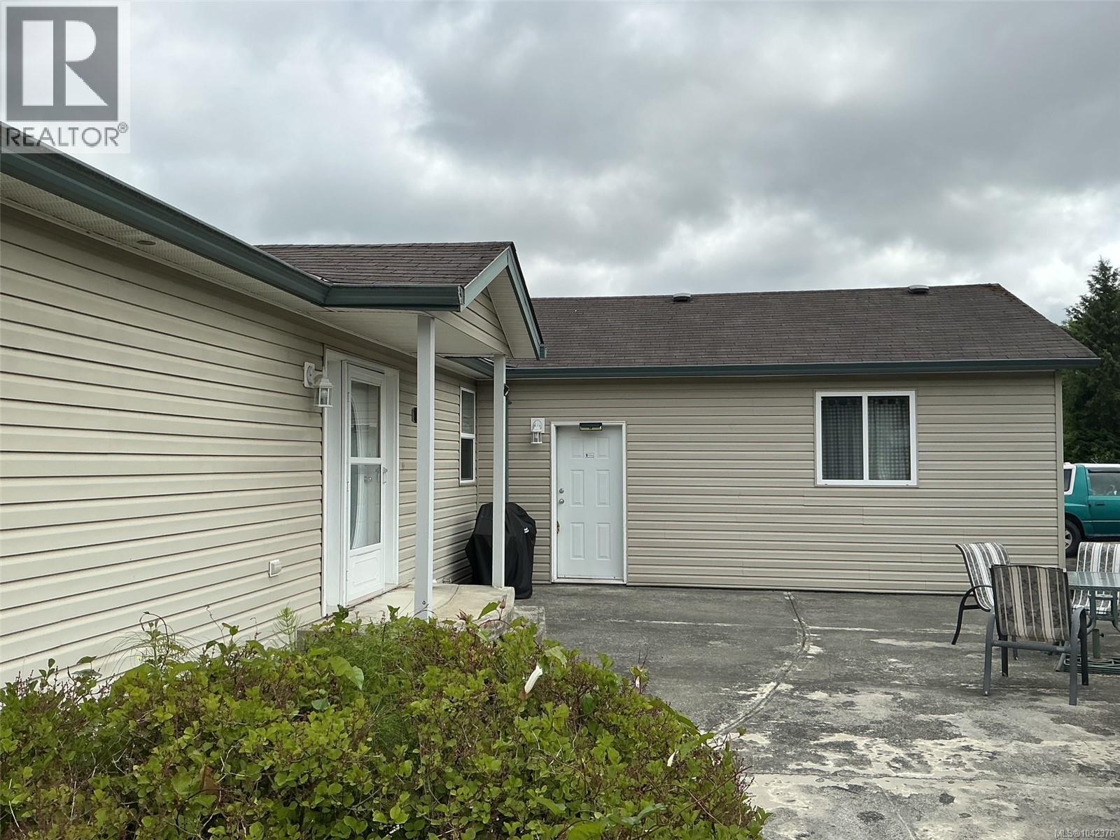
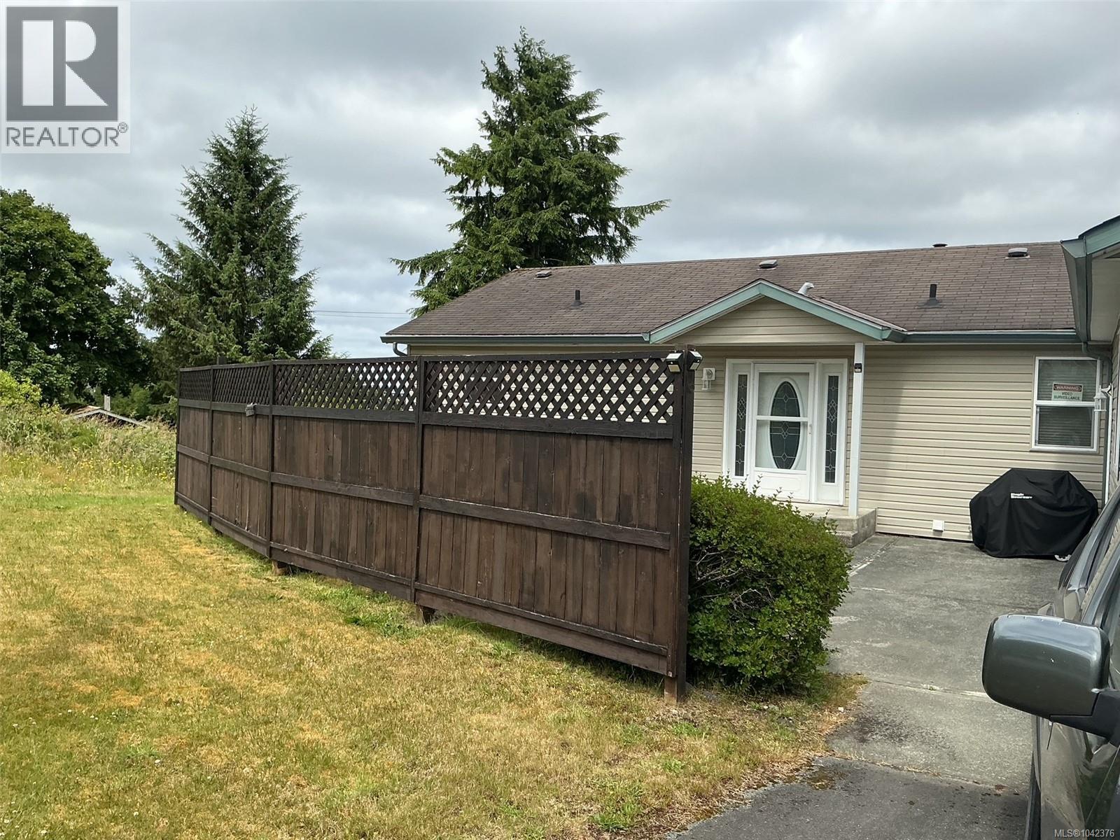
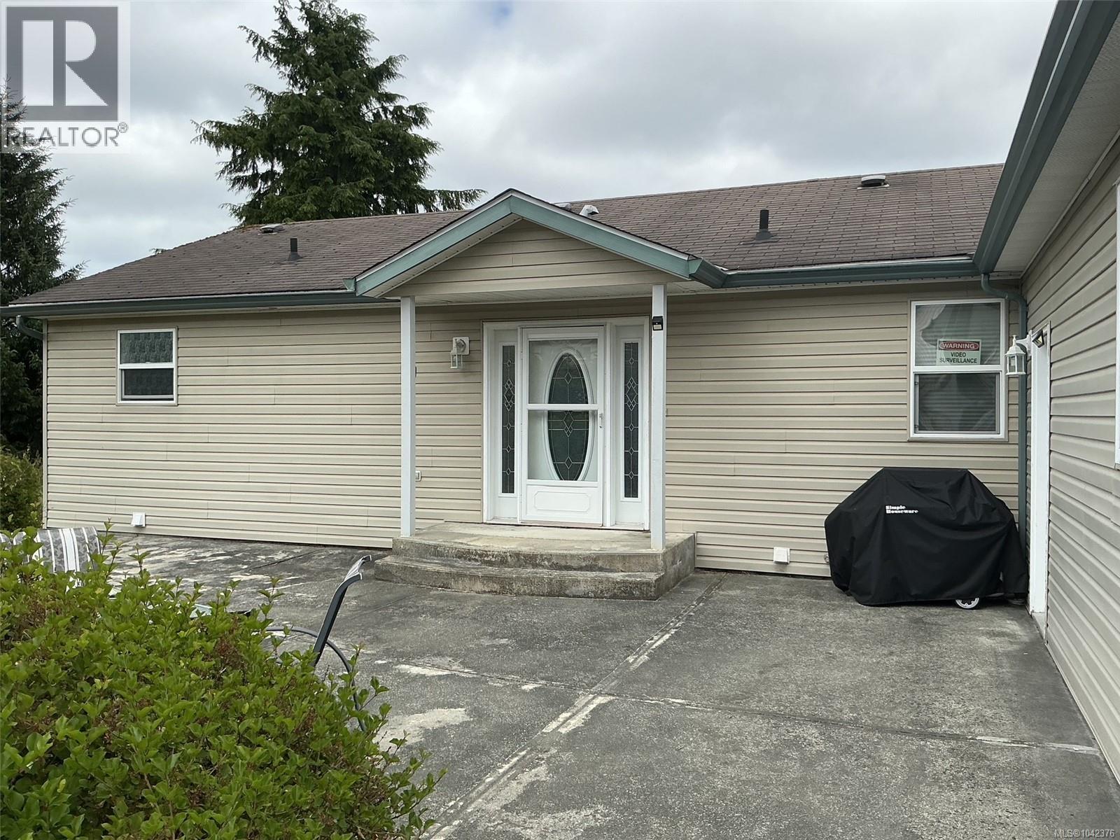
Ocean view main level entry home in the desirable Hunt Street area of Port Hardy. 2 bedroom, 2 bath up and lower level offers a self contained 1 bedroom plus den, 1 bath in-law suite with its own laundry and separate entrance. Tons of natural light throughout both levels of this home. Nice open plan as soon as you walk in. Above average sized kitchen with plenty of counter space and cabinets. Main bedroom offers a 4 piece ensuite and walk in closet. Nice sunny deck off of the kitchen overlooking Hardy Bay and lovely private patio area in the front. Full sized double garage. Great investment potential - live on one level and rent out the other! Good walking trails close by. Call your Realtor today to book your viewing! (id:31684)

Save
Ask
Tour
Hide
Share
Listing Snapshot
Price 
$735,000
Days On Site 
1 Day
Bedrooms 
3
Inside Area (SqFt) 
2,964 sqft
Total Baths 
3
Full Baths 
N/A
Partial Baths 
N/A
Lot Size 
0.227 Acres
Year Built 
2007
MLS® Number 
1042376
Status 
Active
Property Tax 
N/A
Maintenance Fees 
N/A
Sq Ft Source 
N/A
Friends & Family
Recent Activity
yesterdayListing updated with changes from the MLS®
yesterdayListing first seen on site
General Features
Parking Spaces 
2
Property Sub Type 
Single Family Residence
SqFt Total 
2964
Zoning 
Residential
Interior Features
Cooling 
None
Heating 
Forced AirElectric
Bathroom 1 
Dimensions - 4-PieceLevel - Lower
Bathroom 2 
Dimensions - 4-PieceLevel - Main
Bedroom 1 
Dimensions - 13'0 x 11'6Level - Lower
Bedroom 3 
Dimensions - 11'4 x 10'5Level - Main
Den 
Dimensions - 14'4 x 11'5Level - Lower
Dining Room 
Dimensions - 12'7 x 9'5Level - Main
Ensuite 
Dimensions - 4-PieceLevel - Main
Entrance 
Dimensions - 10'3 x 12'0Level - Main
Kitchen 
Dimensions - 13'0 x 12'7Level - Main
Laundry 
Dimensions - 11'0 x 6'0Level - Lower
Living Room 
Dimensions - 30'0 x 12'7Level - Lower
Master Bedroom 
Dimensions - 16'0 x 14'5Level - Main
Other Room 1 
Dimensions - 17'0 x 8'7Level - Lower
Save
Ask
Tour
Hide
Share
Exterior Features
View 
Mountain(s)Ocean
Waterview 
Mountain(s)Ocean

Listing courtesy of: Sandra Masales of Royal LePage Advance Realty (PH)

The trademarks MLS®, Multiple Listing Service® and the associated logos are owned by The Canadian Real Estate Association (CREA) and identify the quality of services provided by real estate professionals who are members of CREA. Used under license.

The trademarks REALTOR®, REALTORS®, and the REALTOR® logo are controlled by The Canadian Real Estate Association (CREA) and identify real estate professionals who are members of CREA. These trademarks are owned or controlled by The Canadian Real Estate Association (CREA) and identify real estate professionals who are members of CREA (REALTOR®) and/or the quality of services they provide (MLS®).

This REALTOR.ca listing content is owned and licensed by REALTOR® members of The Canadian Real Estate Association.

Neighborhood & Commute
Source: Walkscore
Disclosure: Community information and market data powered by Constellation Data Labs. Information is deemed reliable but not guaranteed.
Save
Ask
Tour
Hide
Share