





311 1201 Hillside AveVictoria, BCV8T2B1
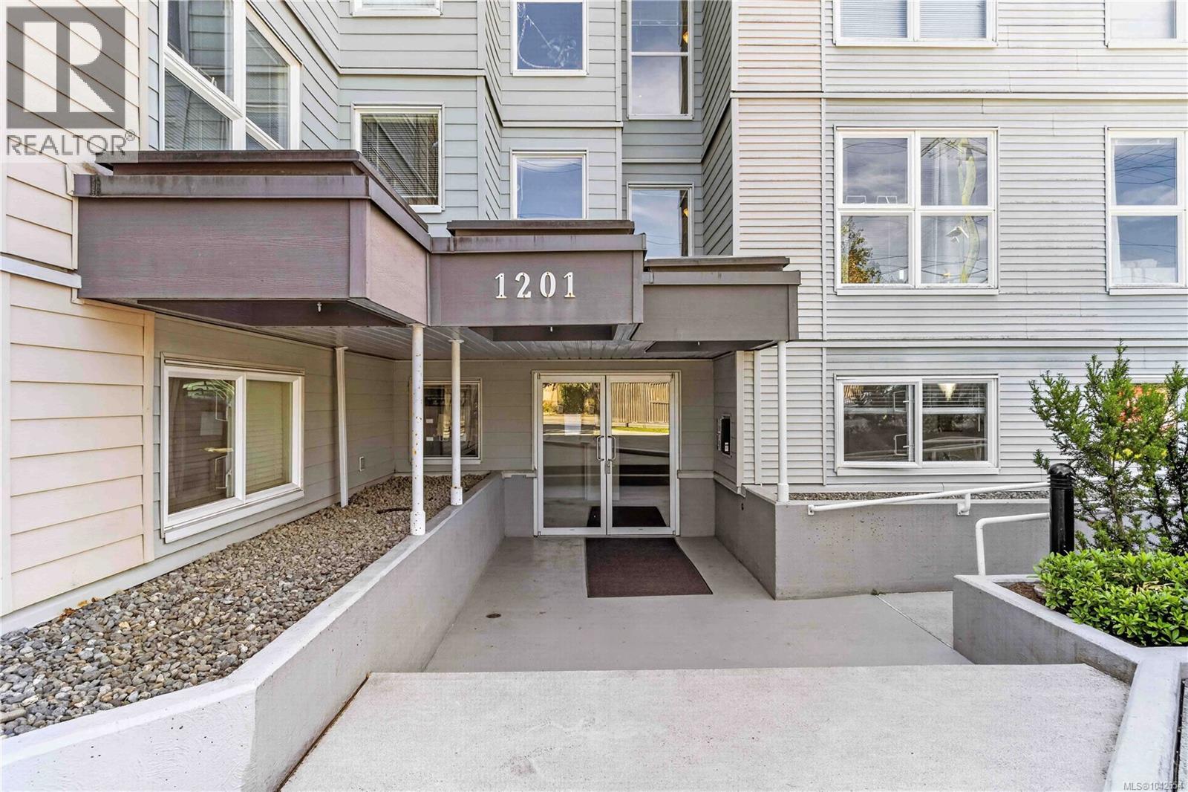
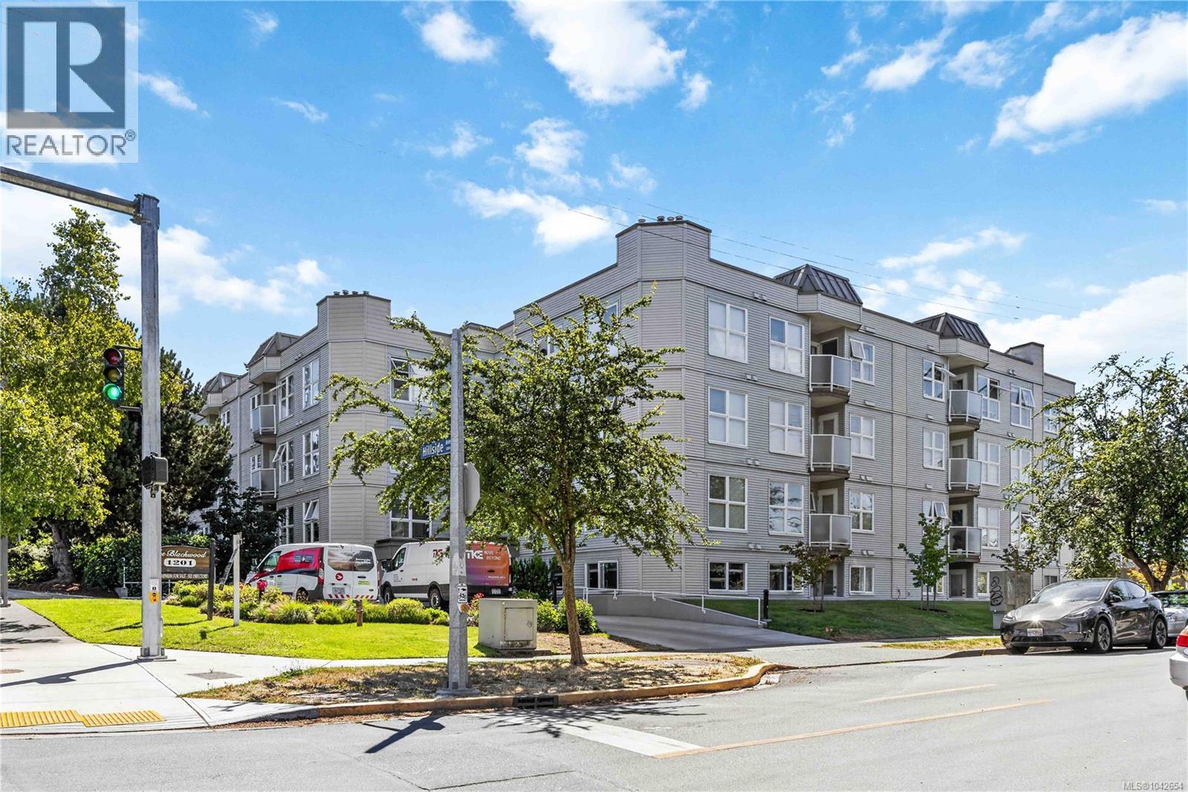
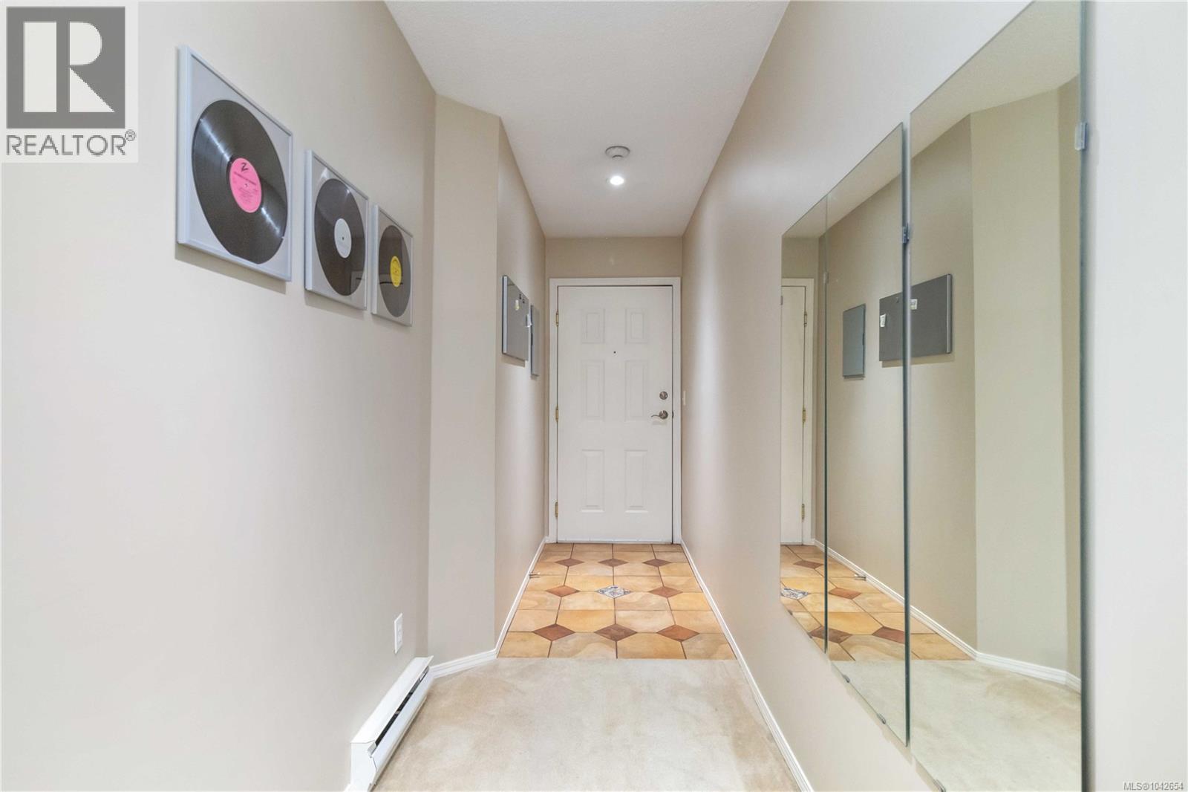
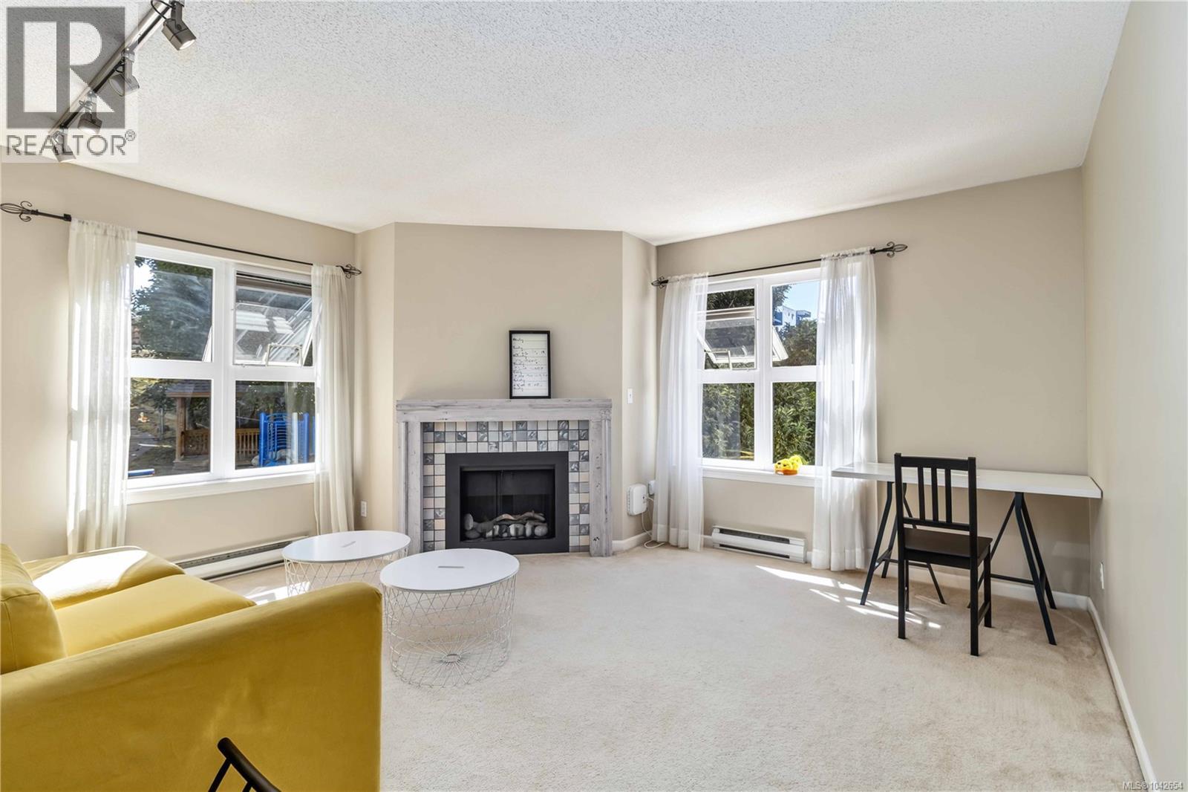
Welcome to this bright 3rd-floor corner unit, offering 2 bedrooms and 2 bathrooms in a desirable Hillside location. Bathed in natural light, this home features southeast exposure, large windows, and a functional layout that maximizes comfortable living, while its position on the quiet, inner side of the building offers added privacy. Valuable updates include a renovated shower, newer refrigerator and washer, and refreshed light fixtures. For convenience, the unit includes in-suite laundry, secure underground parking, a storage locker, and access to 6 visitor parking spots. The location is unbeatable, steps from Hillside Shopping Centre, grocery stores, restaurants, cafés, a recreation center, and transit, with easy connectivity to Cedar Hill Golf Course, Camosun College, UVic, and downtown Victoria. A fantastic opportunity for first-time buyers, professionals, or investors seeking a bright, centrally located property. (id:31684)
| 2 hours ago | Listing updated with changes from the MLS® | |
| 2 hours ago | Listing first seen on site |



The trademarks MLS®, Multiple Listing Service® and the associated logos are owned by The Canadian Real Estate Association (CREA) and identify the quality of services provided by real estate professionals who are members of CREA. Used under license.
The trademarks REALTOR®, REALTORS®, and the REALTOR® logo are controlled by The Canadian Real Estate Association (CREA) and identify real estate professionals who are members of CREA. These trademarks are owned or controlled by The Canadian Real Estate Association (CREA) and identify real estate professionals who are members of CREA (REALTOR®) and/or the quality of services they provide (MLS®).
This REALTOR.ca listing content is owned and licensed by REALTOR® members of The Canadian Real Estate Association.