





81 Logan AveSaanich, BCV9A1H4
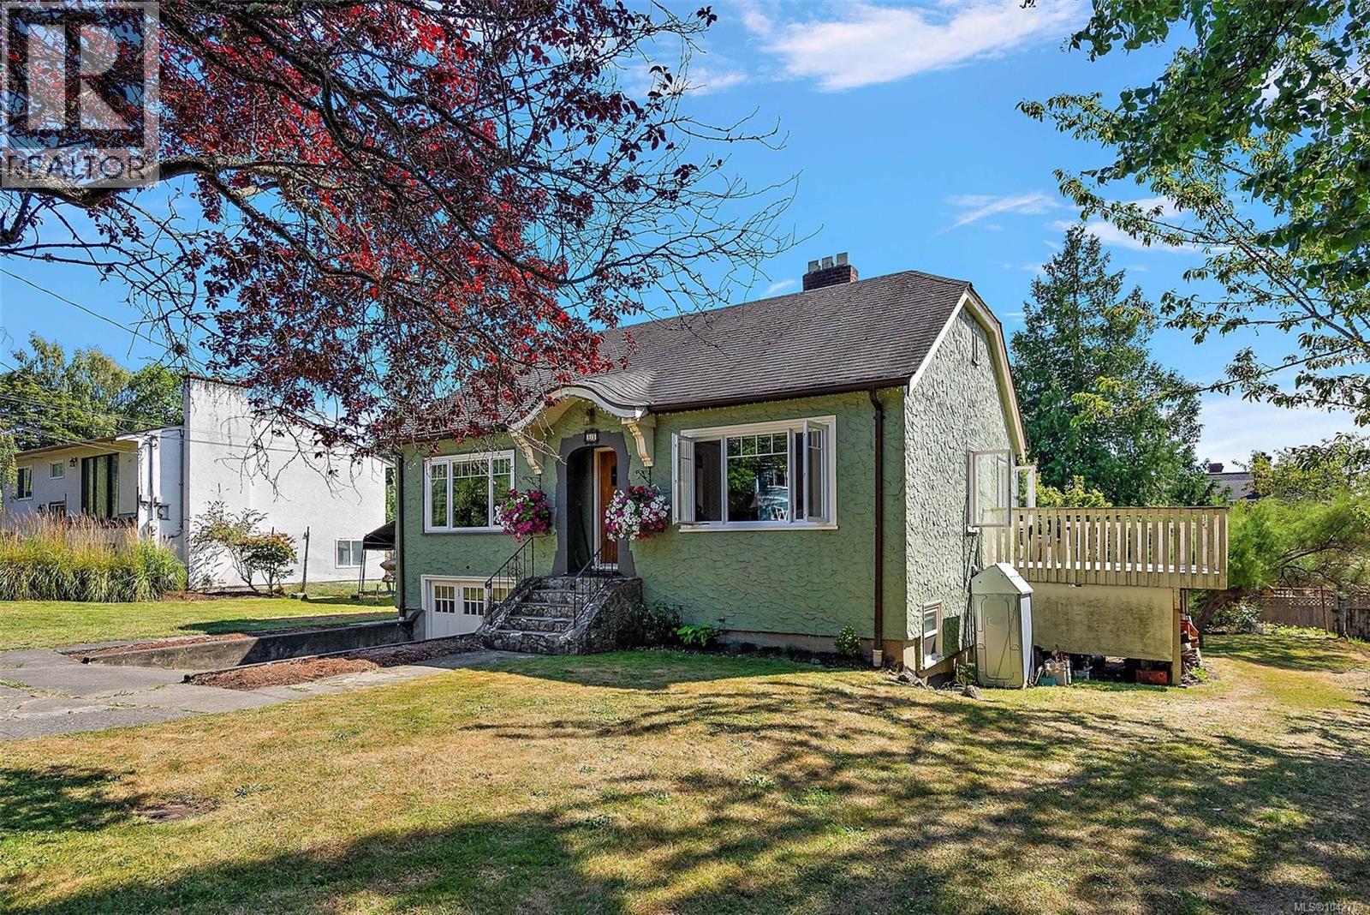
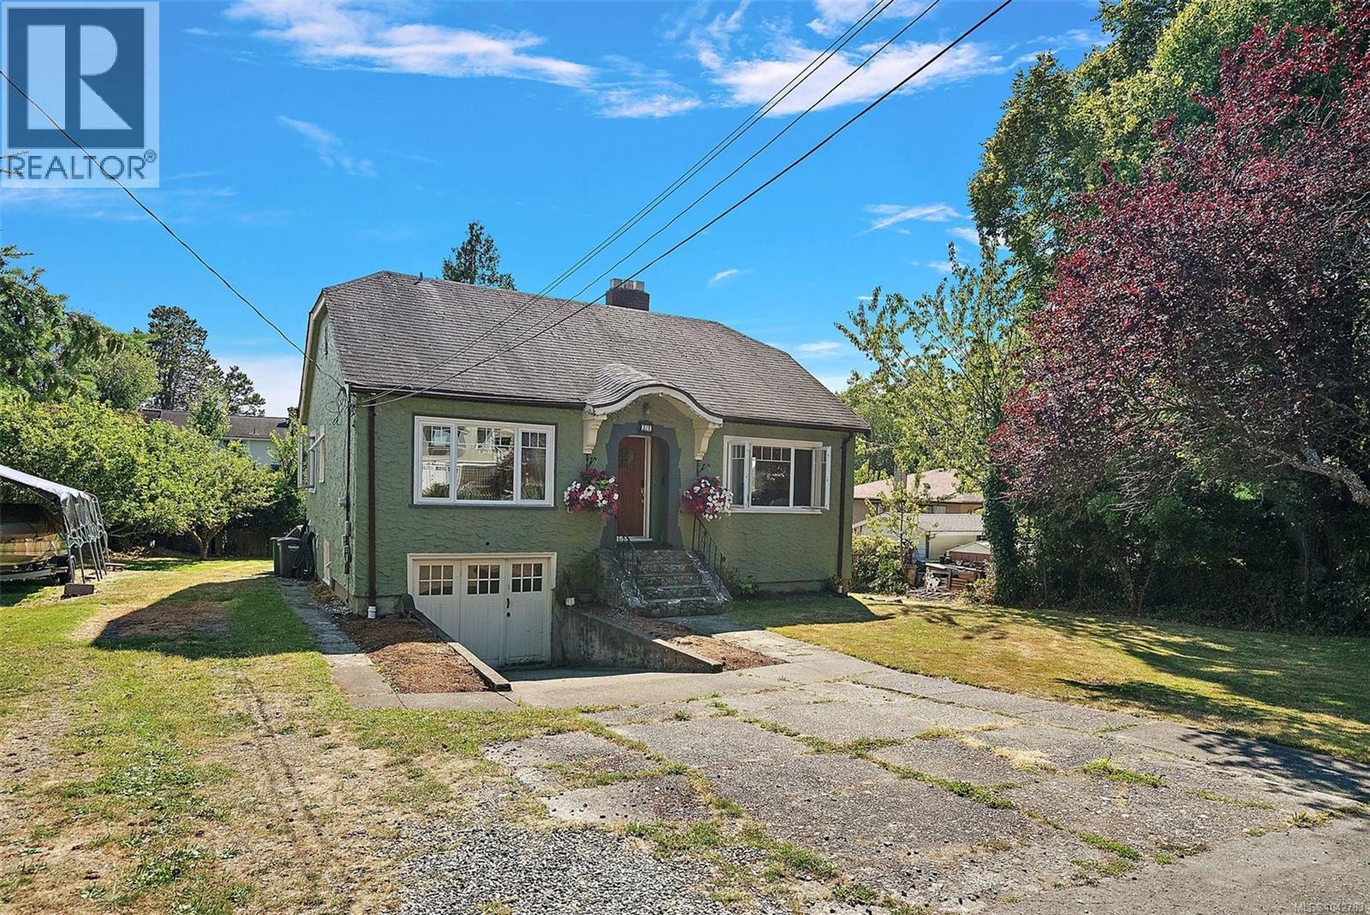
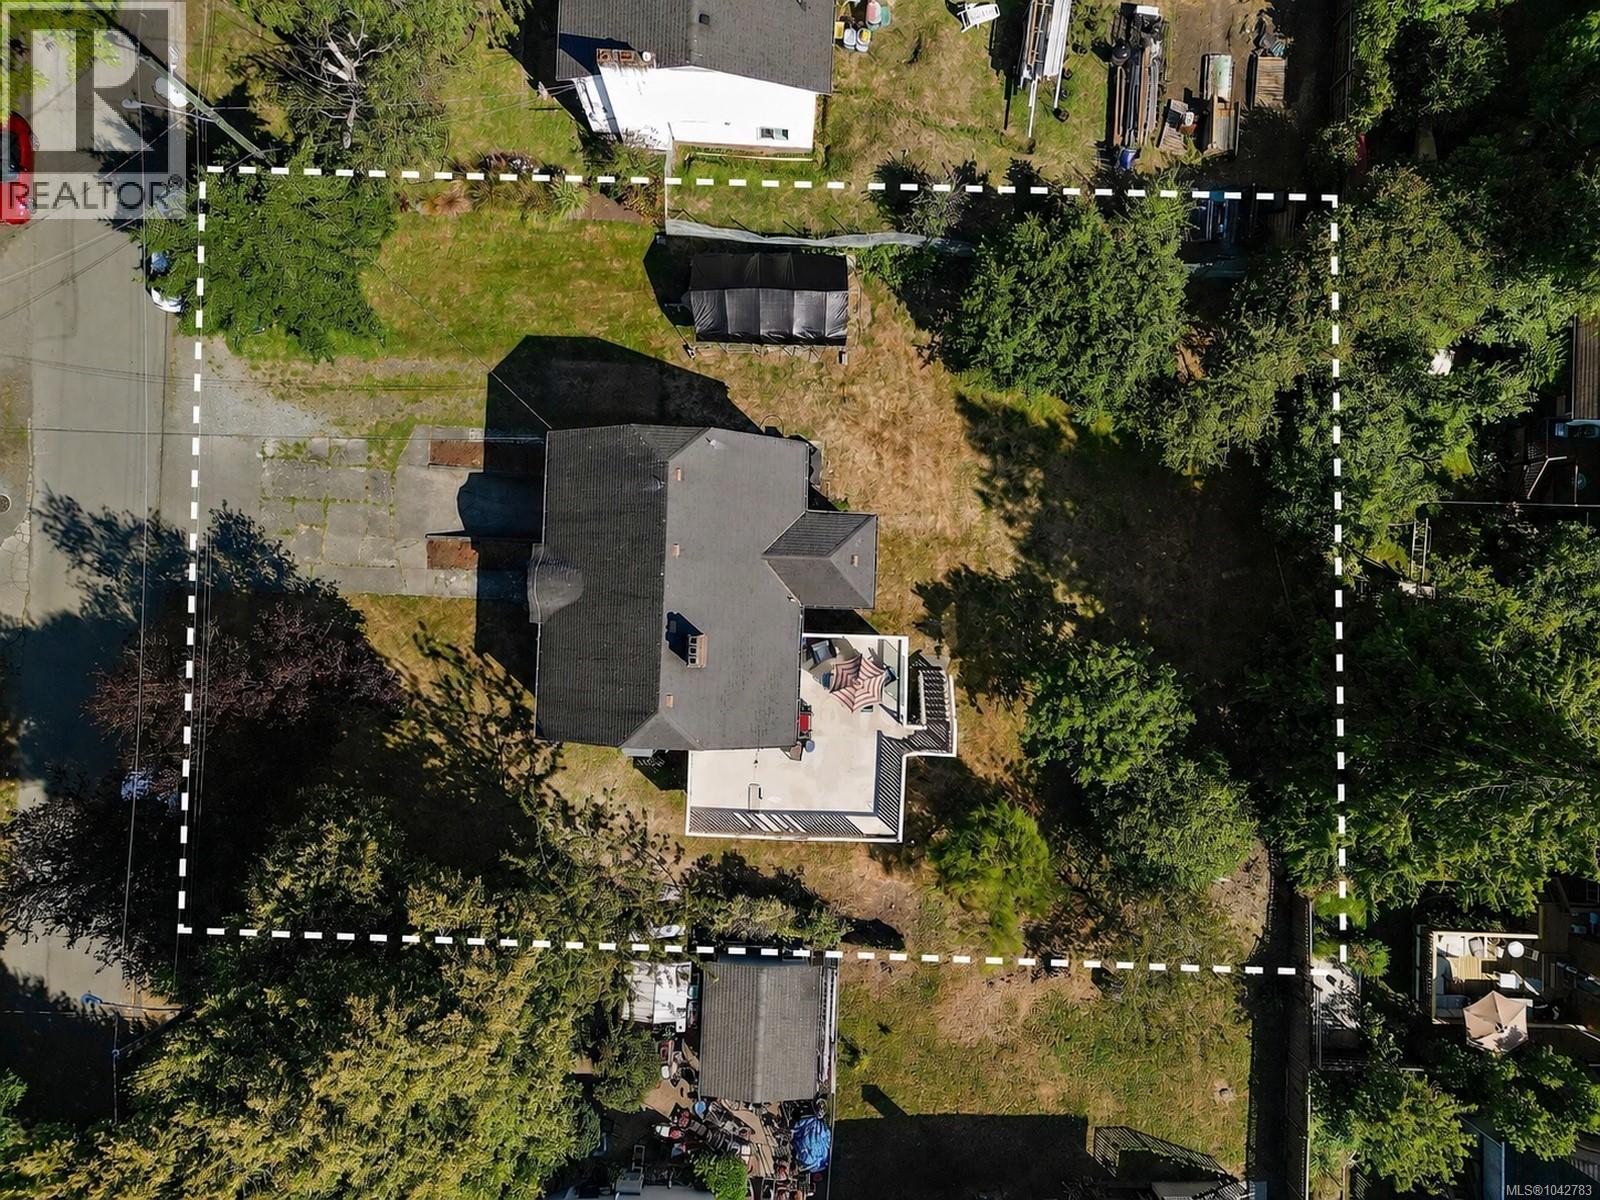
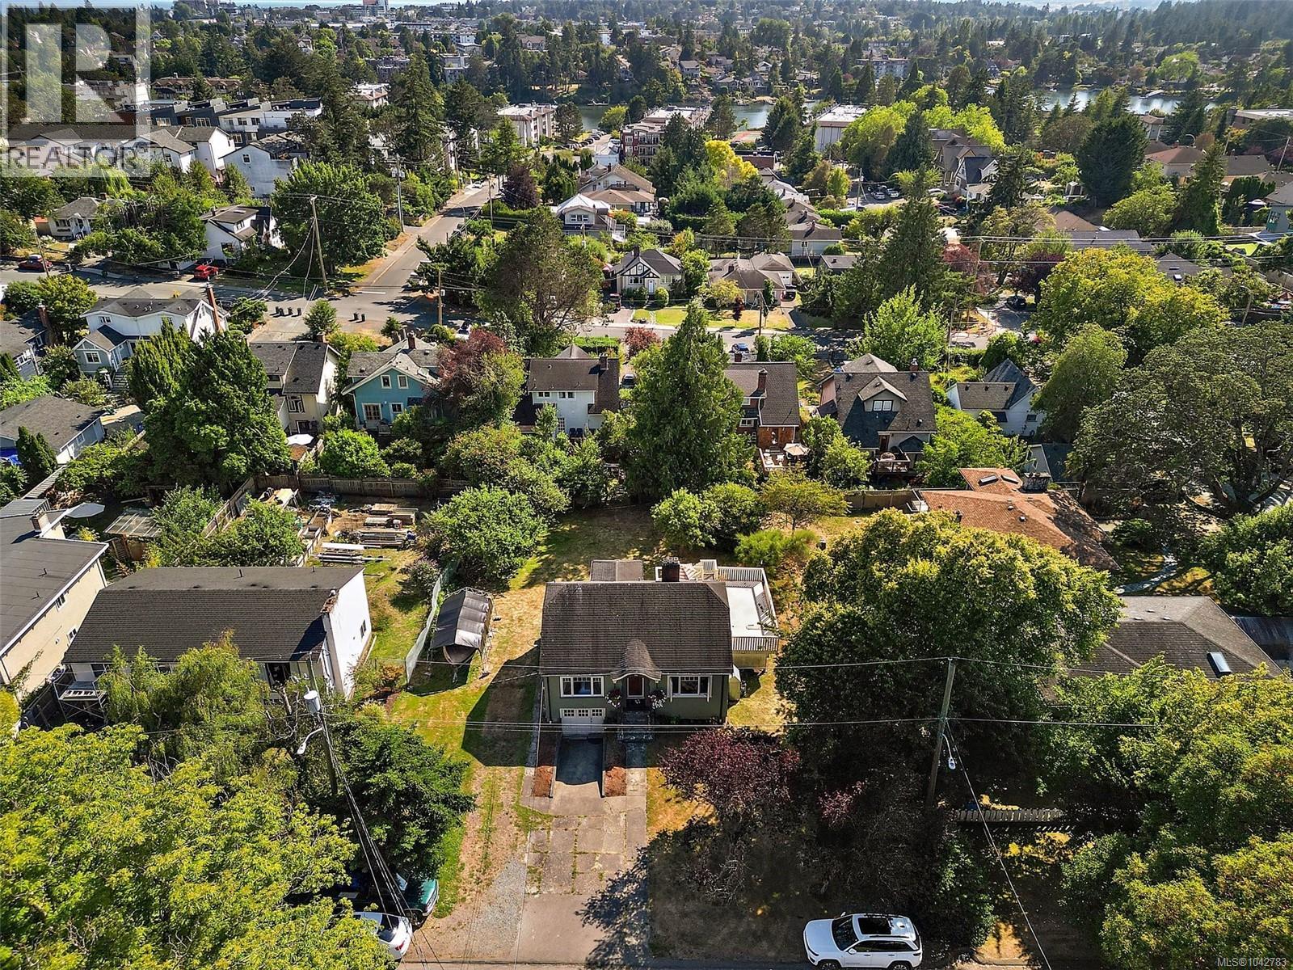
Welcome to 81 Logan Ave—a rare opportunity on a sun-filled 10,800 sq ft lot in one of Saanich's most desirable neighbourhoods. This charming home offers 3 bedrooms, 2 dens, and a self-contained 1-bedroom suite. Natural light pours into the dining room, where large windows overlook the backyard and create a seamless connection to the deck—perfect for entertaining, BBQs, or simply enjoying the beautiful south-facing yard. Upstairs has 2 bedrooms and a bright den- which can be made into a bedroom or office. Downstairs, is a generous family room and 1 more large den- ideal as a home gym, or extra storage. Situated on a quiet, family-friendly street, you'll love being just a short stroll to the Gorge Waterway, parks, trails, grocery stores and amenities. Whether you're looking for space to make your own or a property with exceptional long-term potential, this home offers great lifestyle today with exciting future redevelopment potential on its expansive 10,800 sq ft lot (buyers to verify). (id:31684)
| yesterday | Listing updated with changes from the MLS® | |
| yesterday | Listing first seen on site |



The trademarks MLS®, Multiple Listing Service® and the associated logos are owned by The Canadian Real Estate Association (CREA) and identify the quality of services provided by real estate professionals who are members of CREA. Used under license.
The trademarks REALTOR®, REALTORS®, and the REALTOR® logo are controlled by The Canadian Real Estate Association (CREA) and identify real estate professionals who are members of CREA. These trademarks are owned or controlled by The Canadian Real Estate Association (CREA) and identify real estate professionals who are members of CREA (REALTOR®) and/or the quality of services they provide (MLS®).
This REALTOR.ca listing content is owned and licensed by REALTOR® members of The Canadian Real Estate Association.