Save
Ask
Tour
Hide
Share
$981,000
1 Day On Site

2091 East Wellington Rd
Nanaimo, BCV9S5V2

For Sale|Single Family Residence|Active
4
Beds
3
Total Baths
2,876
SqFt
$341
/SqFt
1980
Built
Subdivision:
South Jingle Pot
Call Now: 613.733.9494
Is this the listing for you? We can help make it yours.
613.733.9494
2091 East Wellington Rd2091 East Wellington Rd2091 East Wellington Rd2091 East Wellington Rd
Save
Ask
Tour
Hide
Share

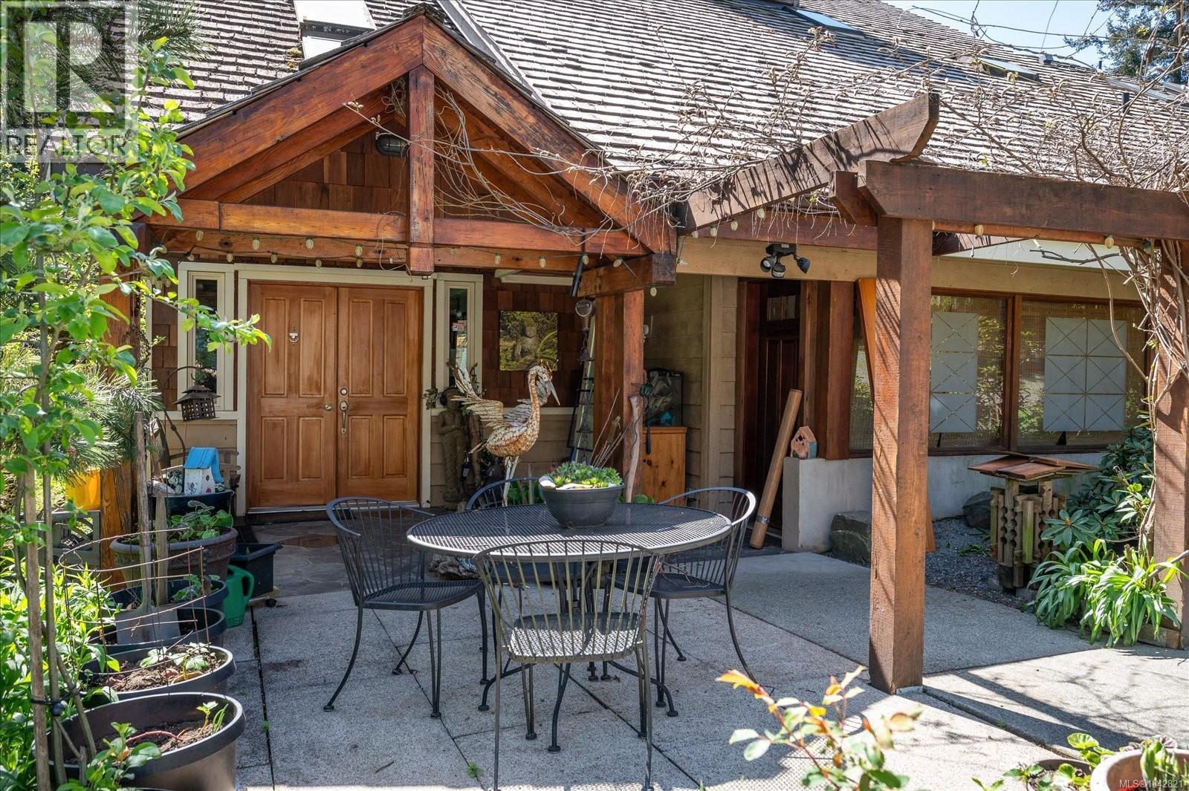
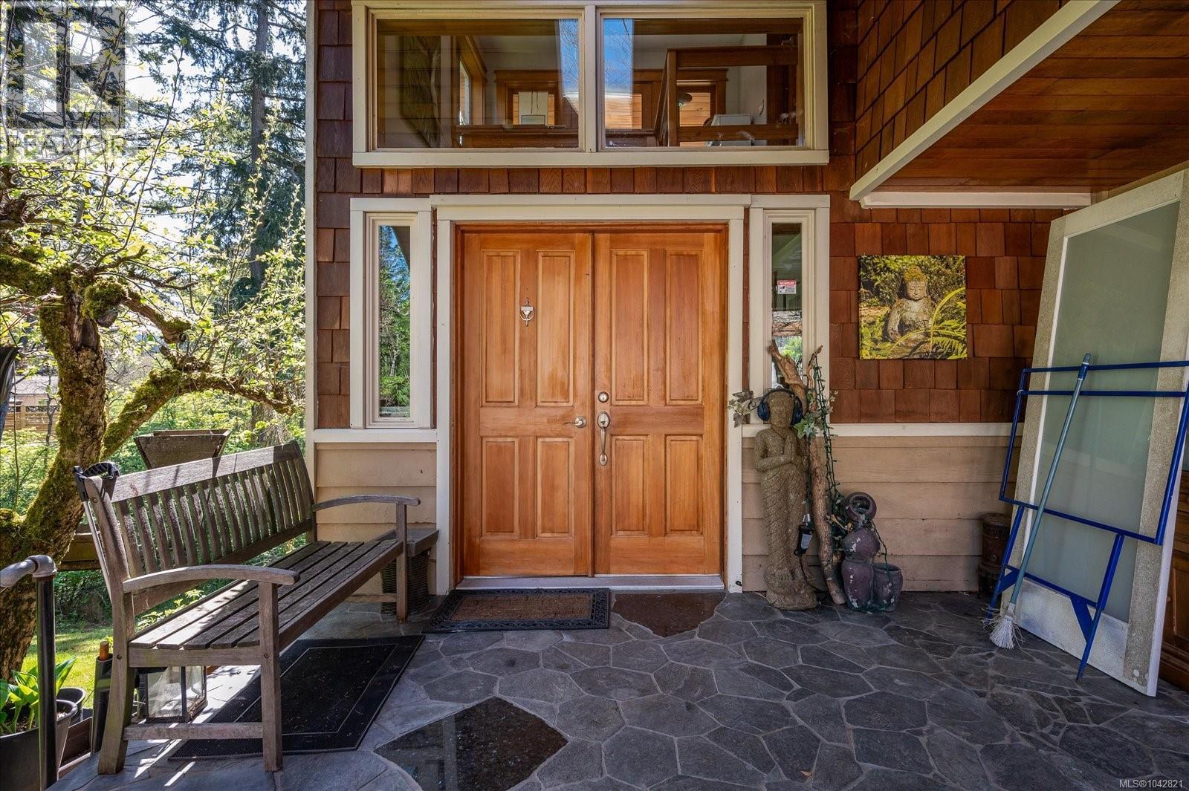
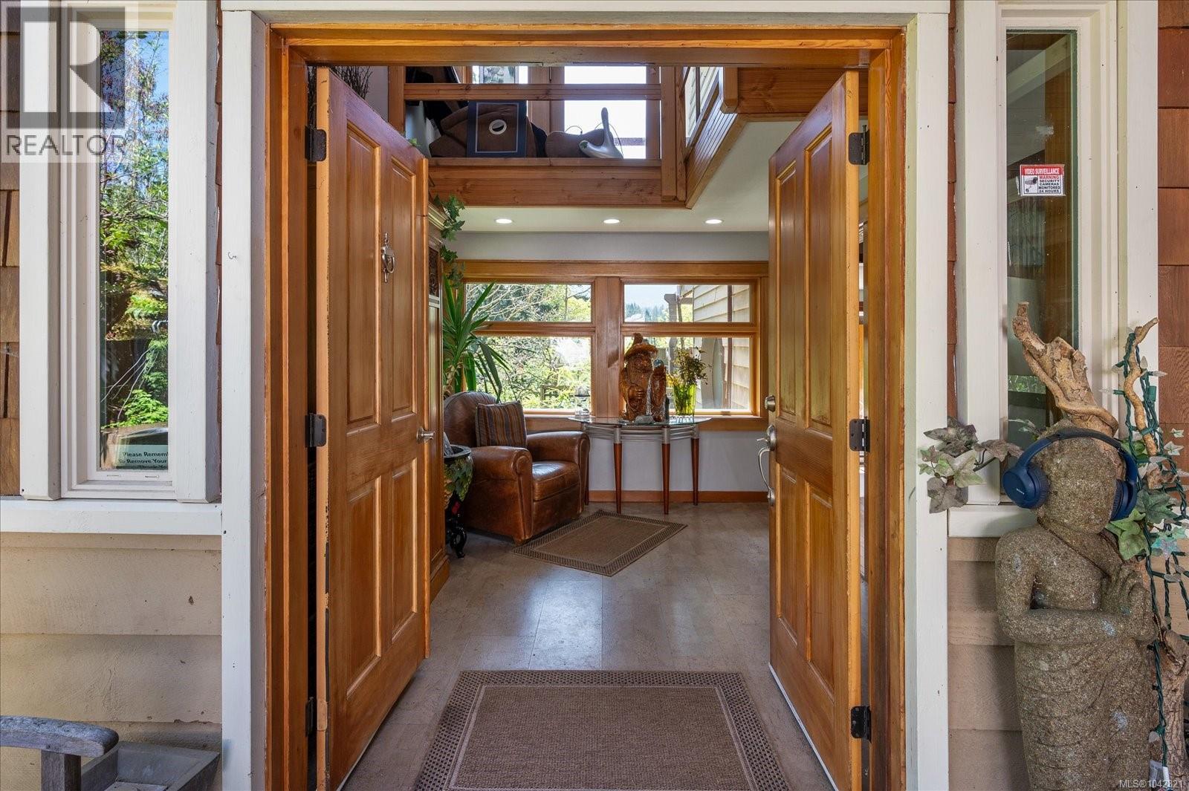
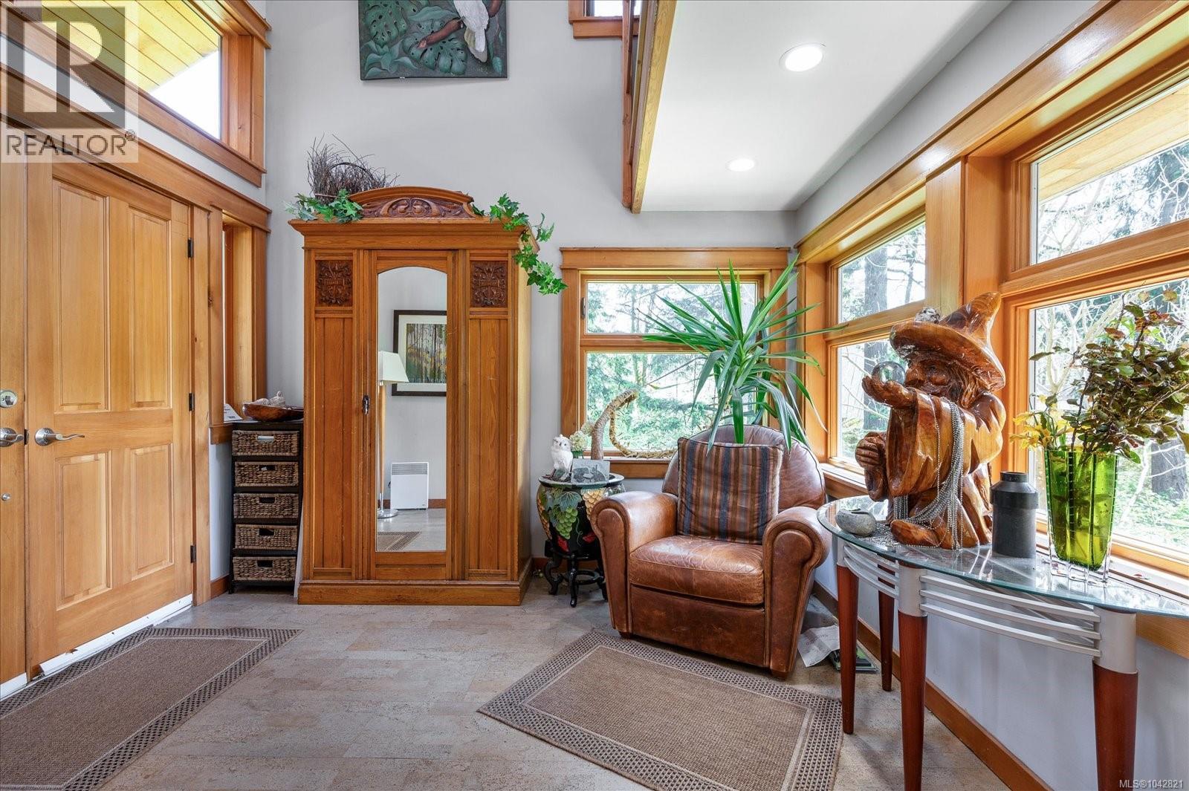
Court Ordered Sale. Tucked away on a private 0.73-acre lot on the outskirts of Nanaimo, this unique 1980s home offers the perfect balance of peaceful living and everyday convenience, just minutes to shopping, amenities, Westwood Lake, and countless hiking trails. Extensively updated while maintaining its warm, cabin-inspired charm, the home features hardwood flooring, abundant natural light, and newer windows throughout. Enjoy mountain views and East Wellington Park from the spacious main deck or the private deck off the primary suite. Upstairs, the primary bedroom offers excellent in-law suite potential with separate exterior access, a kitchenette, walk-in closet, and ensuite. Complete with a turnaround driveway, ample parking, multiple garages, outbuildings, and plenty of storage, this property offers exceptional space and versatility. All measurements are approximate and should be verified if important. (id:31684)

Save
Ask
Tour
Hide
Share
Listing Snapshot
Price 
$981,000
Days On Site 
1 Day
Bedrooms 
4
Inside Area (SqFt) 
2,876 sqft
Total Baths 
3
Full Baths 
N/A
Partial Baths 
N/A
Lot Size 
0.73 Acres
Year Built 
1980
MLS® Number 
1042821
Status 
Active
Property Tax 
N/A
Maintenance Fees 
N/A
Sq Ft Source 
N/A
Friends & Family
Recent Activity
yesterdayListing updated with changes from the MLS®
yesterdayListing first seen on site
General Features
Acres 
0.73
Parking Spaces 
8
Property Sub Type 
Single Family Residence
SqFt Total 
2876
Zoning 
Residential
Interior Features
Cooling 
Wall Unit(s)
Fireplace 
Yes
Fireplaces 
1
Heating 
BaseboardHeat PumpElectricWood
Bathroom 1 
Dimensions - 9'11 x 7'6Level - Second
Bathroom 2 
Dimensions - Measurements not available x 8 ftLevel - Main
Bedroom 1 
Dimensions - 14'11 x 9'7Level - Second
Bedroom 2 
Dimensions - 13'4 x 13'8Level - Second
Bedroom 4 
Dimensions - 10'9 x 12'8Level - Main
Den 
Dimensions - 11'4 x 13'11Level - Main
Dining Room 
Dimensions - 12'5 x 14'11Level - Main
Ensuite 
Dimensions - 12'5 x 7'3Level - Second
Entrance 
Dimensions - 10'11 x 9'6Level - Main
Family Room 
Dimensions - 16'2 x 14'4Level - Main
Kitchen 
Dimensions - 9'11 x 20'9Level - Main
Living Room 
Dimensions - 13'5 x 20'6Level - Main
Loft 
Dimensions - 13'4 x 5'6Level - Third
Master Bedroom 
Dimensions - Measurements not available x 17 ftLevel - Second
Storage 
Dimensions - 3'6 x 5'3Level - Second
Save
Ask
Tour
Hide
Share
Exterior Features
View 
Mountain(s)Valley
Waterview 
Mountain(s)Valley

Listing courtesy of: Dustin Layzell of 460 Realty Inc. (NA)

The trademarks MLS®, Multiple Listing Service® and the associated logos are owned by The Canadian Real Estate Association (CREA) and identify the quality of services provided by real estate professionals who are members of CREA. Used under license.

The trademarks REALTOR®, REALTORS®, and the REALTOR® logo are controlled by The Canadian Real Estate Association (CREA) and identify real estate professionals who are members of CREA. These trademarks are owned or controlled by The Canadian Real Estate Association (CREA) and identify real estate professionals who are members of CREA (REALTOR®) and/or the quality of services they provide (MLS®).

This REALTOR.ca listing content is owned and licensed by REALTOR® members of The Canadian Real Estate Association.

Neighborhood & Commute
Source: Walkscore
Disclosure: Community information and market data powered by Constellation Data Labs. Information is deemed reliable but not guaranteed.
Save
Ask
Tour
Hide
Share