





320 1315 Esquimalt RdEsquimalt, BCV9A3P5
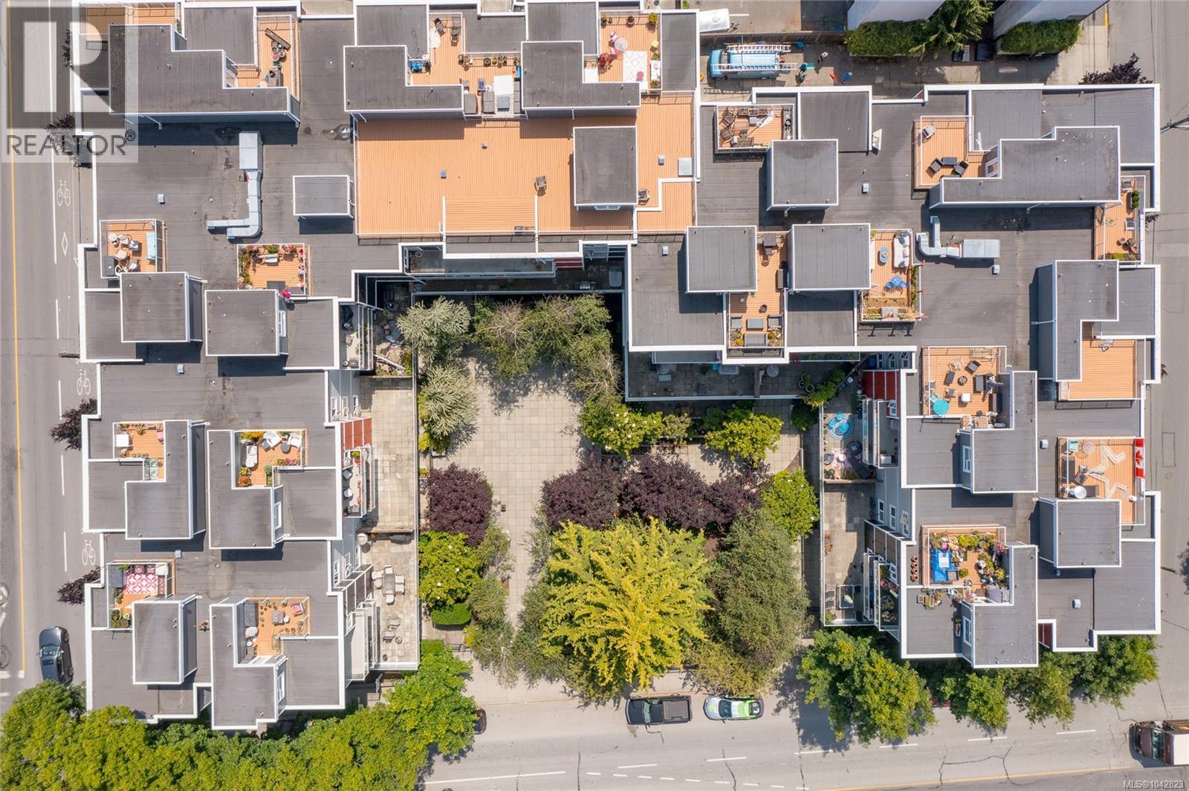
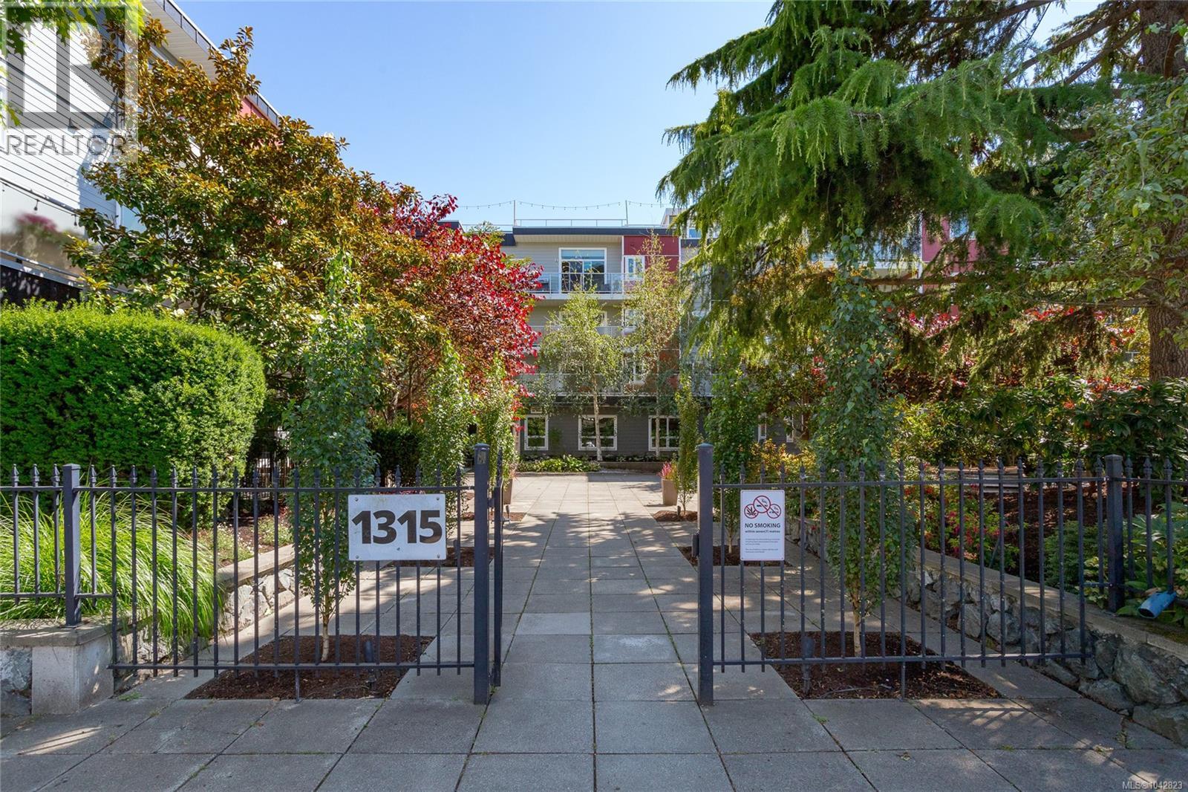
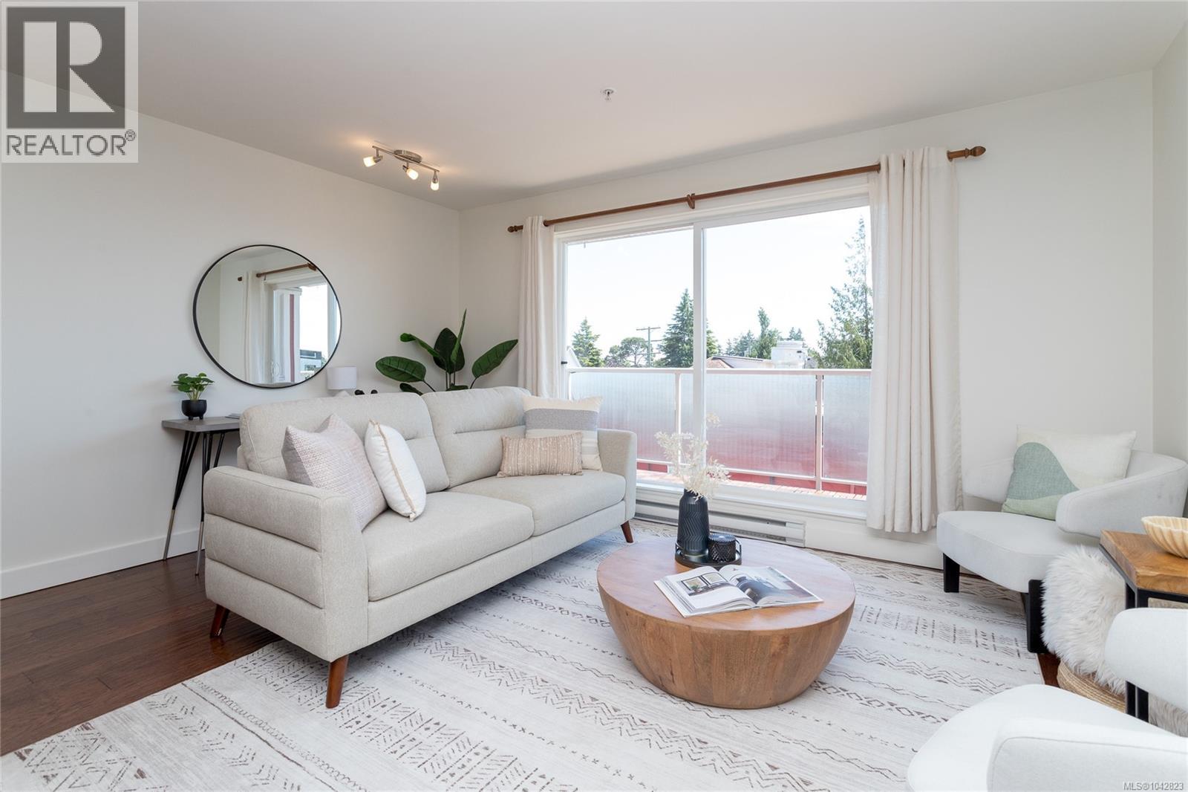
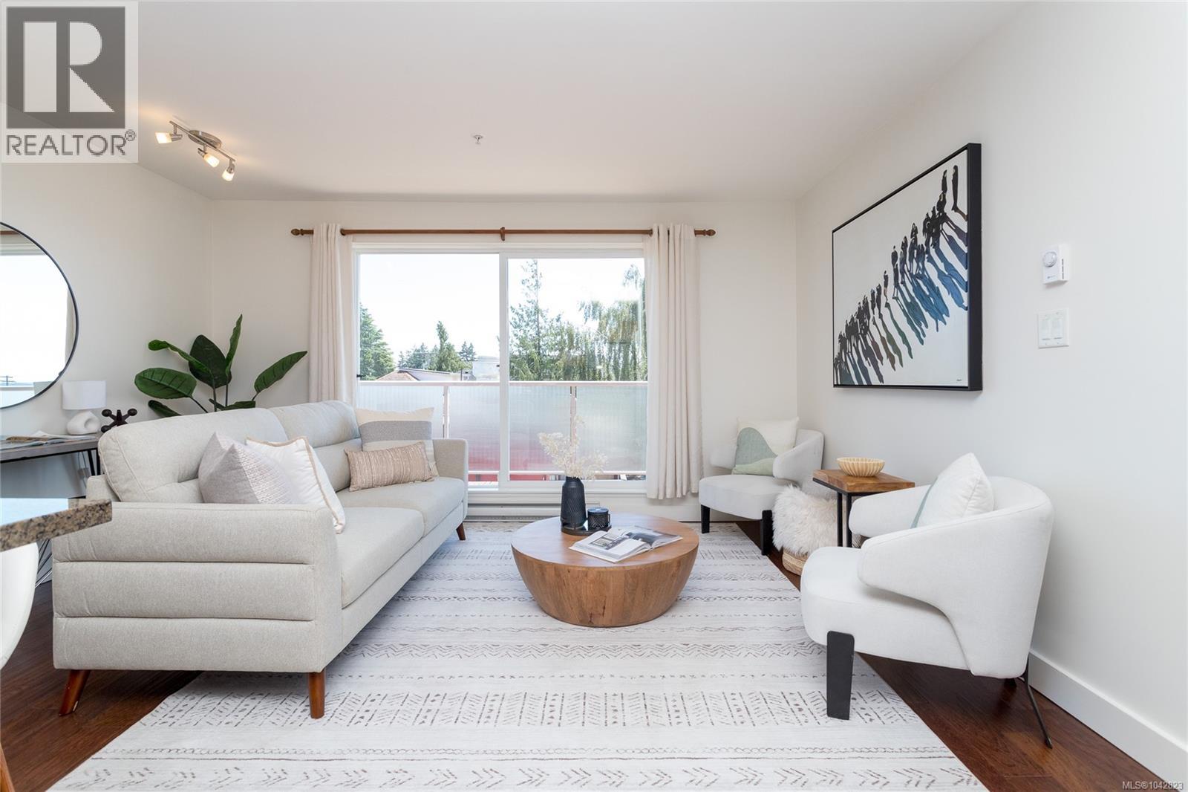
OPEN HOUSE SUNDAY JULY 19th 1:00-3:00PM. South-facing with partial water views, this freshly updated 2 bed, 2 bath condo at The Ovation combines everyday comfort with an unbeatable Saxe Point location. The efficient open-concept layout features a modern kitchen with granite counters and stainless steel appliances, in-suite laundry, and bright living and dining areas that open to a private balcony. Fresh paint and new lighting create a clean, welcoming feel throughout. The primary bedroom includes a full ensuite, while the second bedroom works beautifully for guests, a home office or both. Secure underground parking and separate storage are included. Residents also enjoy a fitness centre and bike storage in a well-managed, pet-friendly building. Across from Red Barn Market and minutes from Saxe Point Park, recreation, shops, cafés, CFB Esquimalt and downtown Victoria, this is a smart choice for homeowners or investors. (id:31684)
| yesterday | Listing updated with changes from the MLS® | |
| yesterday | Listing first seen on site |



The trademarks MLS®, Multiple Listing Service® and the associated logos are owned by The Canadian Real Estate Association (CREA) and identify the quality of services provided by real estate professionals who are members of CREA. Used under license.
The trademarks REALTOR®, REALTORS®, and the REALTOR® logo are controlled by The Canadian Real Estate Association (CREA) and identify real estate professionals who are members of CREA. These trademarks are owned or controlled by The Canadian Real Estate Association (CREA) and identify real estate professionals who are members of CREA (REALTOR®) and/or the quality of services they provide (MLS®).
This REALTOR.ca listing content is owned and licensed by REALTOR® members of The Canadian Real Estate Association.