





6370 Highwood DrDuncan, BCV9L5R3
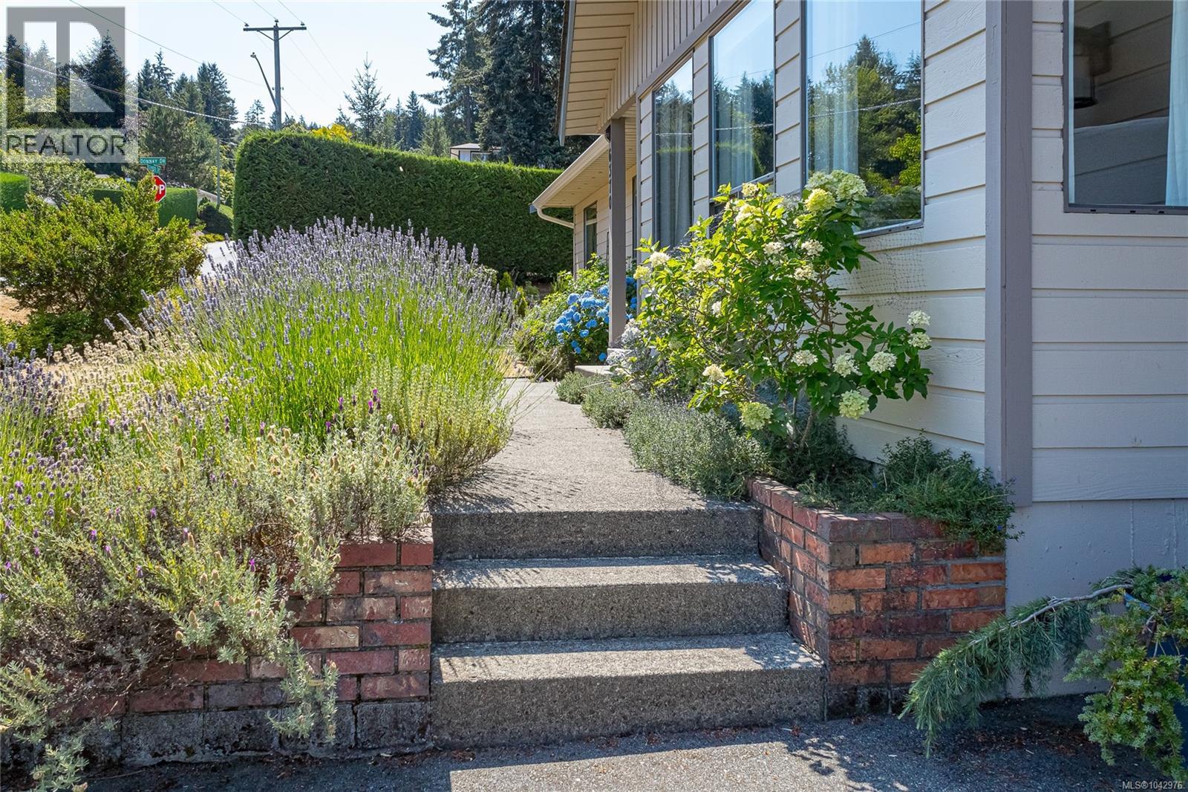
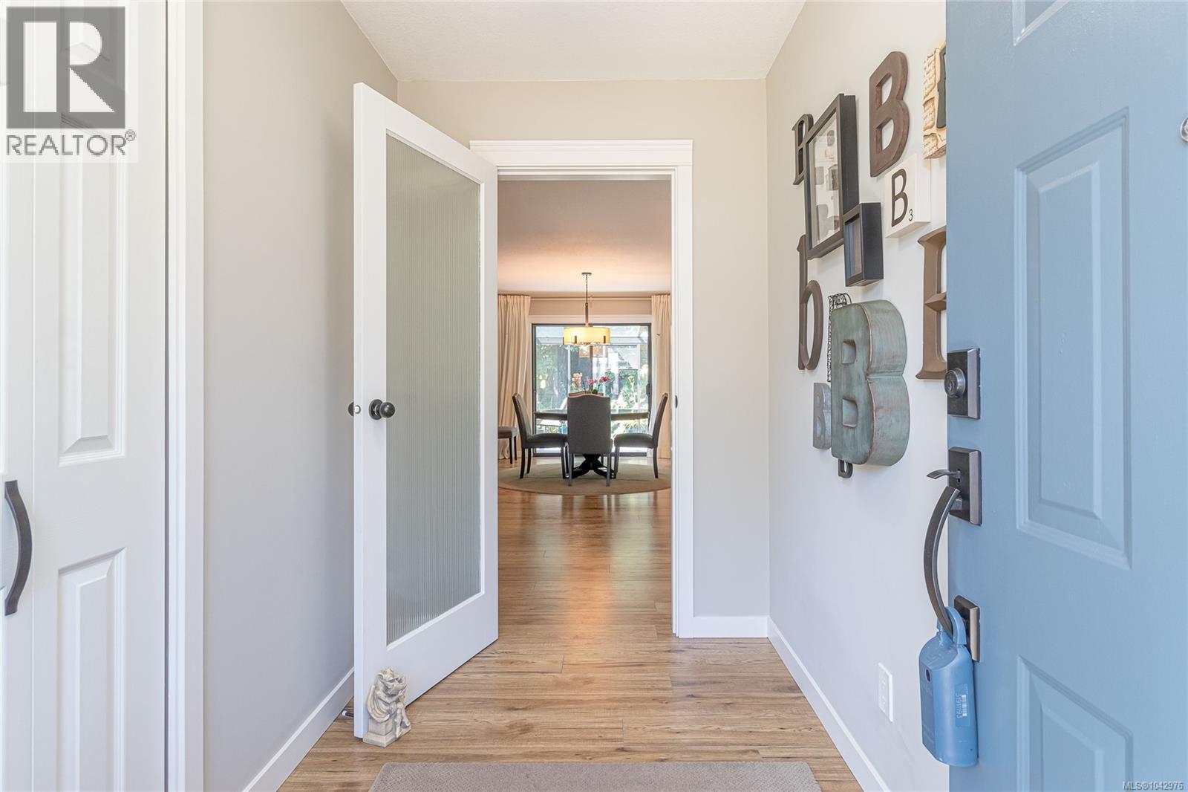
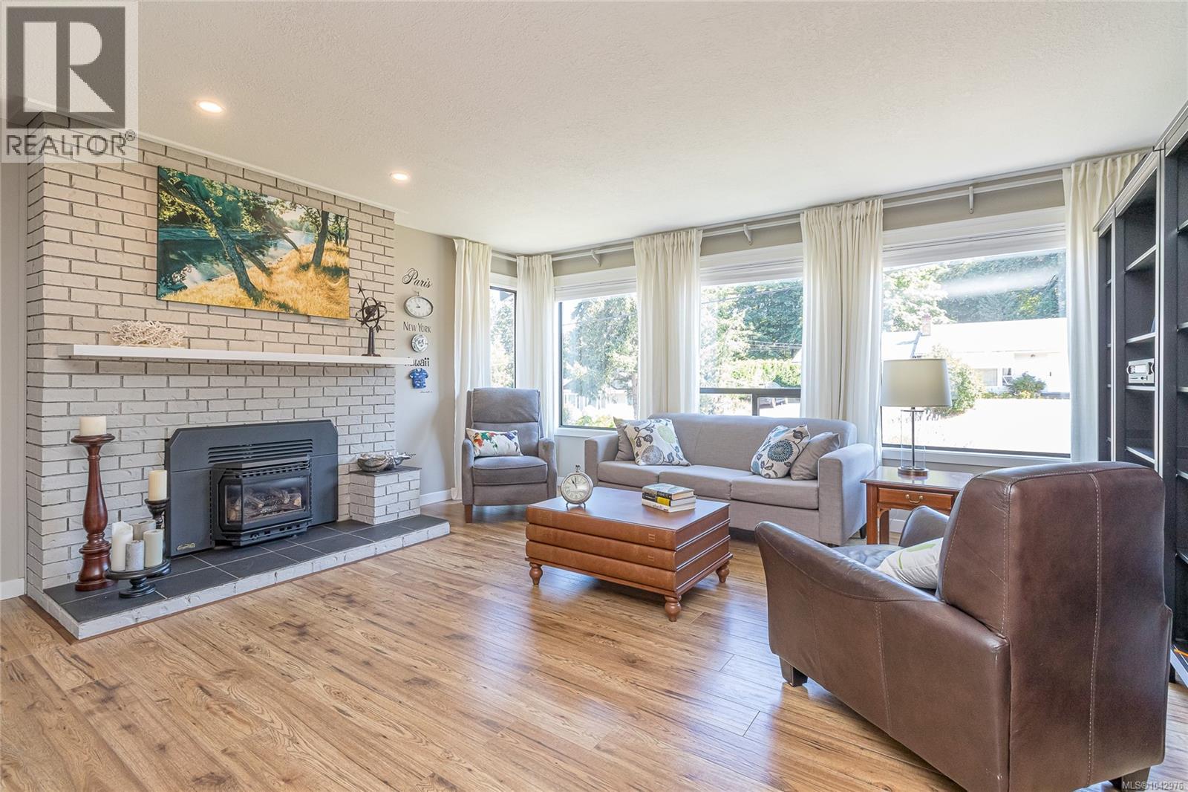
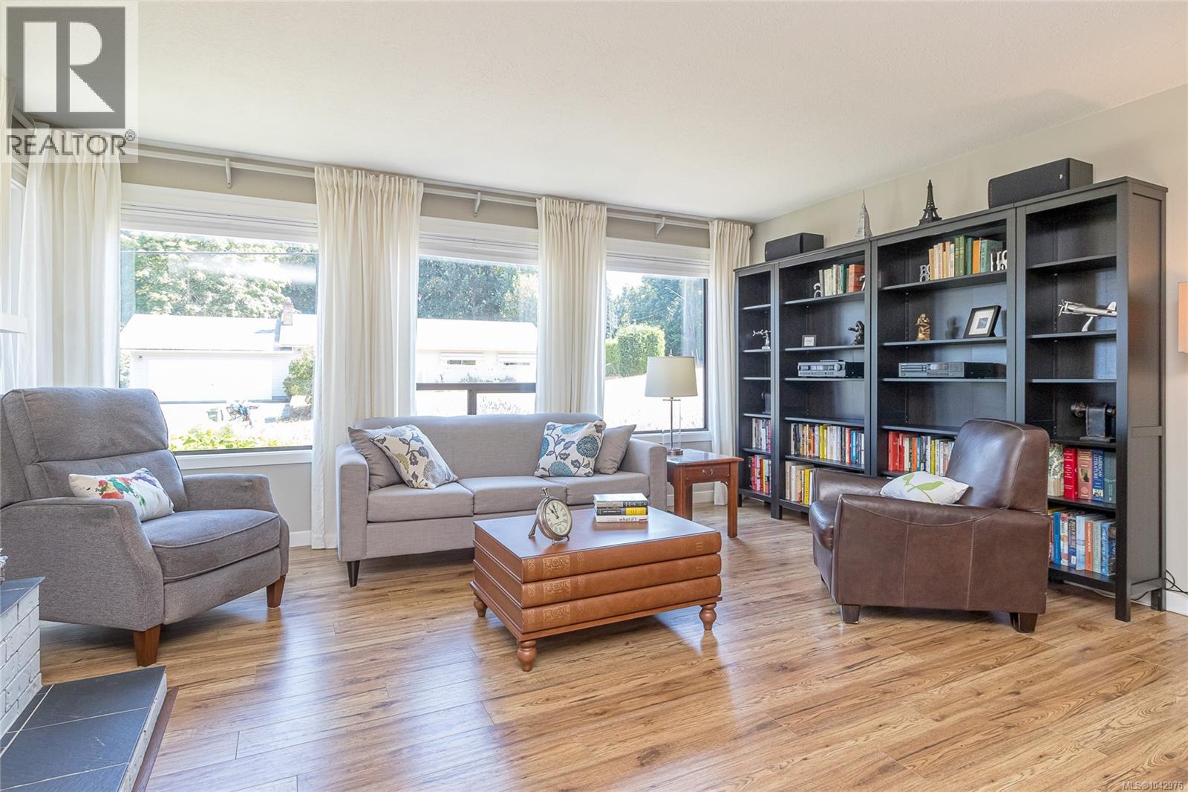
Move in ready & extremely well maintained, this inviting 3 bedroom, 2 bathroom home offers 1647 sq ft of comfortable main level living on a beautifully landscaped 0.49 acre lot. The property features mature plantings, storage shed, & natural backdrop created by a ravine with a seasonal creek. Outdoor space for play, or quiet enjoyment. An oversized double garage offers over height ceilings & a 220 plug—excellent for parking, projects, or workshop needs. Additional RV parking is available. Inside, the home has been thoughtfully updated: a new kitchen, updated laminate flooring, paint, moldings, doors, lighting & 2 updated bathrooms. The spacious living room includes a propane fireplace, large dining area with access to sunroom, & a heat pump provides efficient heating & cooling. The overall condition of the home reflects consistent care & pride of ownership. A solid, well kept property offering privacy, modern updates, & great indoor/outdoor functionality—ready for its next owner. (id:31684)
| 3 hours ago | Listing updated with changes from the MLS® | |
| 3 hours ago | Listing first seen on site |



The trademarks MLS®, Multiple Listing Service® and the associated logos are owned by The Canadian Real Estate Association (CREA) and identify the quality of services provided by real estate professionals who are members of CREA. Used under license.
The trademarks REALTOR®, REALTORS®, and the REALTOR® logo are controlled by The Canadian Real Estate Association (CREA) and identify real estate professionals who are members of CREA. These trademarks are owned or controlled by The Canadian Real Estate Association (CREA) and identify real estate professionals who are members of CREA (REALTOR®) and/or the quality of services they provide (MLS®).
This REALTOR.ca listing content is owned and licensed by REALTOR® members of The Canadian Real Estate Association.