





204 430 Parry StVictoria, BCV8V2H7
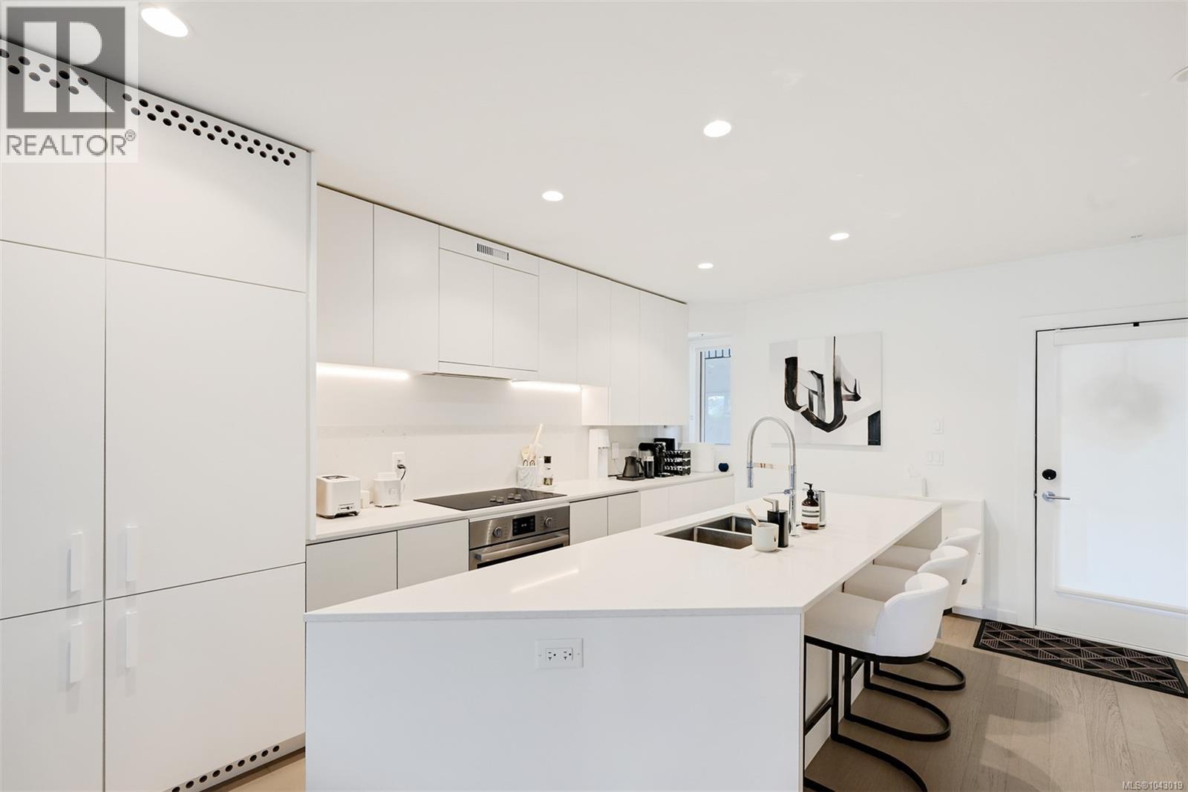
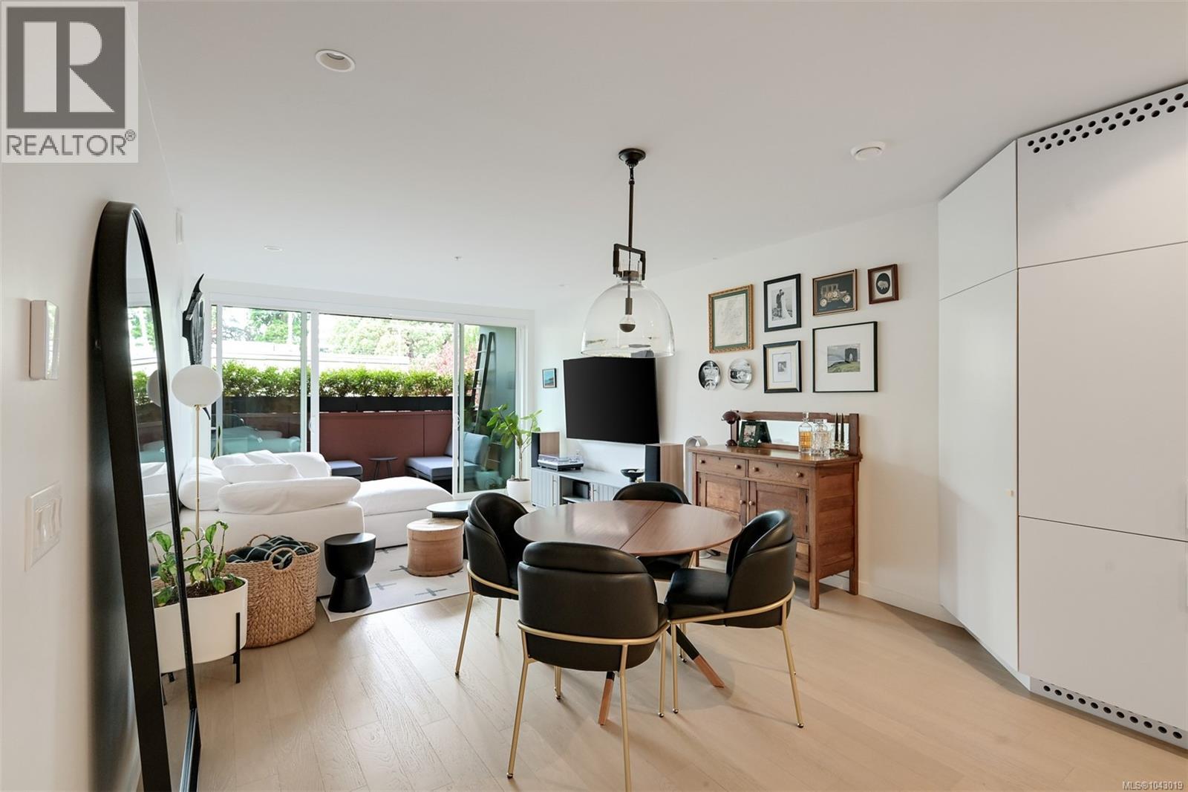
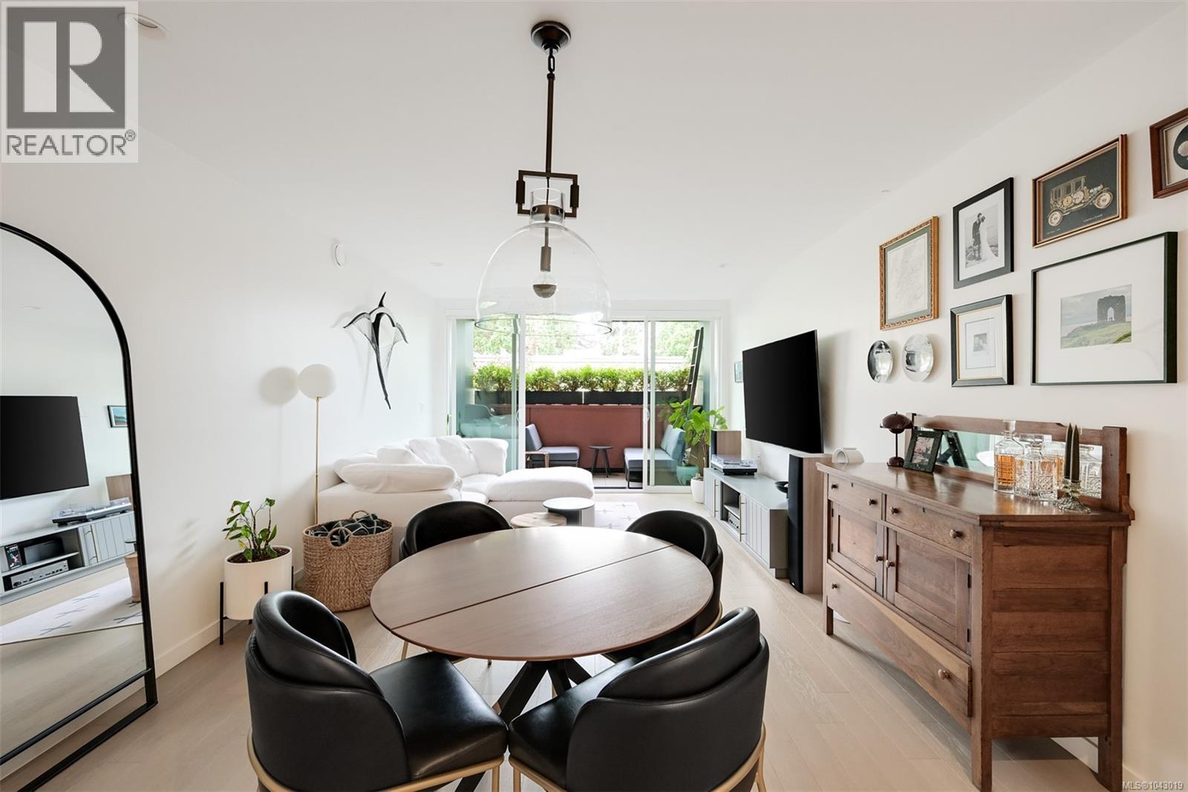
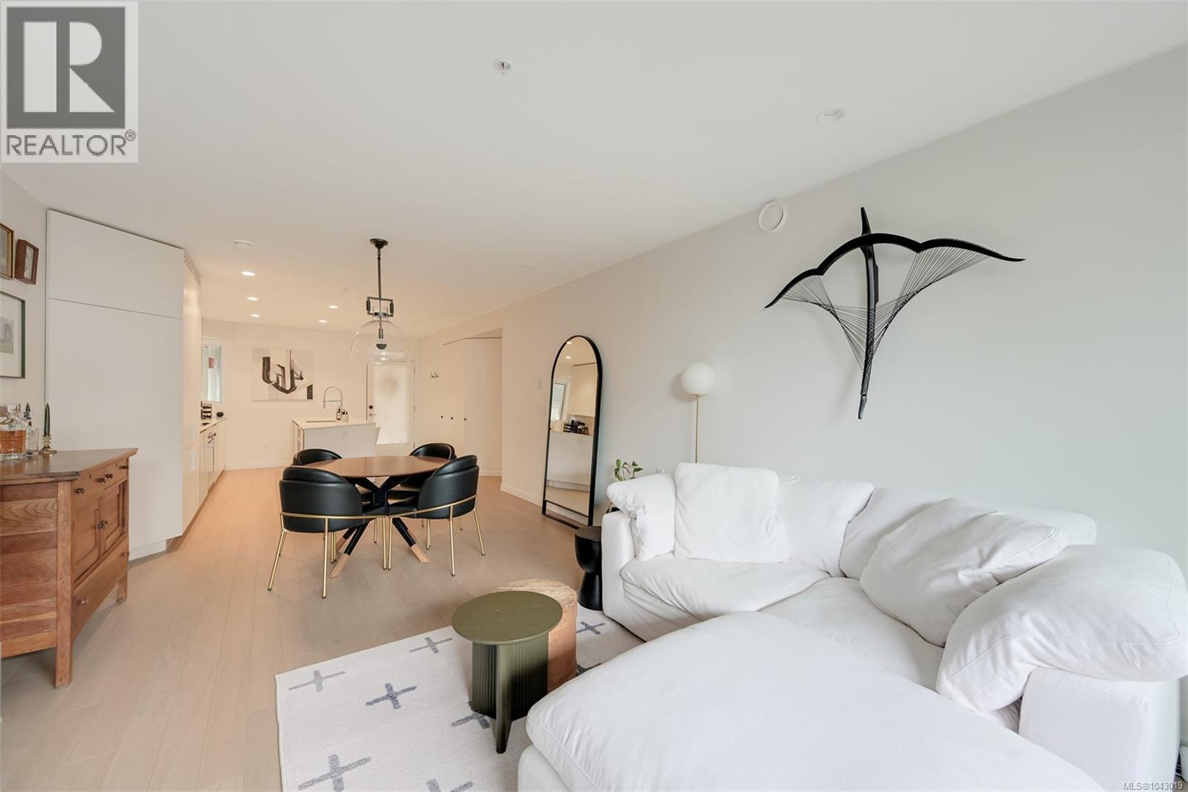
Experience sophisticated living at Rotunda by award-winning Aryze Developments, a striking boutique building in the heart of James Bay. This beautifully maintained 2 bed, 2 bath residence blends timeless architecture with contemporary finishes in one of Victoria's most desirable neighbourhoods. The bright west-facing living area opens onto a generous balcony, perfect for relaxing or entertaining. The designer kitchen features premium Bosch appliances, integrated cabinetry, dual 24'' refrigerators, quartz countertops, and abundant storage. The spacious primary suite offers a spa-inspired ensuite and has been enhanced with tasteful wallpaper and custom wainscoting, creating a warm and inviting retreat. Just steps from James Bay Village, Beacon Hill Park, Dallas Road, the Inner Harbour, and downtown Victoria's shops, cafés, and restaurants, this is an exceptional opportunity to own a beautifully appointed home in one of Victoria's premier developments. (id:31684)
| 5 hours ago | Listing updated with changes from the MLS® | |
| 5 hours ago | Listing first seen on site |



The trademarks MLS®, Multiple Listing Service® and the associated logos are owned by The Canadian Real Estate Association (CREA) and identify the quality of services provided by real estate professionals who are members of CREA. Used under license.
The trademarks REALTOR®, REALTORS®, and the REALTOR® logo are controlled by The Canadian Real Estate Association (CREA) and identify real estate professionals who are members of CREA. These trademarks are owned or controlled by The Canadian Real Estate Association (CREA) and identify real estate professionals who are members of CREA (REALTOR®) and/or the quality of services they provide (MLS®).
This REALTOR.ca listing content is owned and licensed by REALTOR® members of The Canadian Real Estate Association.