Save
Ask
Tour
Hide
Share
$720,000
New Listing

10 2607 Kendal Ave
Cumberland, BCV0R1S0

For Sale|Single Family Residence|Active
3
Beds
3
Total Baths
1,570
SqFt
$459
/SqFt
2018
Built
Subdivision:
Stoneleigh Station
Call Now: 613.733.9494
Is this the listing for you? We can help make it yours.
613.733.9494
10 2607 Kendal Ave10 2607 Kendal Ave10 2607 Kendal Ave10 2607 Kendal Ave
Save
Ask
Tour
Hide
Share

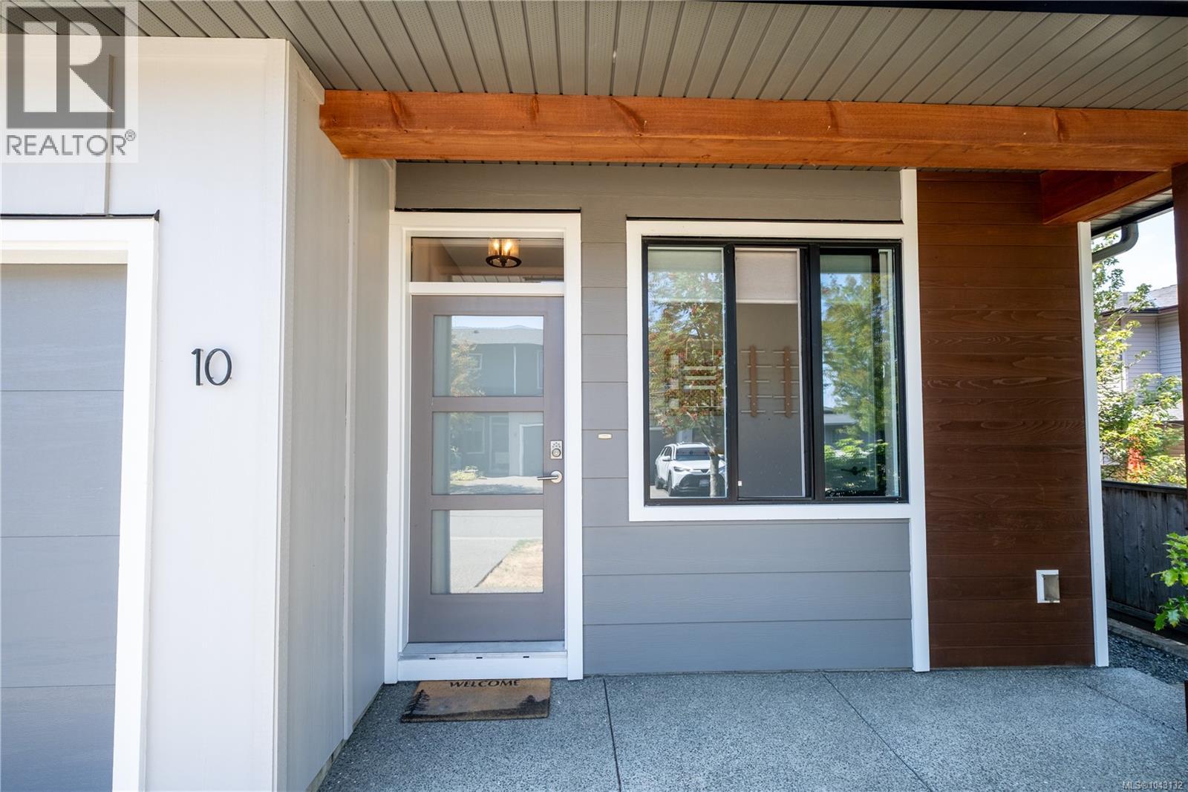
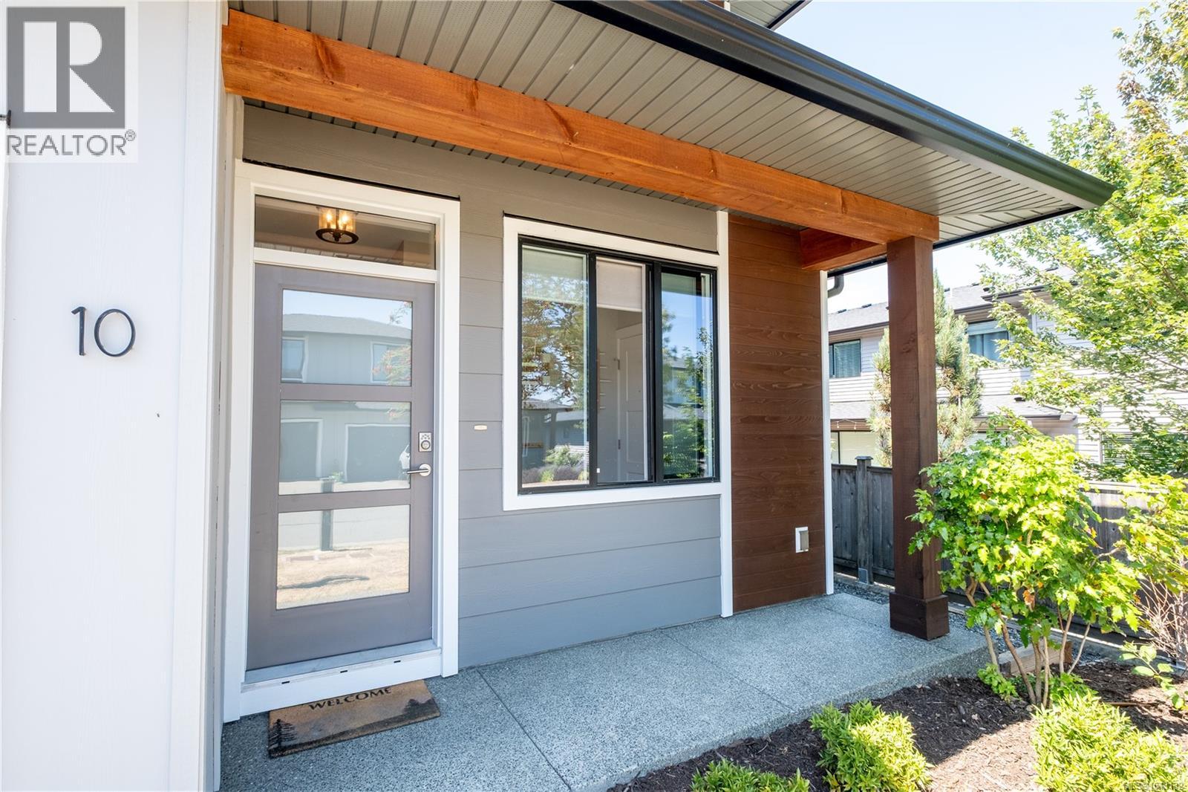
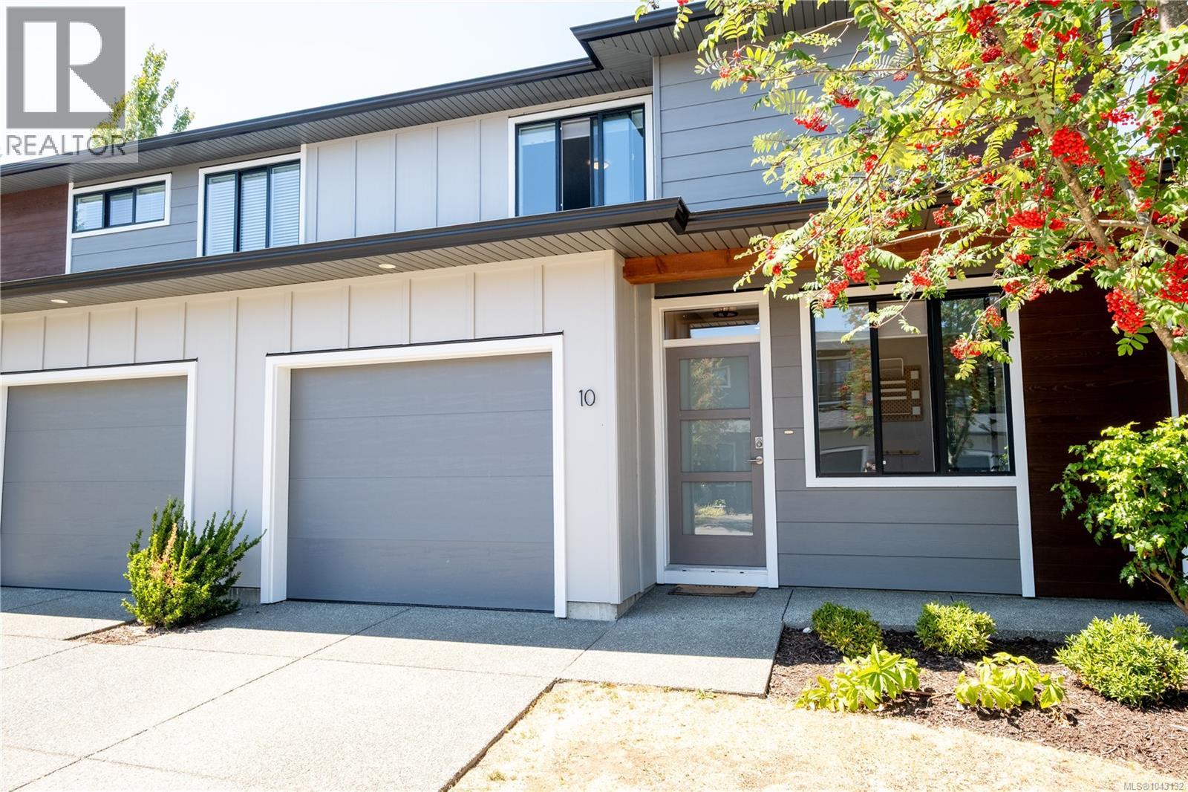
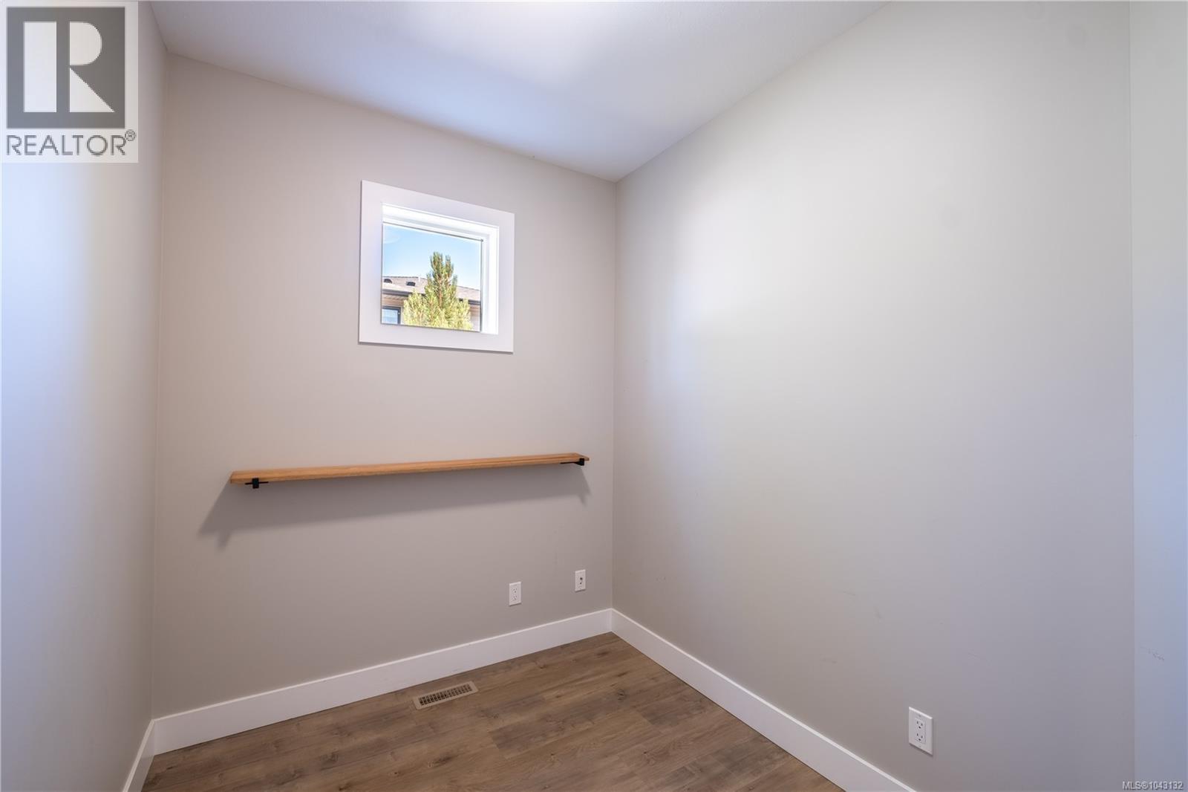
Experience the best of West Coast living at Stoneleigh Station, Cumberland's sought-after, community-oriented townhome complex. Quality built by Monterra, this bright and modern unit features 3 bedrooms, a den, 3 bathrooms, and approximately 1,570 sqft of open-concept living space. Finishes include durable laminate flooring, a gas furnace, and quartz throughout. The main floor features 9-foot ceilings, and an open kitchen with stainless steel appliances including a gas range. Upstairs, the spacious primary suite includes a walk-in closet, additional alcove, and a private ensuite. There is an attached garage, crawl space for extra storage, and a fully fenced backyard - one of the largest in the complex. This pet- and rental-friendly complex is family-oriented with a playground, plenty of visitor parking, and direct access to world class trails. Just a short walk from downtown Cumberland, local shops, amenities, great schools, and Comox Lake, don't miss this wonderful opportunity! (id:31684)

Save
Ask
Tour
Hide
Share
Listing Snapshot
Price 
$720,000
Days On Site 
0 Days
Bedrooms 
3
Inside Area (SqFt) 
1,570 sqft
Total Baths 
3
Full Baths 
N/A
Partial Baths 
N/A
Lot Size 
N/A
Year Built 
2018
MLS® Number 
1043132
Status 
Active
Property Tax 
N/A
Maintenance Fees 
$322 monthly
Sq Ft Source 
N/A
Friends & Family
Recent Activity
2 hours agoListing updated with changes from the MLS®
2 hours agoListing first seen on site
General Features
Lease Term 
Month To Month
Parking Spaces 
2
Pets 
Yes
Property Sub Type 
Single Family Residence
SqFt Total 
1570
Zoning 
Residential
Interior Features
Cooling 
None
Heating 
Forced AirNatural Gas
Bathroom 1 
Dimensions - Measurements not available x 5 ftLevel - Second
Bathroom 2 
Dimensions - Measurements not available x 5 ftLevel - Main
Bedroom 1 
Dimensions - 11 ft x Measurements not availableLevel - Second
Bedroom 2 
Dimensions - 13'1 x 10'5Level - Second
Den 
Dimensions - 8'8 x 7'2Level - Main
Dining Room 
Dimensions - 9 ft x Measurements not availableLevel - Main
Ensuite 
Dimensions - Measurements not available x 9 ftLevel - Second
Entrance 
Dimensions - Measurements not available x 5 ftLevel - Main
Kitchen 
Dimensions - Measurements not available x 9 ftLevel - Main
Laundry 
Dimensions - Measurements not available x 5 ftLevel - Second
Living Room 
Dimensions - 13'10 x 14'10Level - Main
Master Bedroom 
Dimensions - 11'5 x 14'2Level - Second
Mud room 
Dimensions - Measurements not available x 5 ftLevel - Main
Patio 
Dimensions - Measurements not available x 6 ftLevel - Main
Porch 
Dimensions - Measurements not available x 4 ftLevel - Main
Save
Ask
Tour
Hide
Share
Community Features
Maintenance Fee 
322
Maintenance Fee Frequency 
Monthly

Listing courtesy of: Stephanie Renkema of eXp Realty (CT)

The trademarks MLS®, Multiple Listing Service® and the associated logos are owned by The Canadian Real Estate Association (CREA) and identify the quality of services provided by real estate professionals who are members of CREA. Used under license.

The trademarks REALTOR®, REALTORS®, and the REALTOR® logo are controlled by The Canadian Real Estate Association (CREA) and identify real estate professionals who are members of CREA. These trademarks are owned or controlled by The Canadian Real Estate Association (CREA) and identify real estate professionals who are members of CREA (REALTOR®) and/or the quality of services they provide (MLS®).

This REALTOR.ca listing content is owned and licensed by REALTOR® members of The Canadian Real Estate Association.

Neighborhood & Commute
Source: Walkscore
Disclosure: Community information and market data powered by Constellation Data Labs. Information is deemed reliable but not guaranteed.
Save
Ask
Tour
Hide
Share