





4180 Arnett RdCourtenay, BCV9N9N3
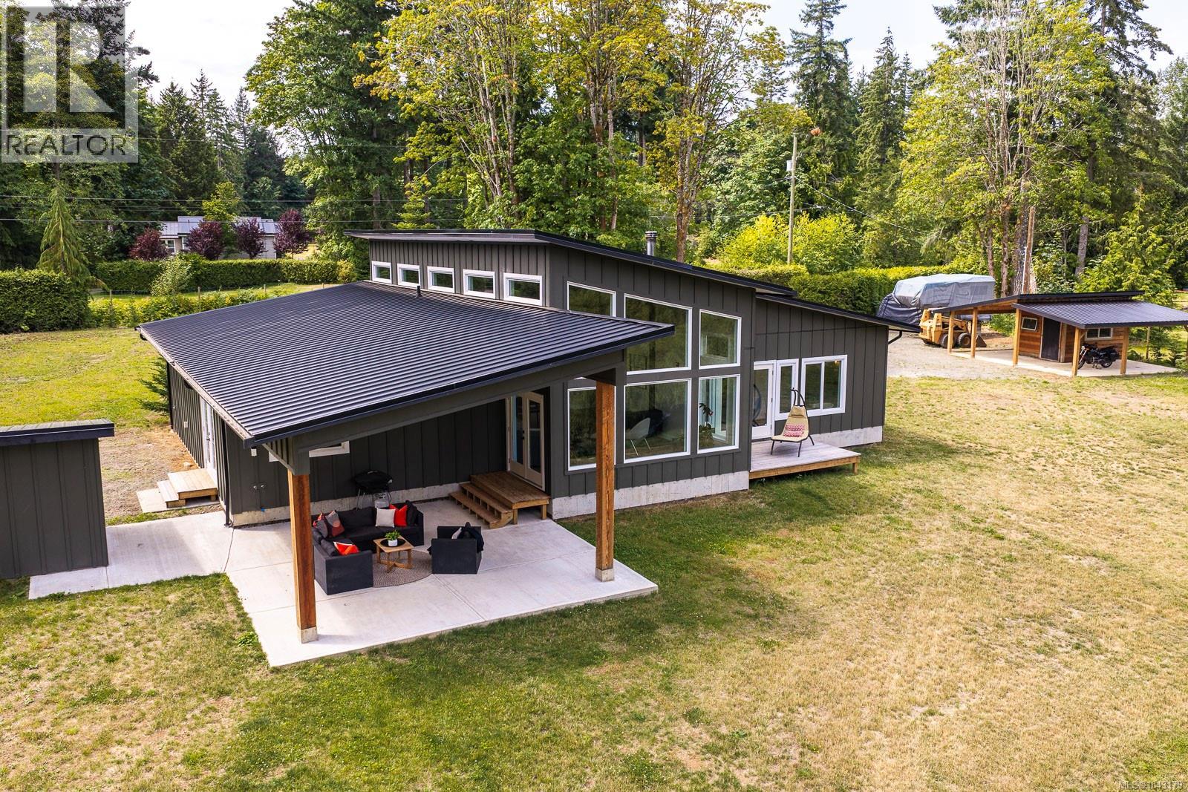
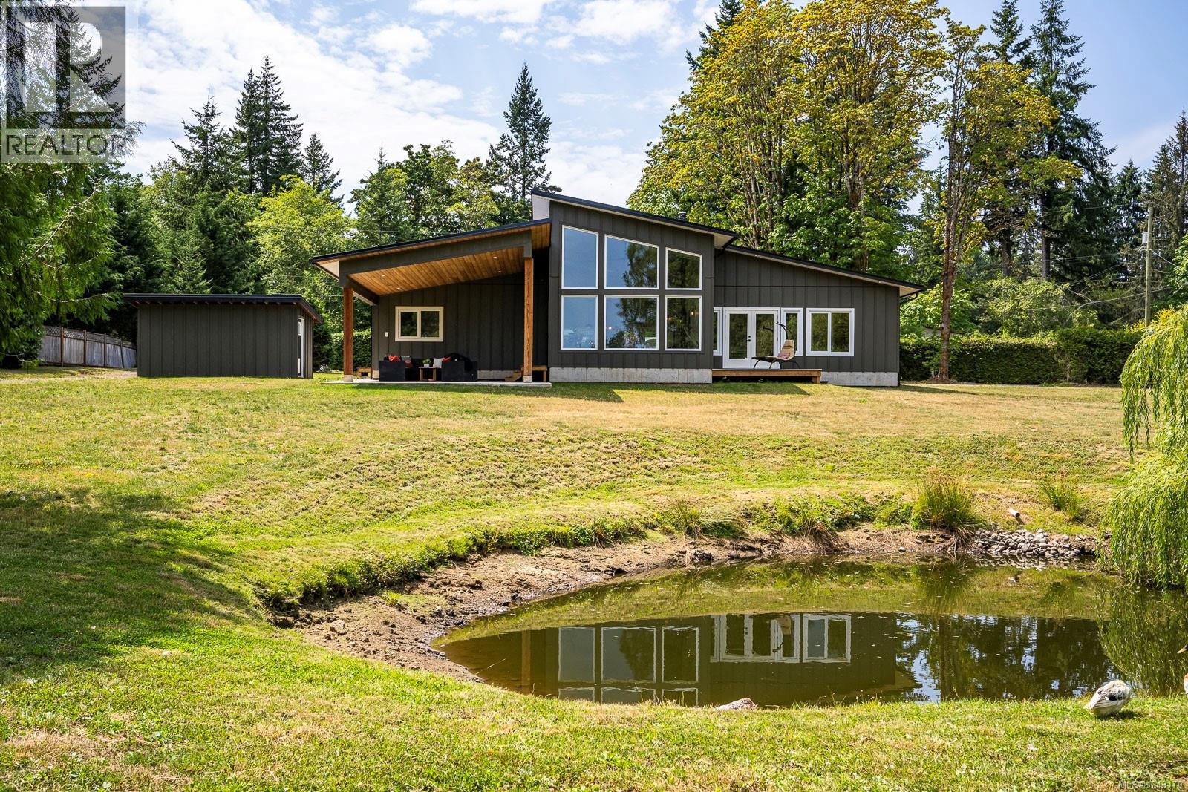
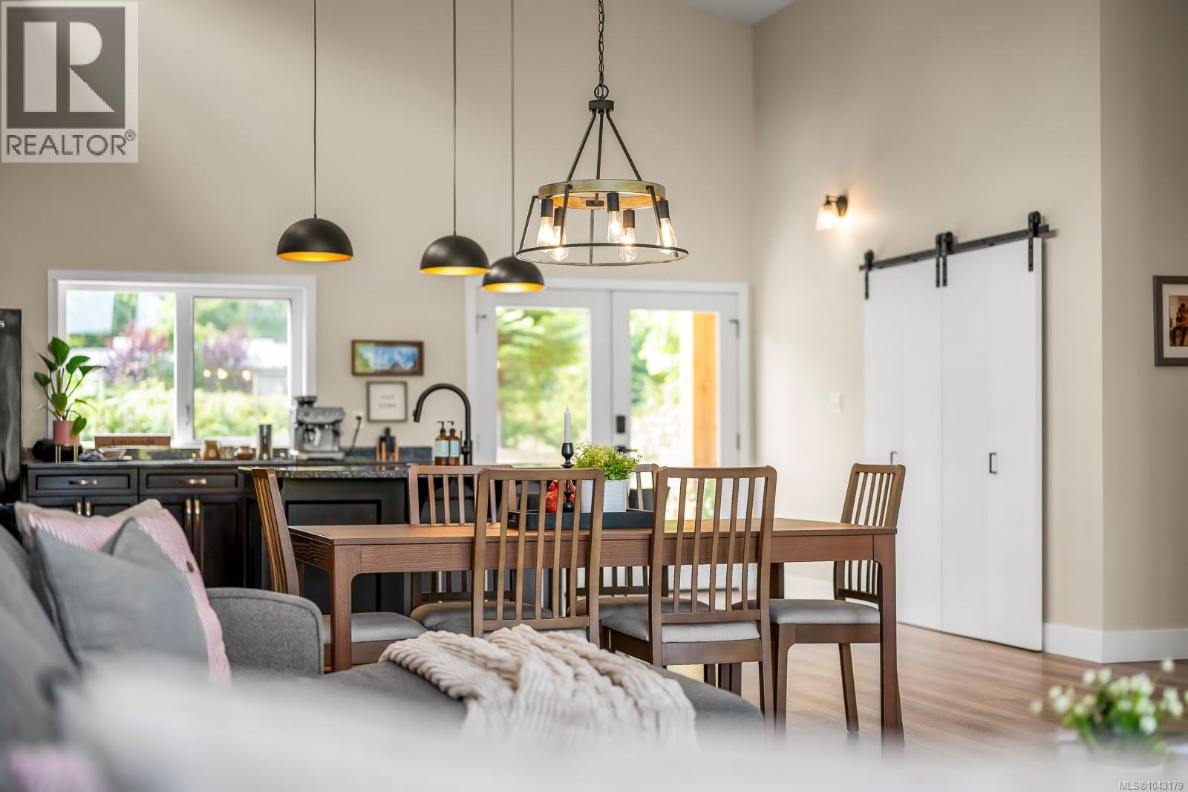
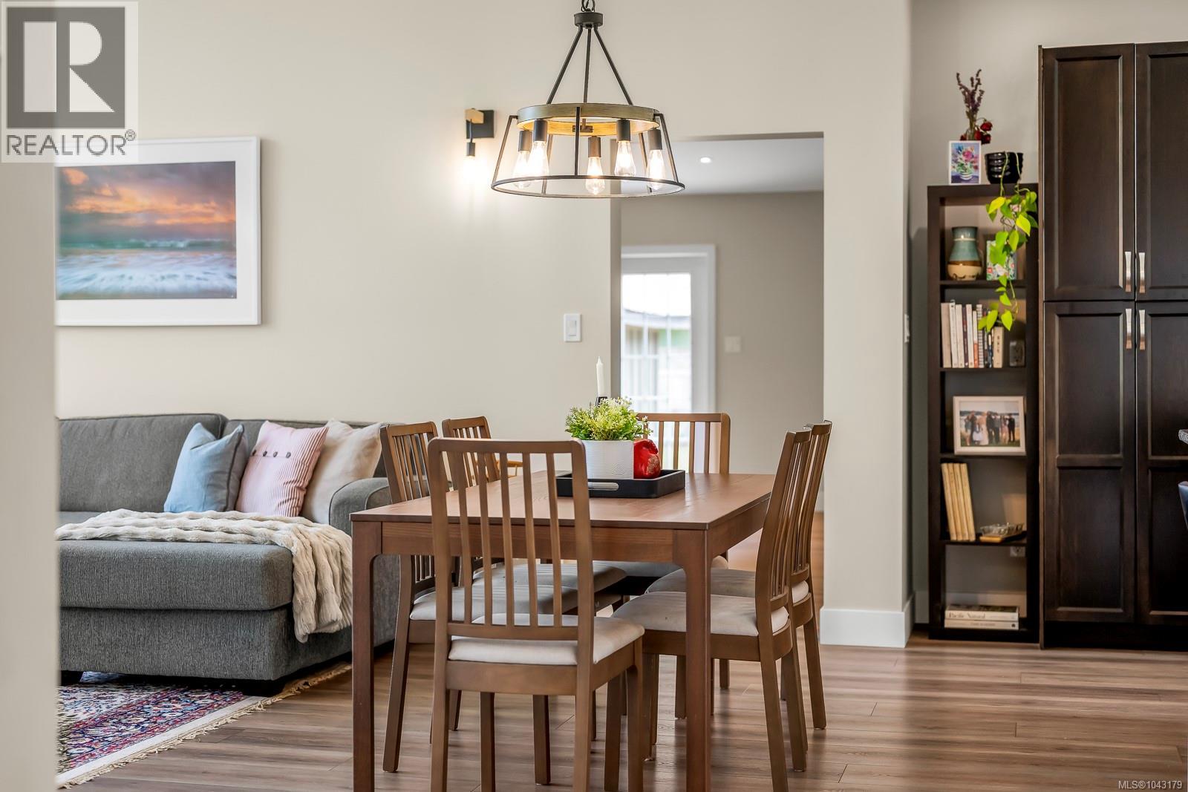
Rarely does a property offer this level of privacy, versatility, and lifestyle in one of West Courtenay's most coveted rural neighborhoods become available. Set on 2.5 fully usable, gently sloping acres, this sunny, fully fenced estate features a stunning 2023-built West Coast contemporary home with 4 bedrooms, 3 bathrooms with picturesque views over your own tranquil duck pond and neighboring farmland. Designed for the way you want to live, the open layout flows effortlessly to the family room and incredible covered patio, while the butler's pantry makes entertaining a dream. The family room, 4th bedroom and 3rd bathroom are plumbed, wired, and independently heated/cooled, ideal for a home business or in-law suite. Outside offers RV hookups, 6 water spigots, detached carport/storage room with 100-amp & 220V. 75 blueberry bushes, raspberries, Tayberries, and room for an expansive garden. A property like this offers space and the freedom to create the lifestyle you've been waiting for. (id:31684)
| 2 hours ago | Listing updated with changes from the MLS® | |
| 2 hours ago | Listing first seen on site |



The trademarks MLS®, Multiple Listing Service® and the associated logos are owned by The Canadian Real Estate Association (CREA) and identify the quality of services provided by real estate professionals who are members of CREA. Used under license.
The trademarks REALTOR®, REALTORS®, and the REALTOR® logo are controlled by The Canadian Real Estate Association (CREA) and identify real estate professionals who are members of CREA. These trademarks are owned or controlled by The Canadian Real Estate Association (CREA) and identify real estate professionals who are members of CREA (REALTOR®) and/or the quality of services they provide (MLS®).
This REALTOR.ca listing content is owned and licensed by REALTOR® members of The Canadian Real Estate Association.