Save
Ask
Tour
Hide
Share
$1,099,900
New Listing

1224 Mariposa Ave
Saanich, BCV8Z6P4

For Sale|Single Family Residence|Active
7
Beds
3
Total Baths
3,471
SqFt
$317
/SqFt
1986
Built
Subdivision:
Strawberry Vale
Call Now: 613.733.9494
Is this the listing for you? We can help make it yours.
613.733.9494
1224 Mariposa Ave1224 Mariposa Ave1224 Mariposa Ave1224 Mariposa Ave
Save
Ask
Tour
Hide
Share

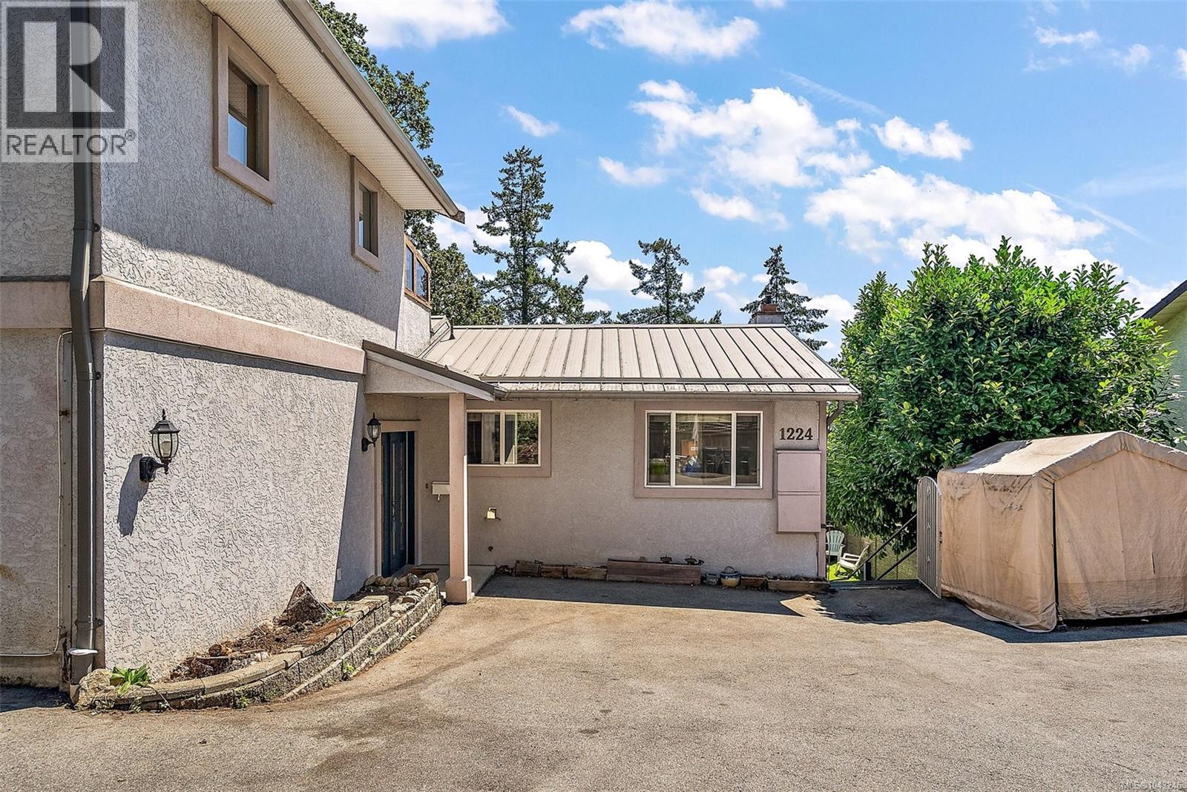
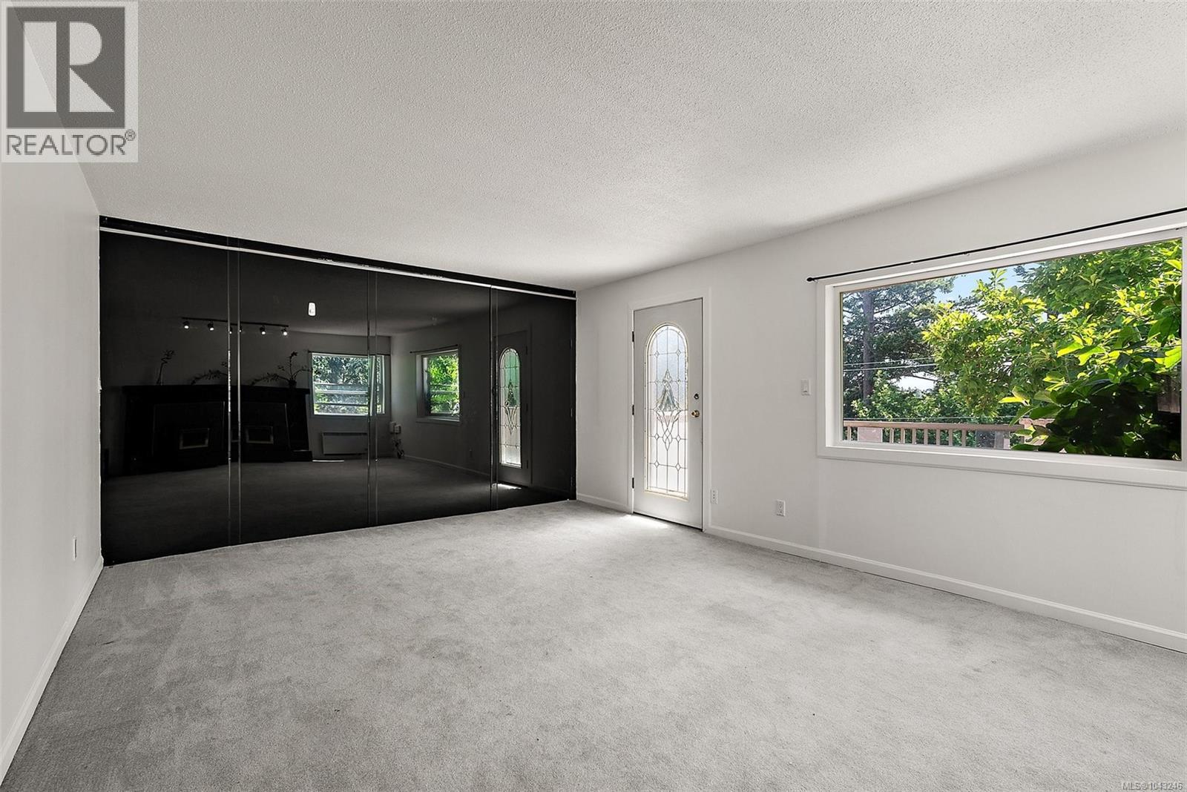
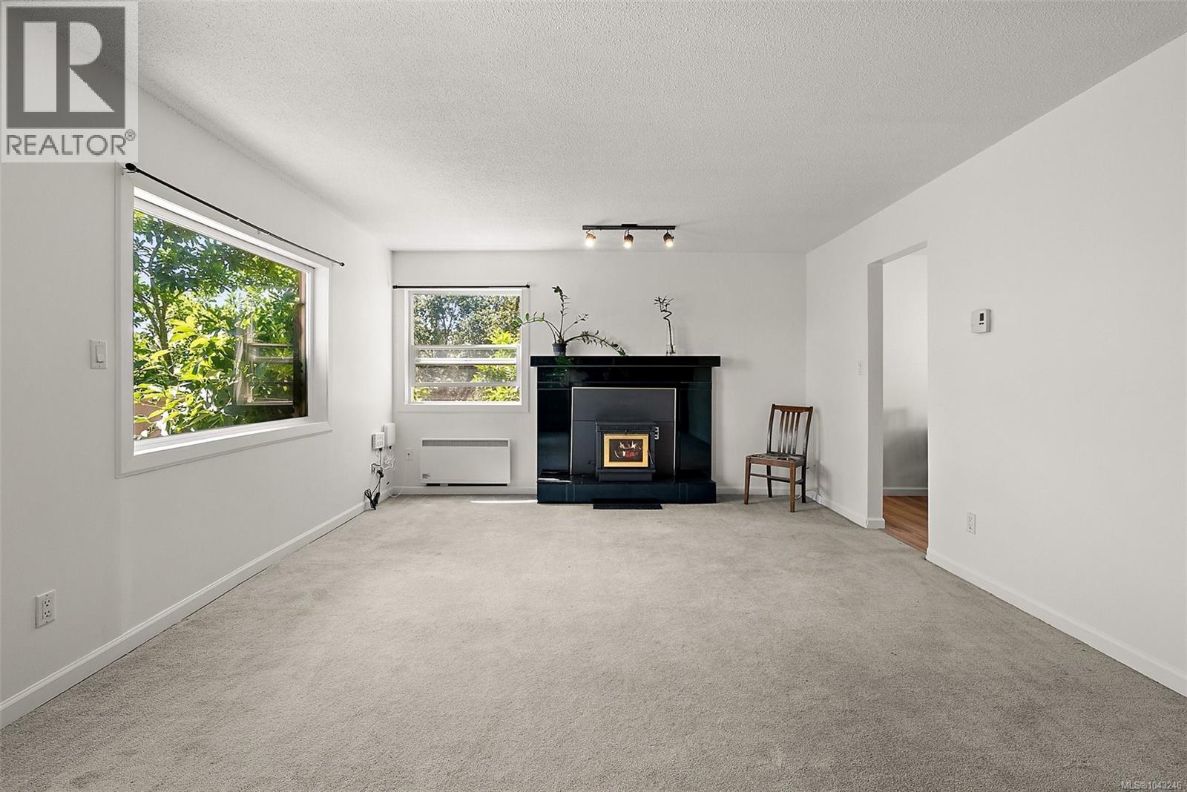
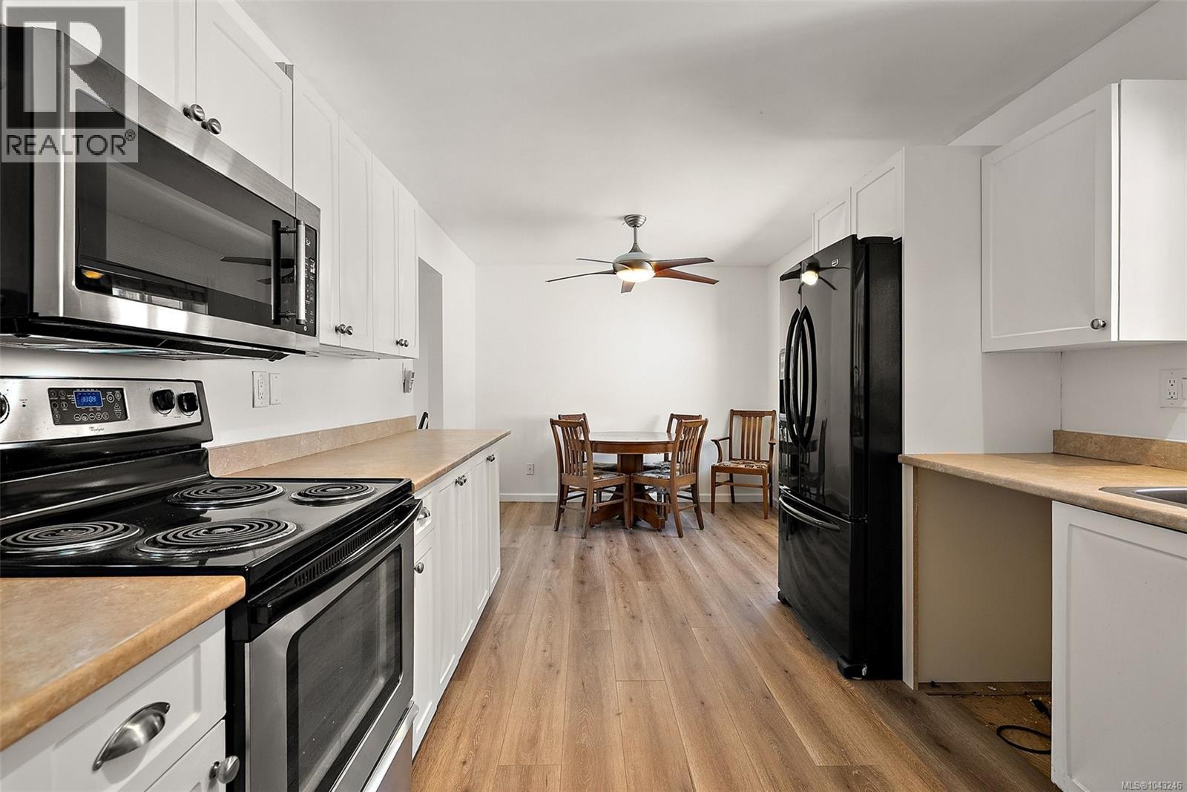
Tucked away at the end of a quiet cul-de-sac in sought-after Strawberry Vale, this spacious 7-bedroom, 3-bathroom home offers incredible flexibility for large families, multi-generational living, or added rental income. Ideally located in a safe, family-friendly neighbourhood close to excellent schools, Camosun College Interurban Campus, shopping, parks, and transit. The main level features an updated kitchen, 5 bedrooms, and 2 bathrooms with heated flooring. Upstairs, the impressive bonus room is perfect as a family room, games room, or media space, with an adjoining sunroom showcasing beautiful views of Panama Flats and Mount Doug. The bright 2-bedroom suite offers a private entrance, separate laundry, and excellent mortgage helper potential. Outside you'll find a low-maintenance yard with artificial turf, full fencing, ample parking, & RV parking. A fantastic opportunity in one of Victoria's most desirable family-oriented neighbourhoods – steps to Strawberry Vale Elementary, Rosedale Park, and a short drive to Vic General Hospital or Eagle Creek Shopping Center. (id:31684)

Save
Ask
Tour
Hide
Share
Listing Snapshot
Price 
$1,099,900
Days On Site 
0 Days
Bedrooms 
7
Inside Area (SqFt) 
3,471 sqft
Total Baths 
3
Full Baths 
N/A
Partial Baths 
N/A
Lot Size 
0.1632 Acres
Year Built 
1986
MLS® Number 
1043246
Status 
Active
Property Tax 
N/A
Maintenance Fees 
N/A
Sq Ft Source 
N/A
Friends & Family
Recent Activity
2 hours agoListing updated with changes from the MLS®
2 hours agoListing first seen on site
General Features
Parking Spaces 
6
Property Sub Type 
Single Family Residence
SqFt Total 
3471
Zoning 
Residential
Interior Features
Cooling 
None
Fireplace 
Yes
Fireplaces 
1
Heating 
BaseboardElectric
Bathroom 1 
Dimensions - 4-PieceLevel - Lower
Bathroom 2 
Dimensions - 4-PieceLevel - Main
Bedroom 1 
Dimensions - 12 ft X 10 ftLevel - Lower
Bedroom 2 
Dimensions - 11 ft X 11 ftLevel - Lower
Bedroom 3 
Dimensions - 9 ft X 8 ftLevel - Main
Bedroom 4 
Dimensions - 9 ft X 9 ftLevel - Main
Bedroom 5 
Dimensions - 10 ft X 10 ftLevel - Main
Bedroom 6 
Dimensions - 9 ft X 11 ftLevel - Main
Dining Room 
Dimensions - 9 ft X 12 ftLevel - Lower
Ensuite 
Dimensions - 3-PieceLevel - Main
Family Room 
Dimensions - 25 ft X 20 ftLevel - Second
Kitchen 
Dimensions - 11 ft X 10 ftLevel - Main
Laundry 
Dimensions - 7 ft X 5 ftLevel - Lower
Living Room 
Dimensions - 20 ft X 14 ftLevel - Main
Master Bedroom 
Dimensions - 13 ft X 11 ftLevel - Main
Patio 
Dimensions - 8 ft X 10 ftLevel - Lower
Storage 
Dimensions - 7 ft X 3 ftLevel - Main
Sunroom 
Dimensions - 24 ft X 9 ftLevel - Second
Save
Ask
Tour
Hide
Share

Listing courtesy of: Mark Rice of Coldwell Banker Oceanside Real Estate

The trademarks MLS®, Multiple Listing Service® and the associated logos are owned by The Canadian Real Estate Association (CREA) and identify the quality of services provided by real estate professionals who are members of CREA. Used under license.

The trademarks REALTOR®, REALTORS®, and the REALTOR® logo are controlled by The Canadian Real Estate Association (CREA) and identify real estate professionals who are members of CREA. These trademarks are owned or controlled by The Canadian Real Estate Association (CREA) and identify real estate professionals who are members of CREA (REALTOR®) and/or the quality of services they provide (MLS®).

This REALTOR.ca listing content is owned and licensed by REALTOR® members of The Canadian Real Estate Association.

Neighborhood & Commute
Source: Walkscore
Disclosure: Community information and market data powered by Constellation Data Labs. Information is deemed reliable but not guaranteed.
Save
Ask
Tour
Hide
Share