Save
Ask
Tour
Hide
Share
$860,000
New Listing

2110 Murrelet Dr
Comox, BCV9M3P5

For Sale|Single Family Residence|Active
5
Beds
3
Total Baths
2,800
SqFt
$307
/SqFt
1994
Built
Subdivision:
Comox (Town of)
Call Now: 613.733.9494
Is this the listing for you? We can help make it yours.
613.733.9494
2110 Murrelet Dr2110 Murrelet Dr2110 Murrelet Dr2110 Murrelet Dr
Save
Ask
Tour
Hide
Share

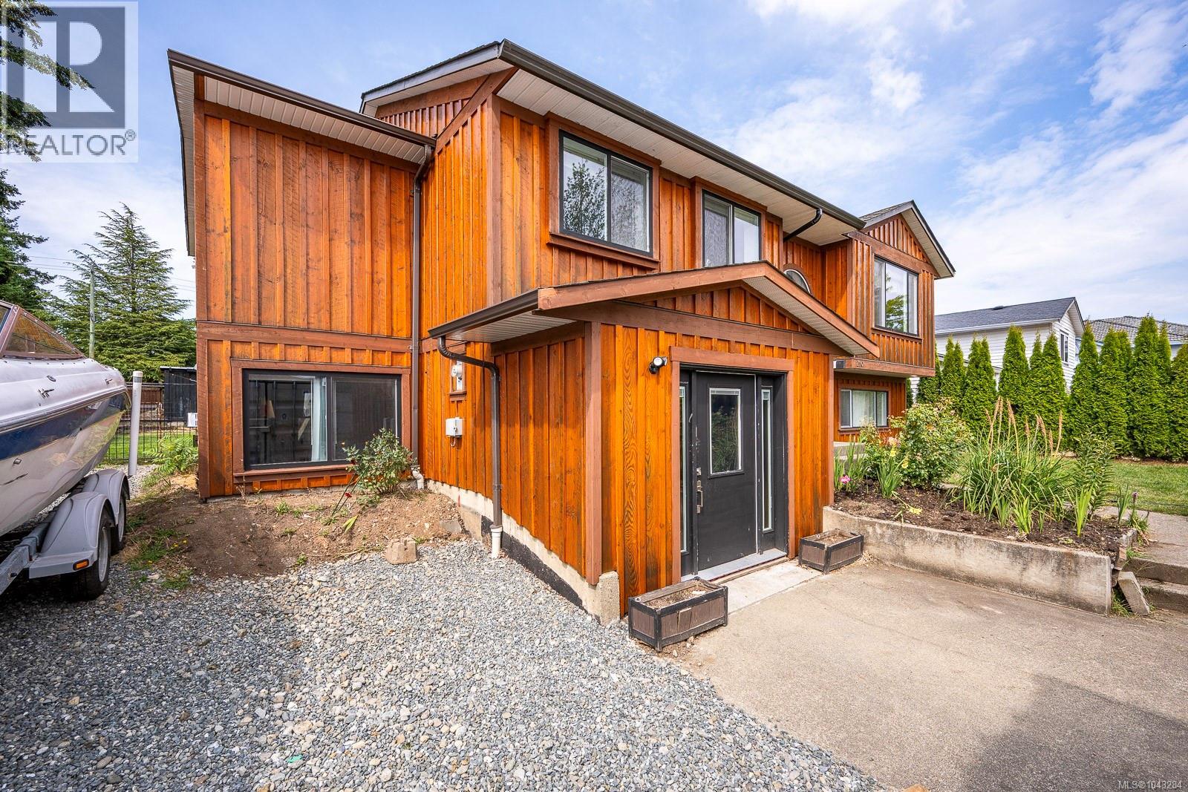
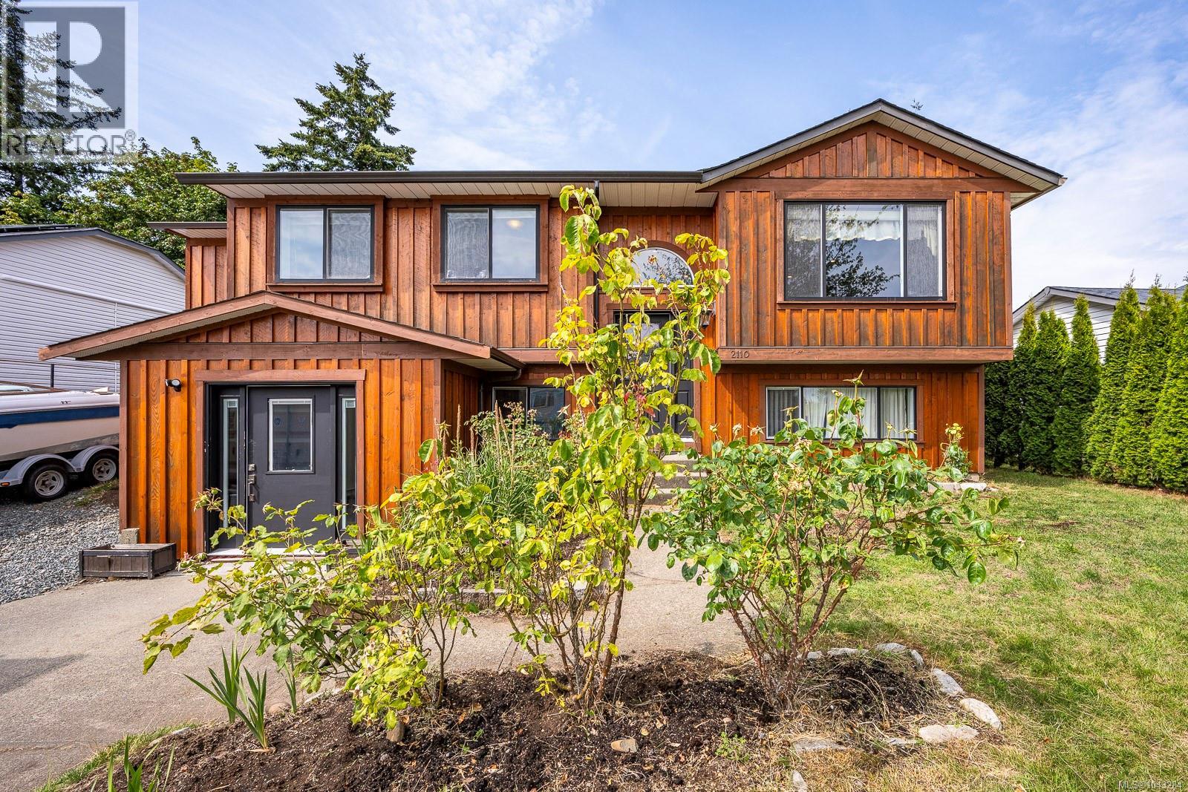
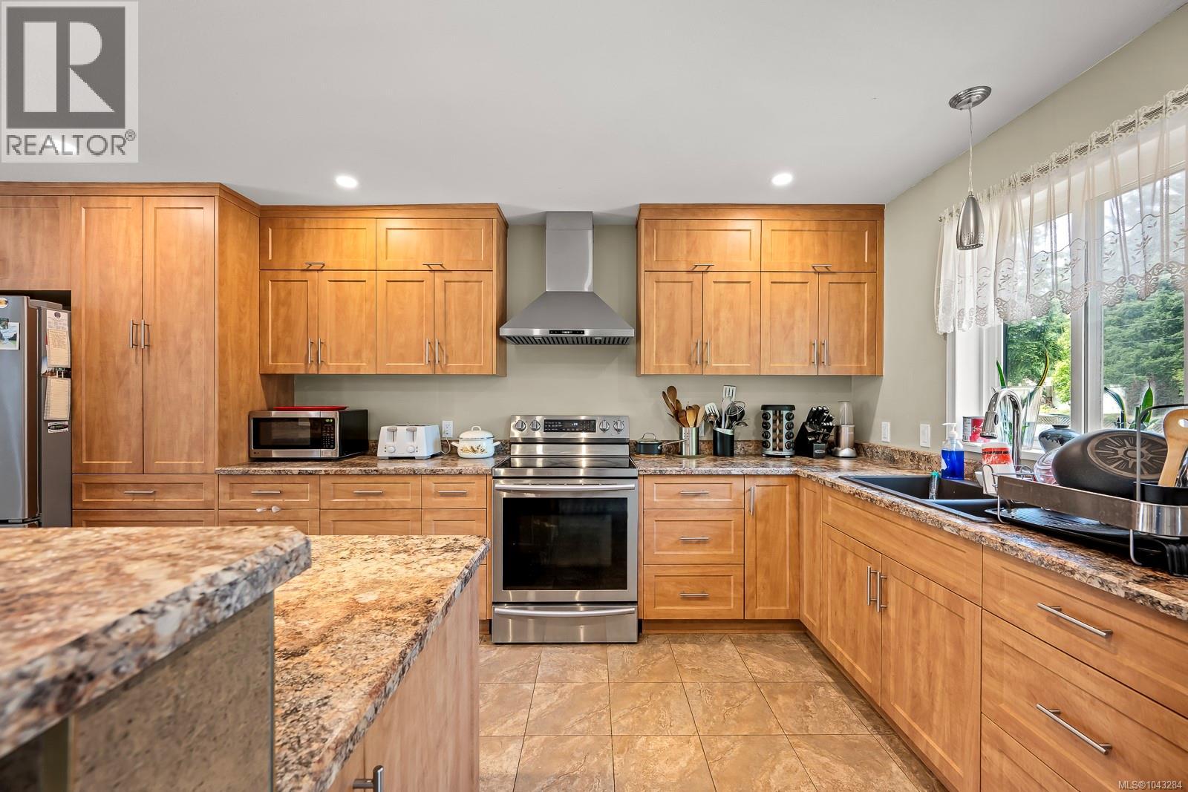
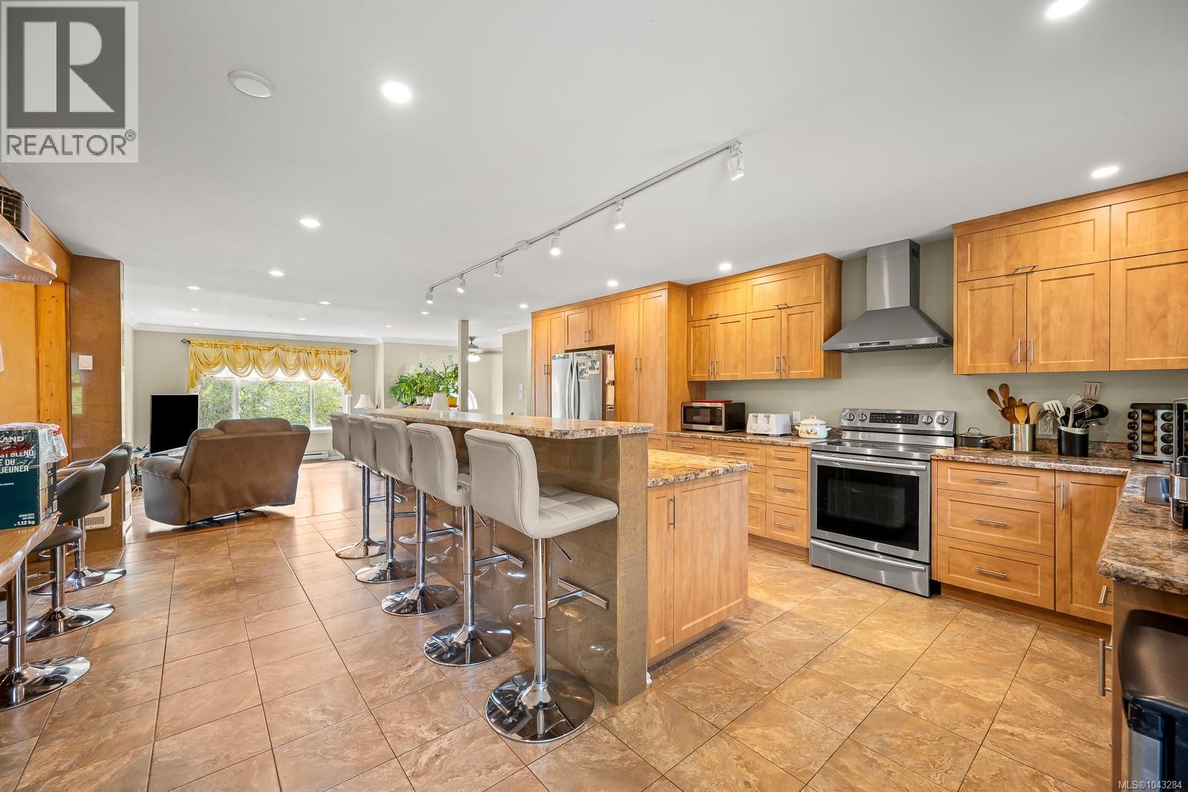
Experience relaxed West Coast living at this beautifully renovated 5-bedroom, 3-bathroom home featuring a large chef’s kitchen that is open concept to the living and dining areas, creating a seamless space for daily life and hosting. The spacious primary bedroom includes a spacious walk-in closet, an ensuite, and its own direct access to a massive 350-square-foot deck. Downstairs, the lower floor offers excellent suite potential for extended family or rental income with town approval. Located in a great neighborhood, this home close to schools and CFB Comox and just a short walk away from restaurants, and grocery shopping. (id:31684)

Save
Ask
Tour
Hide
Share
Listing Snapshot
Price 
$860,000
Days On Site 
0 Days
Bedrooms 
5
Inside Area (SqFt) 
2,800 sqft
Total Baths 
3
Full Baths 
N/A
Partial Baths 
N/A
Lot Size 
0.2 Acres
Year Built 
1994
MLS® Number 
1043284
Status 
Active
Property Tax 
N/A
Maintenance Fees 
N/A
Sq Ft Source 
N/A
Friends & Family
Recent Activity
3 hours agoListing updated with changes from the MLS®
3 hours agoListing first seen on site
General Features
Parking Spaces 
4
Property Sub Type 
Single Family Residence
SqFt Total 
2800
Zoning 
Residential
Interior Features
Cooling 
None
Fireplace 
Yes
Fireplaces 
1
Heating 
BaseboardElectricNatural Gas
Bathroom 1 
Dimensions - 10'8 x 5'5Level - Lower
Bathroom 2 
Dimensions - 10'10 x 4'11Level - Main
Bedroom 1 
Dimensions - 12'8 x 10'3Level - Lower
Bedroom 2 
Dimensions - 14'7 x 10'7Level - Lower
Bedroom 3 
Dimensions - 9'0 x 8'1Level - Main
Bedroom 4 
Dimensions - 10'3 x 8'5Level - Main
Eating area 
Dimensions - 13'1 x 8'1Level - Lower
Ensuite 
Dimensions - 6'8 x 2'7Level - Main
Entrance 
Dimensions - Measurements not available x 10 ftLevel - Lower
Family Room 
Dimensions - 18'6 x 17'7Level - Lower
Kitchen 
Dimensions - 20'8 x 16'3Level - Main
Laundry 
Dimensions - 10'9 x 6'1Level - Lower
Living Room 
Dimensions - 15'8 x 12'9Level - Main
Master Bedroom 
Dimensions - 19'11 x 11'11Level - Main
Save
Ask
Tour
Hide
Share

Listing courtesy of: Scott McGregor of Royal LePage-Comox Valley (CV)

The trademarks MLS®, Multiple Listing Service® and the associated logos are owned by The Canadian Real Estate Association (CREA) and identify the quality of services provided by real estate professionals who are members of CREA. Used under license.

The trademarks REALTOR®, REALTORS®, and the REALTOR® logo are controlled by The Canadian Real Estate Association (CREA) and identify real estate professionals who are members of CREA. These trademarks are owned or controlled by The Canadian Real Estate Association (CREA) and identify real estate professionals who are members of CREA (REALTOR®) and/or the quality of services they provide (MLS®).

This REALTOR.ca listing content is owned and licensed by REALTOR® members of The Canadian Real Estate Association.

Neighborhood & Commute
Source: Walkscore
Disclosure: Community information and market data powered by Constellation Data Labs. Information is deemed reliable but not guaranteed.
Save
Ask
Tour
Hide
Share