





725 Applegate RdCampbell River, BCV9W7A1
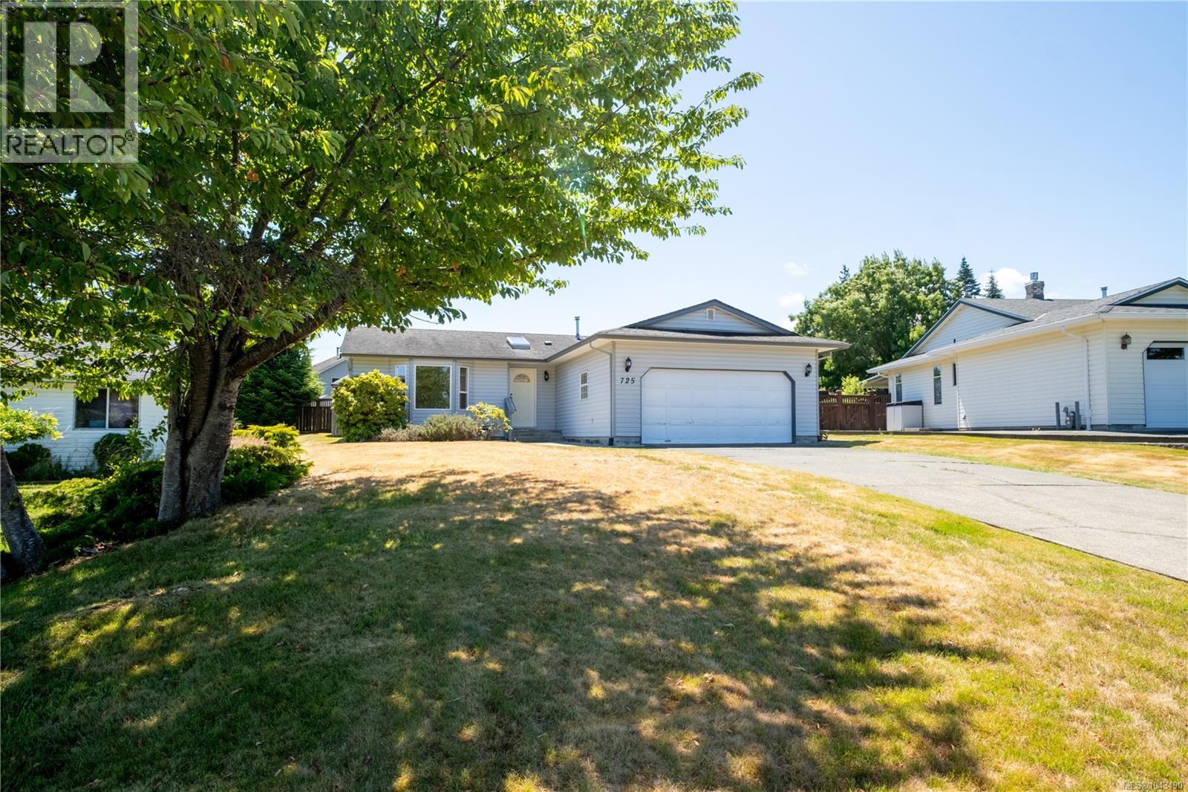
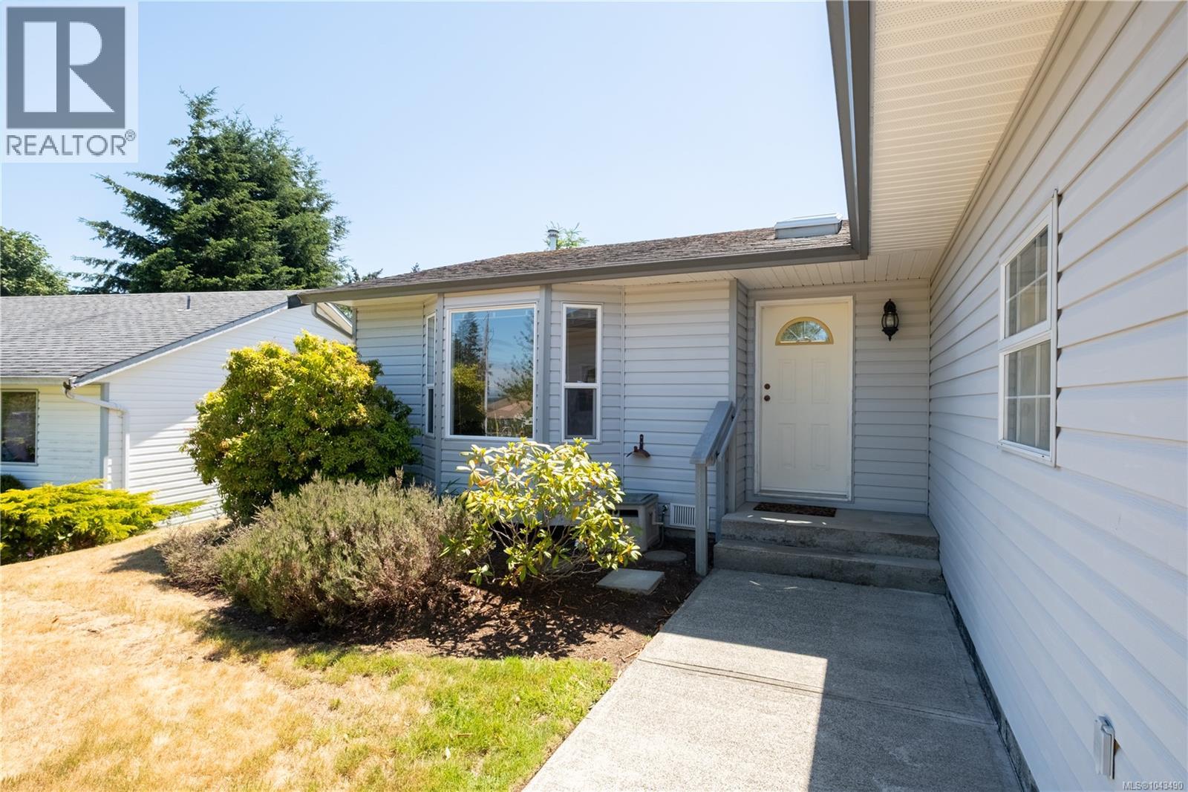
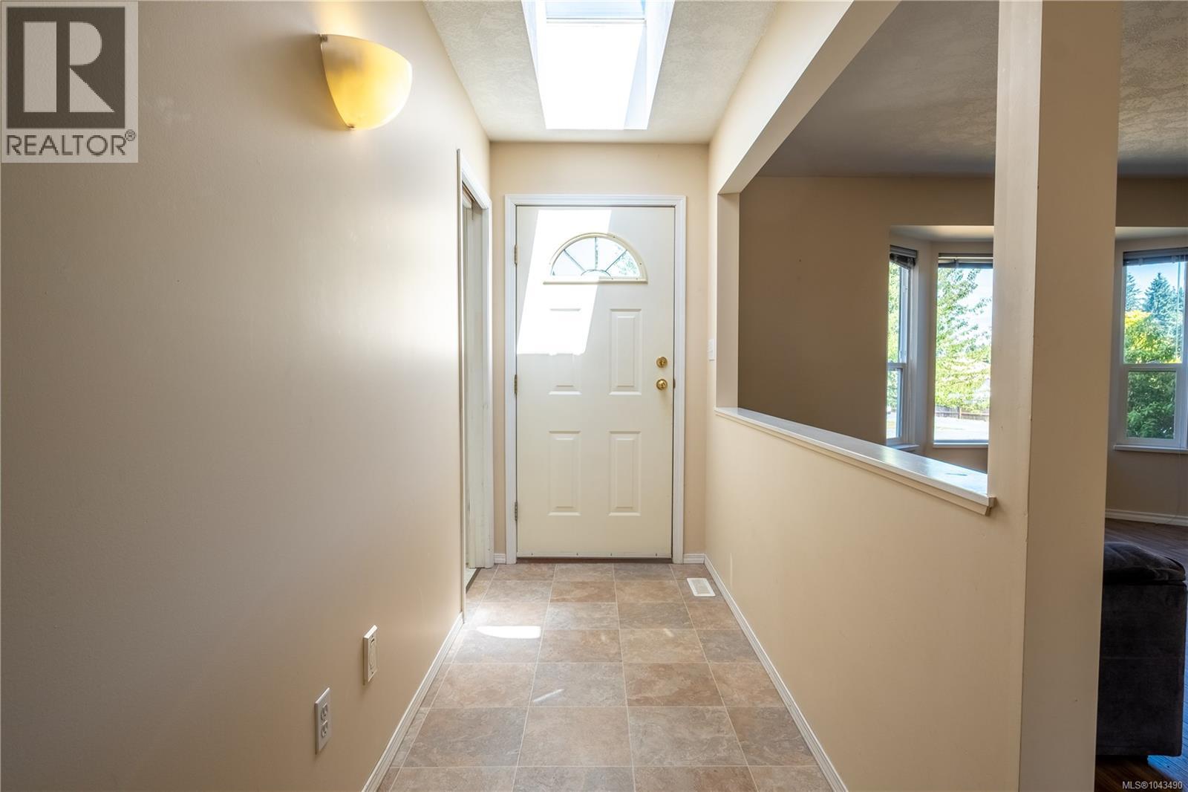
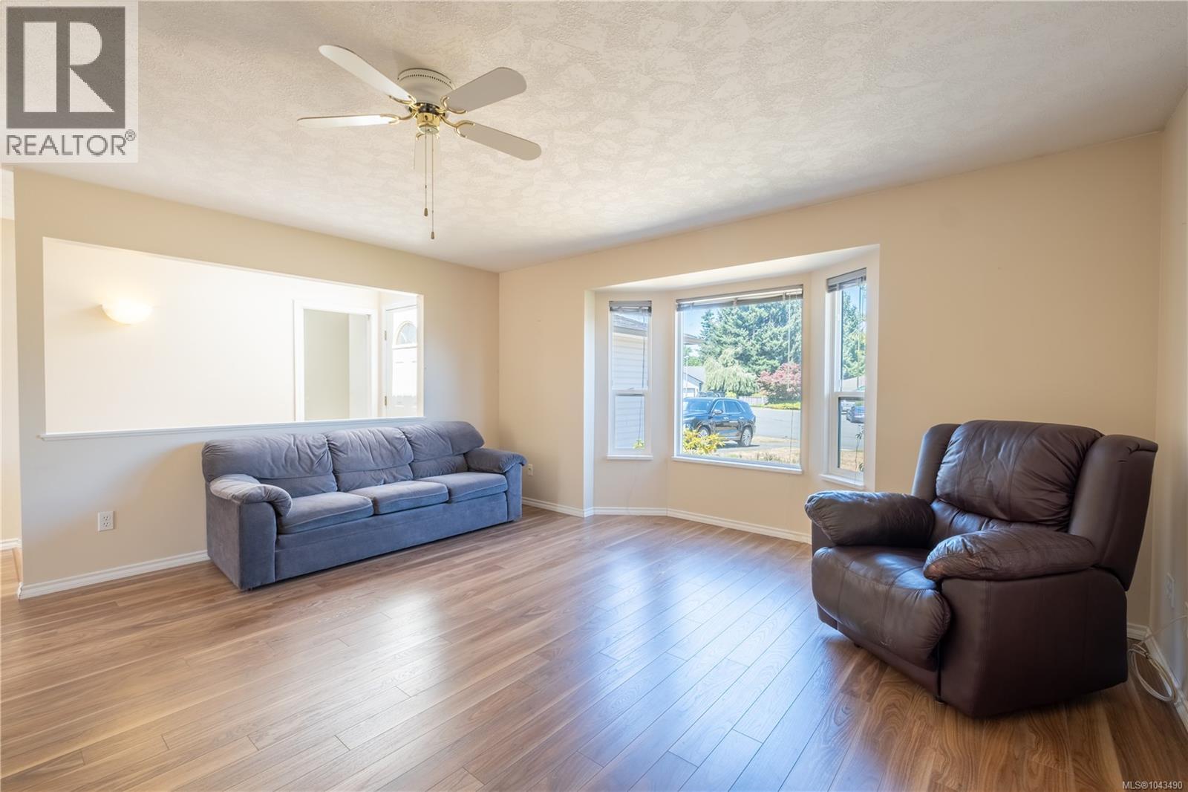
Nestled on a beautiful 0.279-acre lot in a quiet cul-de-sac, this charming property offers the perfect blend of privacy, nature, and convenience. Just steps from a peaceful duck pond, only a few blocks from the ocean/beach, and just minutes from shopping and everyday amenities, the location is truly exceptional. The home features a spacious covered patio overlooking the expansive backyard—an ideal space for entertaining, relaxing, or enjoying the outdoors year-round. A built-in irrigation system makes maintaining the lush landscaping effortless, while the double garage and long driveway provide ample parking for vehicles or recreational toys. Whether you're looking for a peaceful retreat or a place to enjoy coastal living with room to grow, this property offers an incredible lifestyle in a highly desirable setting. (id:31684)
| 8 hours ago | Listing updated with changes from the MLS® | |
| 15 hours ago | Listing first seen on site |



The trademarks MLS®, Multiple Listing Service® and the associated logos are owned by The Canadian Real Estate Association (CREA) and identify the quality of services provided by real estate professionals who are members of CREA. Used under license.
The trademarks REALTOR®, REALTORS®, and the REALTOR® logo are controlled by The Canadian Real Estate Association (CREA) and identify real estate professionals who are members of CREA. These trademarks are owned or controlled by The Canadian Real Estate Association (CREA) and identify real estate professionals who are members of CREA (REALTOR®) and/or the quality of services they provide (MLS®).
This REALTOR.ca listing content is owned and licensed by REALTOR® members of The Canadian Real Estate Association.