Save
Ask
Tour
Hide
Share
$1,425,000
New Listing

2533 Alabaster Crt
Langford, BCV9B5N1

For Sale|Single Family Residence|Active
4
Beds
4
Total Baths
2,769
SqFt
$515
/SqFt
2026
Built
Subdivision:
Bear Mountain
Call Now: 613.733.9494
Is this the listing for you? We can help make it yours.
613.733.9494
2533 Alabaster Crt2533 Alabaster Crt2533 Alabaster Crt2533 Alabaster Crt
Save
Ask
Tour
Hide
Share

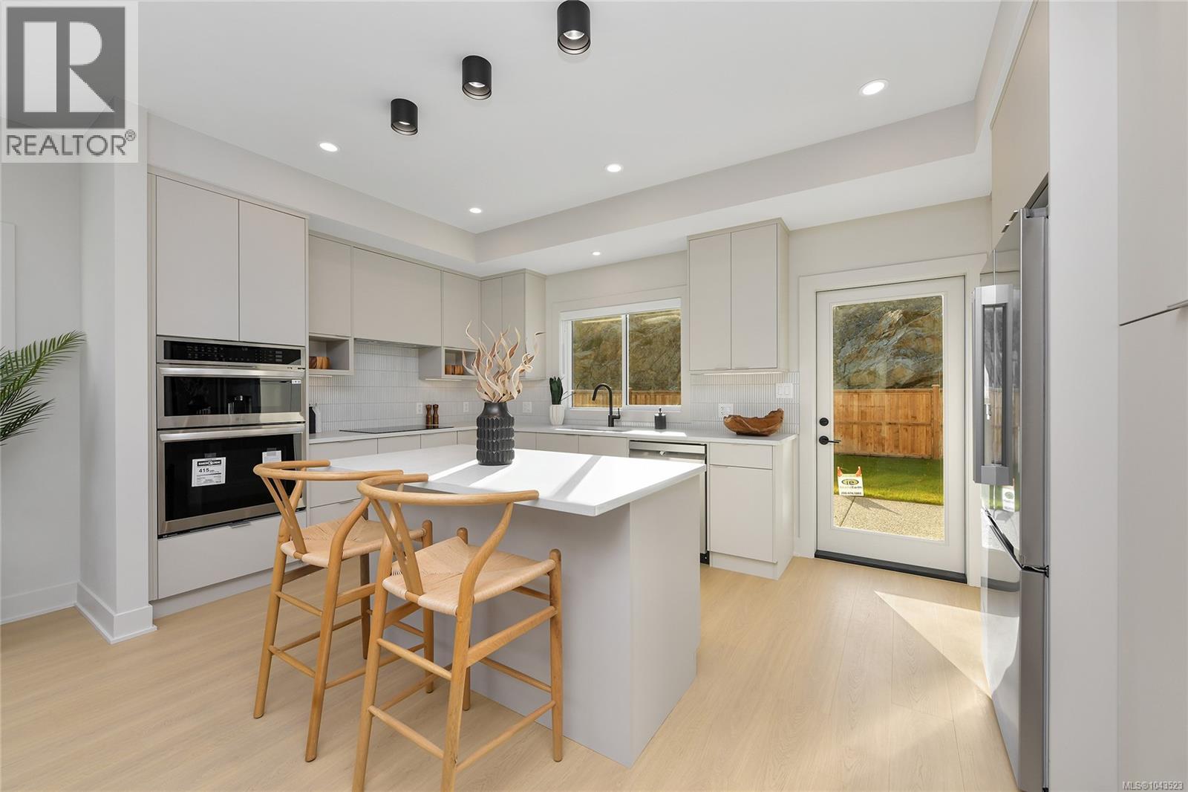
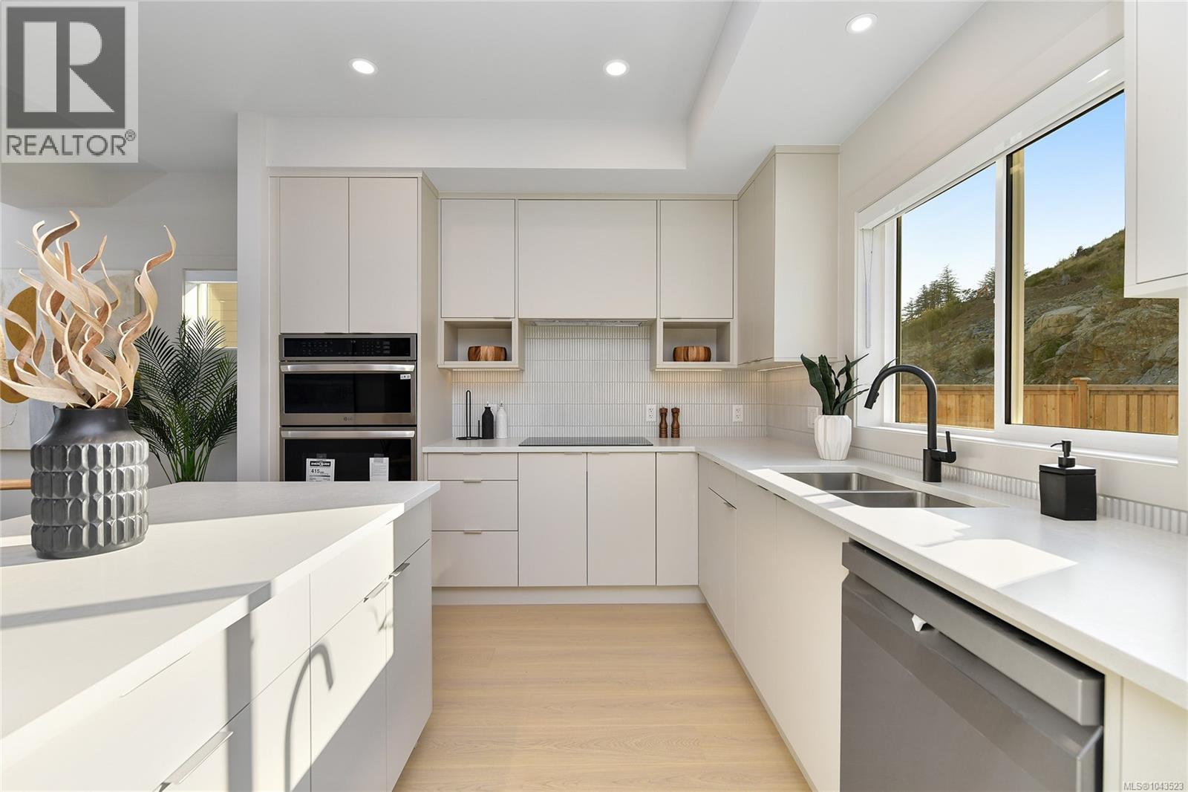
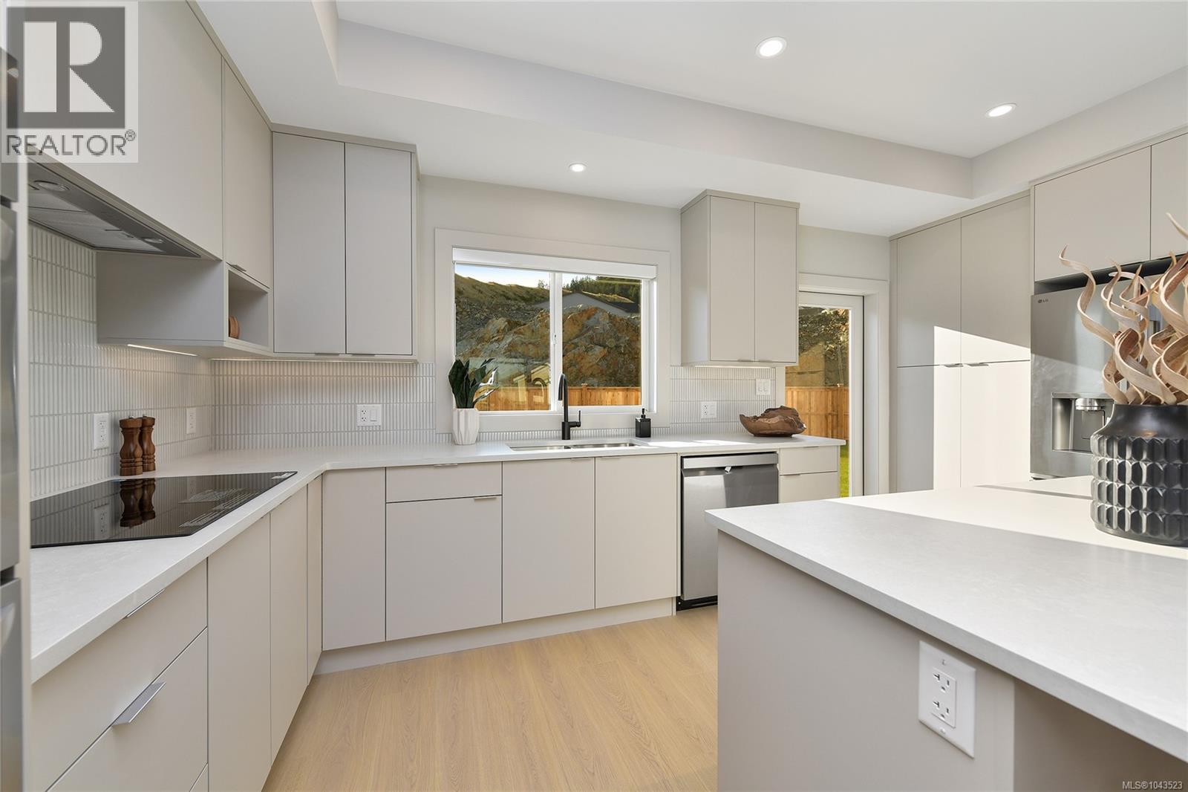
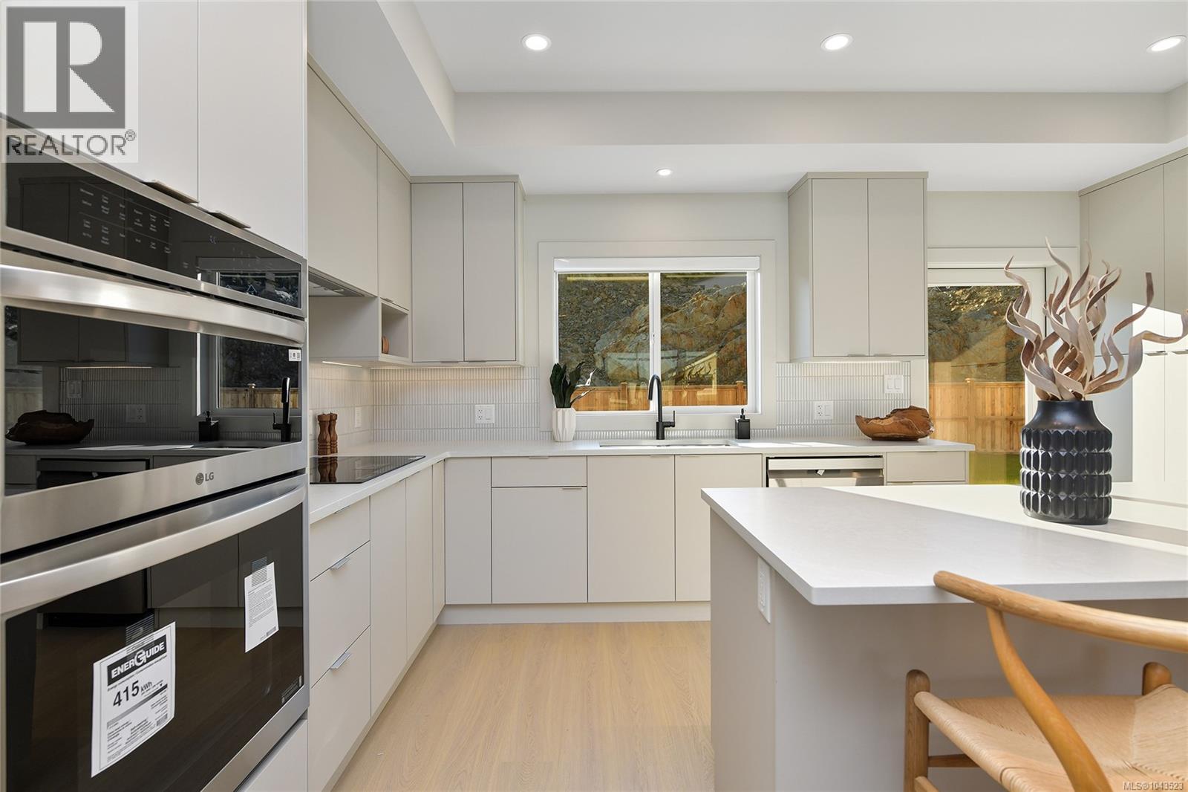
WV ph 4 Lot 27 - GST included by credit amount on select homes closing before August 31st, 2026*! With many happy homeowners, the ''Meridian'' floor plan is back by popular demand at Alabaster Court, built by award winning Verity Construction. Spaciously laid out at almost 2800 sq ft, this home offers 4 beds and 4 baths with a bonus main floor den AND family room. Enjoy brand-new construction w/ a level-entry 1-bed legal suite featuring separate hydro, laundry, and its own heat pump—ideal for mortgage assistance. The main home offers efficient year-round comfort with a mini-split heat pump system, natural gas FP, and supplemental baseboard heating. Built Green, this home features an open-concept kitchen, dining, and living area with direct access to the rear patio and yard with a gas BBQ hookup for easy entertaining. Take in ocean and mountain views from the front deck and primary bedroom. Stainless steel appliance package. Landscaping with irrigation. Roller blinds. Tankless HW system. (id:31684)

Save
Ask
Tour
Hide
Share
Listing Snapshot
Price 
$1,425,000
Days On Site 
0 Days
Bedrooms 
4
Inside Area (SqFt) 
2,769 sqft
Total Baths 
4
Full Baths 
N/A
Partial Baths 
N/A
Lot Size 
0.1038 Acres
Year Built 
2026
MLS® Number 
1043523
Status 
Active
Property Tax 
N/A
Maintenance Fees 
N/A
Sq Ft Source 
N/A
Friends & Family
Recent Activity
2 hours agoListing updated with changes from the MLS®
2 hours agoListing first seen on site
General Features
Parking Spaces 
3
Property Sub Type 
Single Family Residence
SqFt Total 
2769
Zoning 
Residential
Interior Features
Cooling 
Wall Unit(s)
Fireplace 
Yes
Fireplaces 
1
Heating 
BaseboardForced AirHeat PumpElectricOther
Bathroom 1 
Dimensions - 11 ft X 7 ftLevel - Third
Bathroom 2 
Dimensions - 7 ft X 5 ftLevel - Main
Bathroom 3 
Dimensions - 8 ft X 7 ft
Bedroom 1 
Dimensions - 11 ft X 11 ftLevel - Third
Bedroom 2 
Dimensions - 11 ft X 11 ftLevel - Third
Bedroom 4 
Dimensions - 11 ft X 11 ft
Den 
Dimensions - 11 ft X 10 ftLevel - Main
Dining Room 
Dimensions - 14 ft X 11 ftLevel - Main
Ensuite 
Dimensions - 15 ft X 6 ftLevel - Third
Entrance 
Dimensions - 9 ft X 6 ftLevel - Main
Family Room 
Dimensions - 14 ft X 14 ftLevel - Main
Kitchen 
Dimensions - 14 ft X 10 ftLevel - Main
Laundry 
Dimensions - 7 ft X 6 ftLevel - Third
Living Room 
Dimensions - 17 ft X 16 ftLevel - Main
Master Bedroom 
Dimensions - 17 ft X 14 ftLevel - Third
Patio 
Dimensions - 14 ft X 10 ftLevel - Main
Porch 
Dimensions - 9 ft X 4 ftLevel - Lower
Storage 
Dimensions - 4 ft X 3 ftLevel - Main
Save
Ask
Tour
Hide
Share
Exterior Features
View 
Mountain(s)Ocean
Waterview 
Mountain(s)Ocean

Listing courtesy of: Mike Hartshorne of Royal LePage Coast Capital - Westshore

The trademarks MLS®, Multiple Listing Service® and the associated logos are owned by The Canadian Real Estate Association (CREA) and identify the quality of services provided by real estate professionals who are members of CREA. Used under license.

The trademarks REALTOR®, REALTORS®, and the REALTOR® logo are controlled by The Canadian Real Estate Association (CREA) and identify real estate professionals who are members of CREA. These trademarks are owned or controlled by The Canadian Real Estate Association (CREA) and identify real estate professionals who are members of CREA (REALTOR®) and/or the quality of services they provide (MLS®).

This REALTOR.ca listing content is owned and licensed by REALTOR® members of The Canadian Real Estate Association.

Neighborhood & Commute
Source: Walkscore
Disclosure: Community information and market data powered by Constellation Data Labs. Information is deemed reliable but not guaranteed.
Save
Ask
Tour
Hide
Share