Save
Ask
Tour
Hide
Share
$689,900
New Listing

B 2016 Galerno Rd
Campbell River, BCV9W0A2

For Sale|Single Family Residence|Active
3
Beds
4
Total Baths
2,063
SqFt
$334
/SqFt
2025
Built
Subdivision:
Willow Crossing
Call Now: 613.733.9494
Is this the listing for you? We can help make it yours.
613.733.9494
B 2016 Galerno RdB 2016 Galerno RdB 2016 Galerno RdB 2016 Galerno Rd
Save
Ask
Tour
Hide
Share

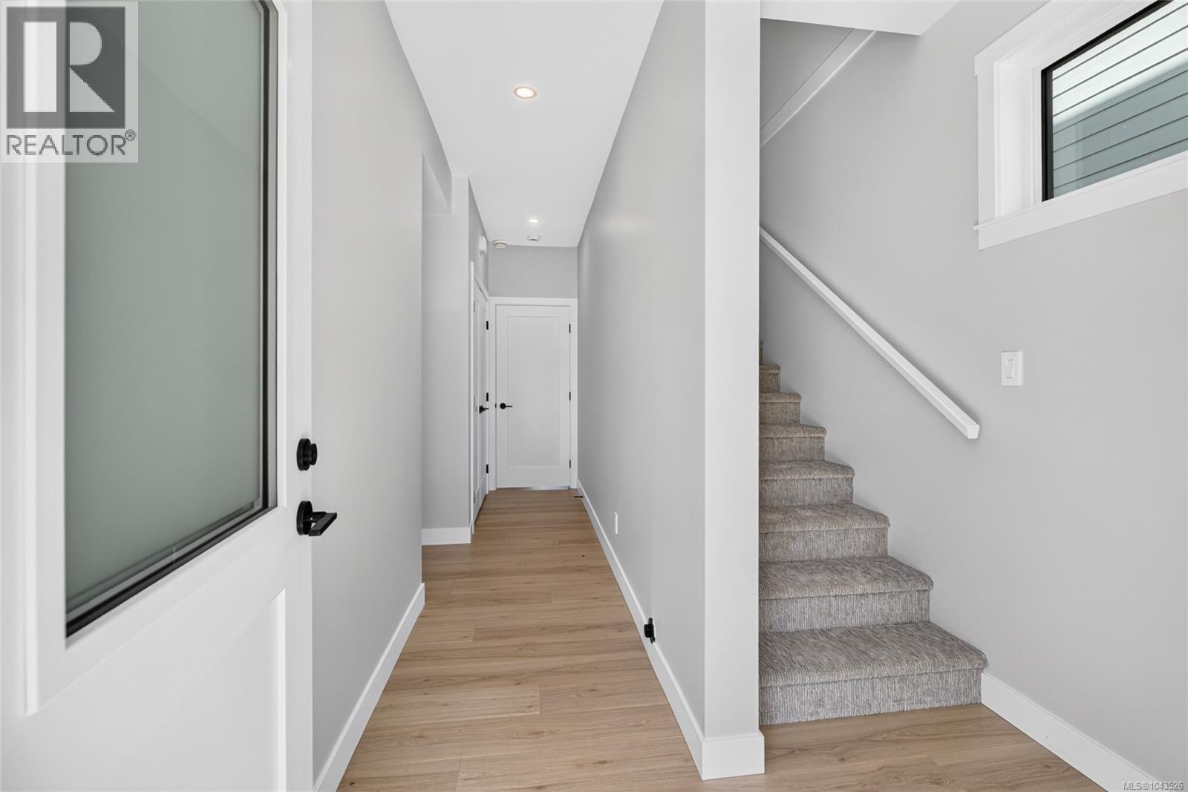
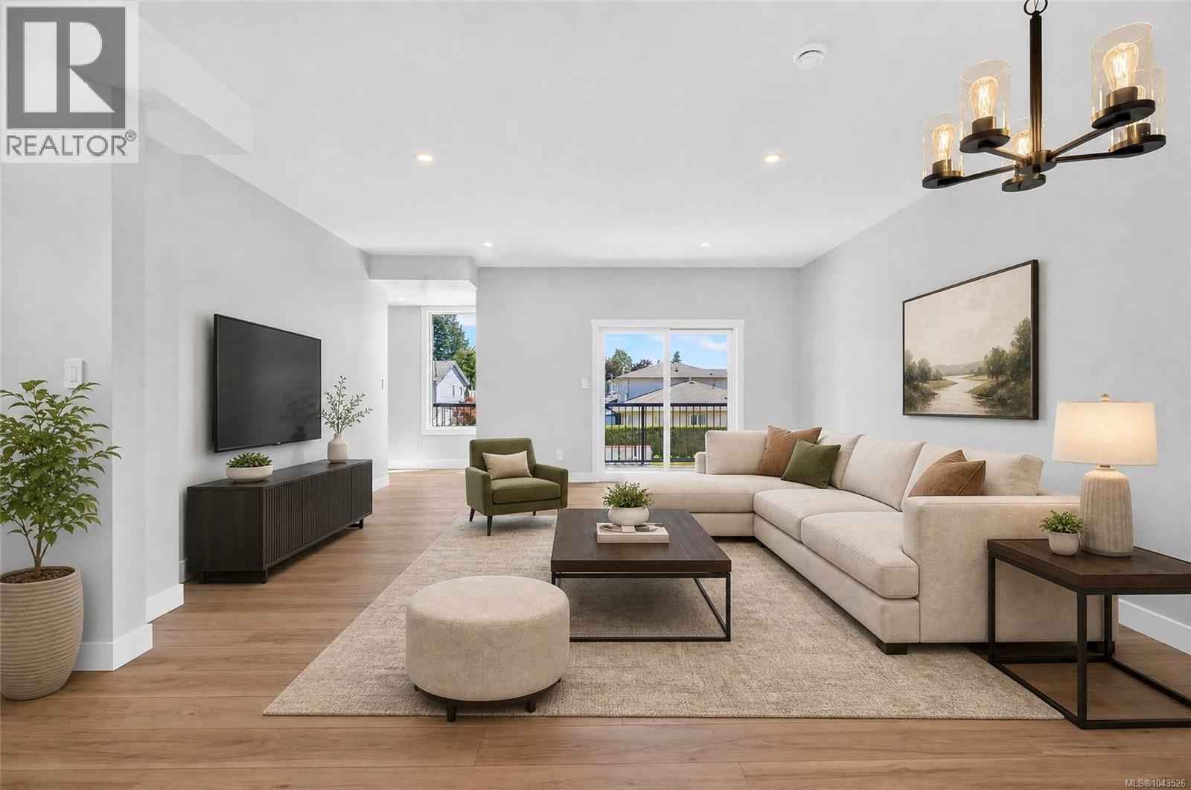
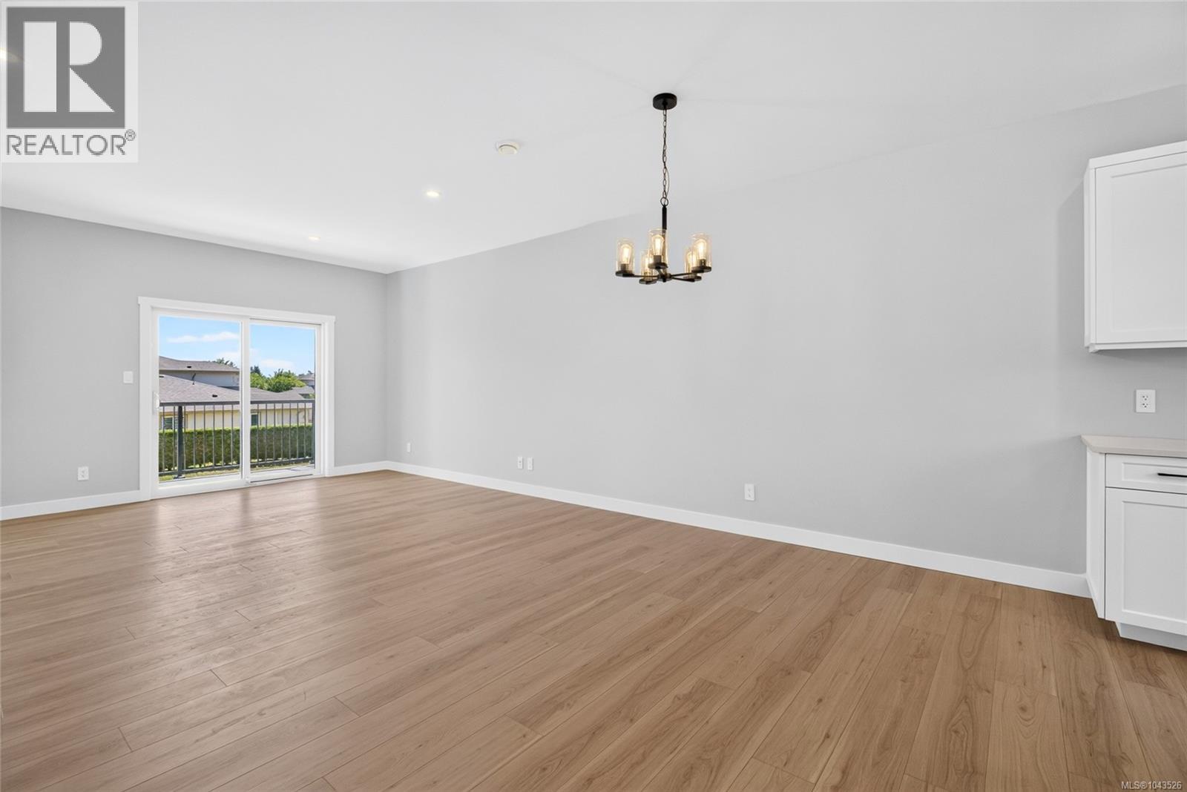
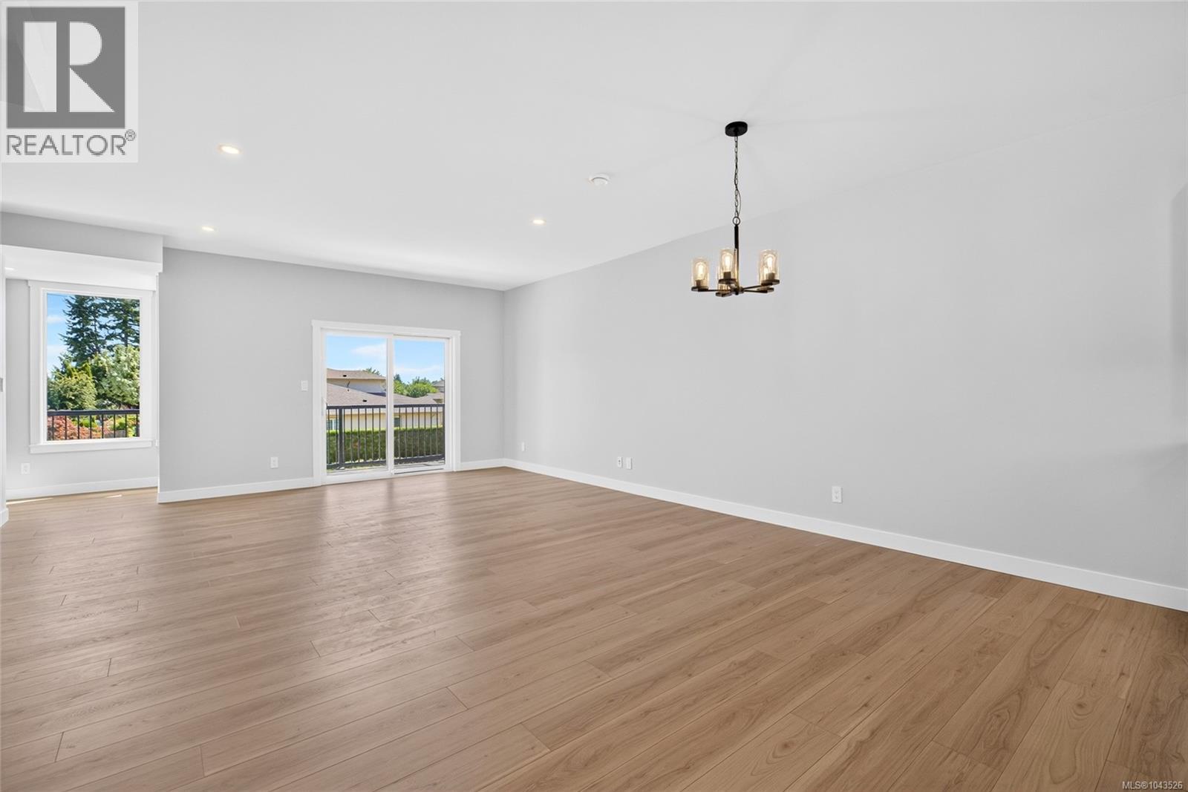
This exclusive collection of six thoughtfully designed half-duplex homes is perfectly situated in the heart of Willow Point, just steps from all levels of schools, recreation, nature trails, the scenic Sea walk, shopping, restaurants, and more. Each home offers a smart, three-level layout. The upper floor features three bedrooms, two bathrooms, and convenient top-floor laundry. On the main level, enjoy a bright, open-concept kitchen, dining, and living space complete with a powder room. The lower level offers a flexible open space upgraded with a kitchenette and additional laundry space, making it perfect for a guest suite or student accommodation. Private fenced courtyards and a shared green space create a welcoming environment for kids and pets alike. Quality built and finished by Silver Maple Contracting, these homes feature ICF walls between units for exceptional soundproofing and heat pumps for energy-efficient heating and comfortable cooling. (id:31684)

Save
Ask
Tour
Hide
Share
Listing Snapshot
Price 
$689,900
Days On Site 
0 Days
Bedrooms 
3
Inside Area (SqFt) 
2,063 sqft
Total Baths 
4
Full Baths 
N/A
Partial Baths 
N/A
Lot Size 
0.0511 Acres
Year Built 
2025
MLS® Number 
1043526
Status 
Active
Property Tax 
N/A
Maintenance Fees 
$310.14 monthly
Sq Ft Source 
N/A
Friends & Family
Recent Activity
15 hours agoListing updated with changes from the MLS®
15 hours agoListing first seen on site
General Features
Lease Term 
Month To Month
Parking Spaces 
1
Pets 
Yes
Property Sub Type 
Single Family Residence
SqFt Total 
2063
Zoning 
Multi-Family
Interior Features
Cooling 
Heating 
Heat PumpElectric
Bathroom 1 
Dimensions - 5'0 x 8'6Level - Second
Bathroom 2 
Dimensions - 8'2 x 7'10Level - Lower
Bathroom 3 
Dimensions - 5'0 x 6'0Level - Main
Bedroom 1 
Dimensions - 10'3 x 10'8Level - Second
Bedroom 2 
Dimensions - 10'3 x 10'8Level - Second
Dining Room 
Dimensions - 15'4 x 10'0Level - Main
Ensuite 
Dimensions - 5'0 x 12'6Level - Second
Entrance 
Dimensions - 7'6 x 5'0Level - Lower
Kitchen 
Dimensions - 15'4 x 9'2Level - Main
Laundry 
Dimensions - 5'2 x 7'2Level - Second
Living Room 
Dimensions - 17'2 x 14'5Level - Main
Master Bedroom 
Dimensions - 11'8 x 12'9Level - Second
Pantry 
Dimensions - 5'2 x 7'9Level - Main
Recreation room 
Dimensions - 12'6 x 20'8Level - Lower
Storage 
Dimensions - 3'4 x 3'6Level - Lower
Save
Ask
Tour
Hide
Share
Community Features
Maintenance Fee 
310.14
Maintenance Fee Frequency 
Monthly

Listing courtesy of: Sophie Gardner of Real Broker

The trademarks MLS®, Multiple Listing Service® and the associated logos are owned by The Canadian Real Estate Association (CREA) and identify the quality of services provided by real estate professionals who are members of CREA. Used under license.

The trademarks REALTOR®, REALTORS®, and the REALTOR® logo are controlled by The Canadian Real Estate Association (CREA) and identify real estate professionals who are members of CREA. These trademarks are owned or controlled by The Canadian Real Estate Association (CREA) and identify real estate professionals who are members of CREA (REALTOR®) and/or the quality of services they provide (MLS®).

This REALTOR.ca listing content is owned and licensed by REALTOR® members of The Canadian Real Estate Association.

Neighborhood & Commute
Source: Walkscore
Disclosure: Community information and market data powered by Constellation Data Labs. Information is deemed reliable but not guaranteed.
Save
Ask
Tour
Hide
Share