





2442/2462 Eastdowne RdOak Bay, BCV8R5P8
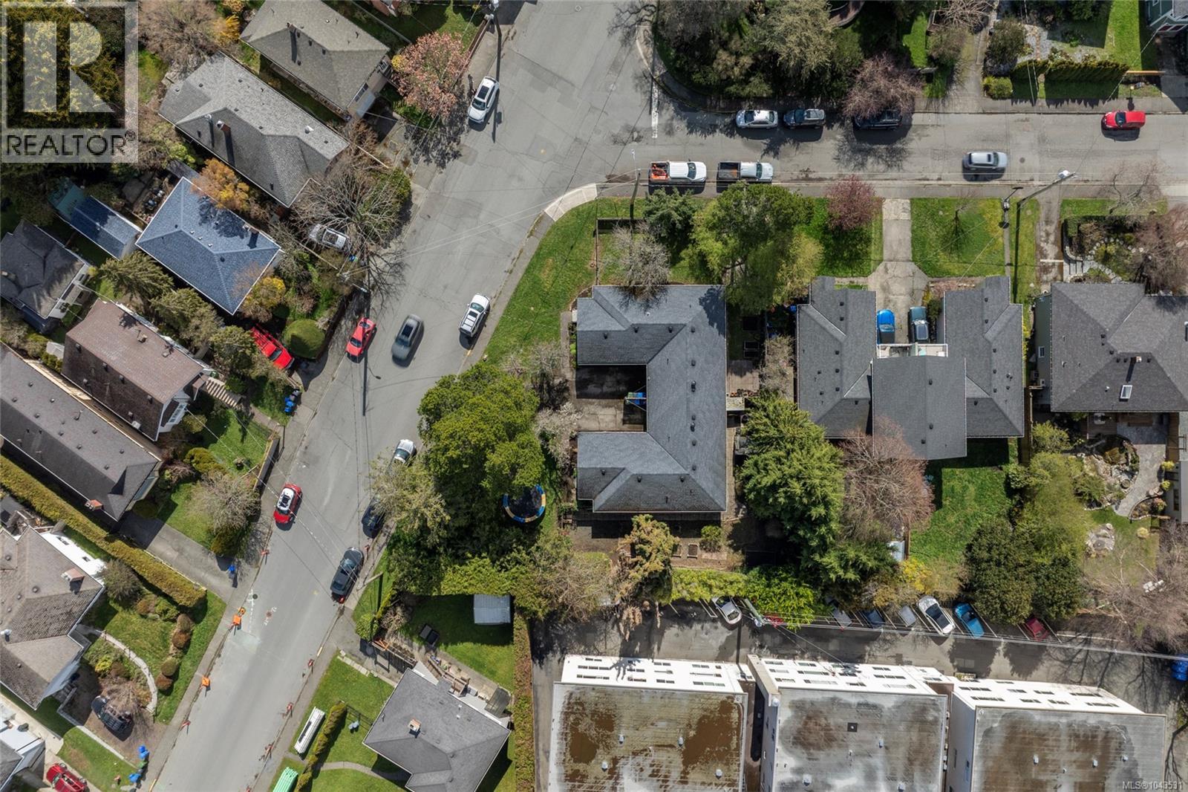
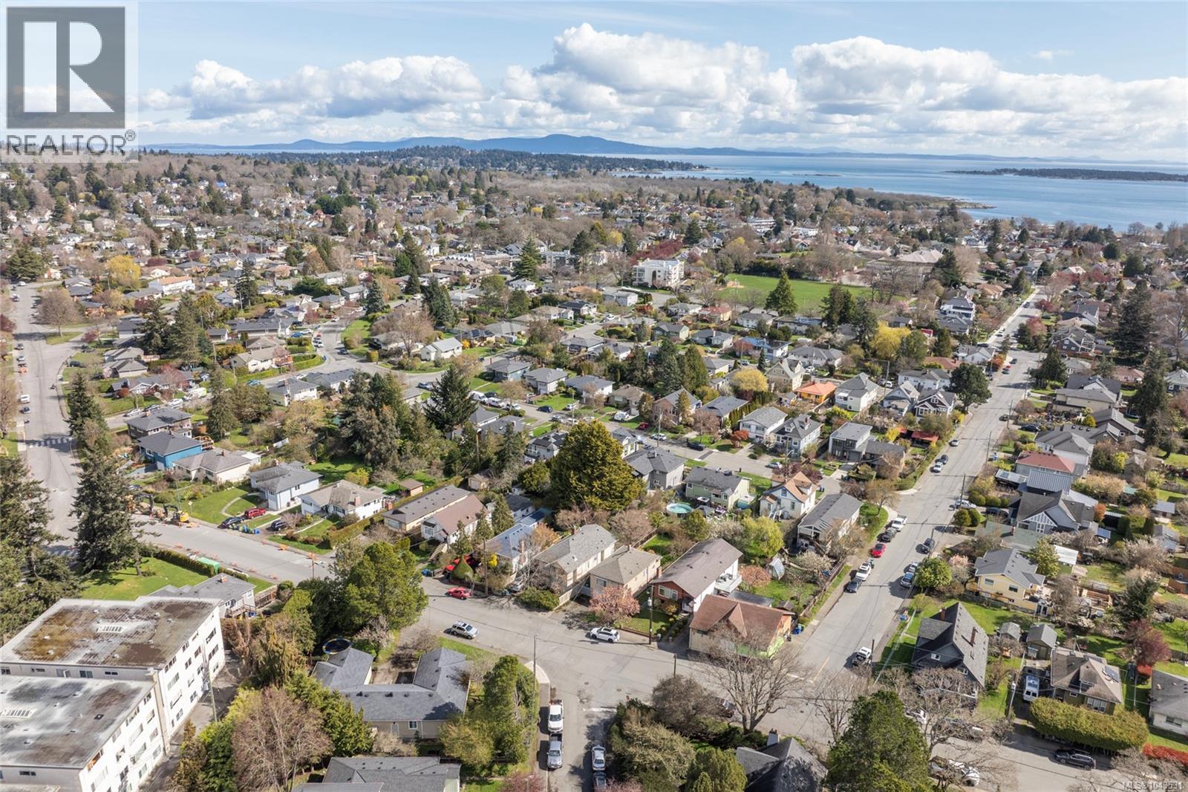
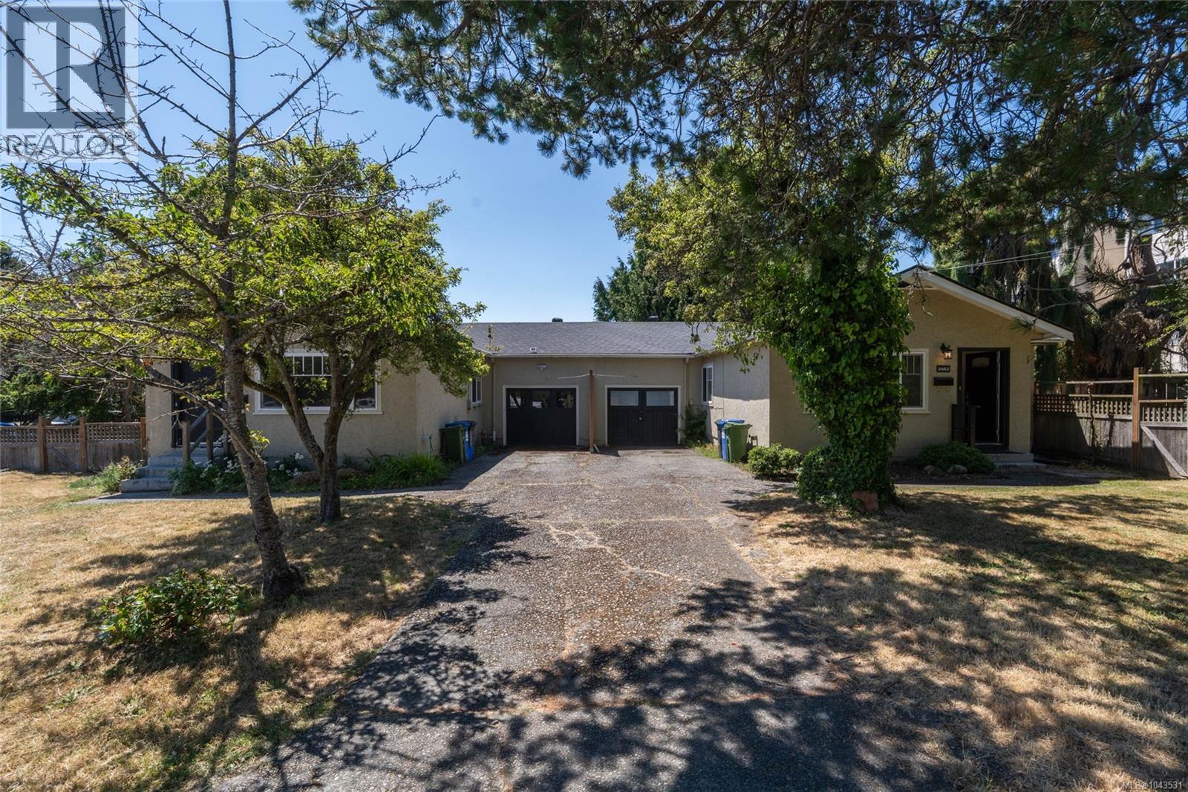
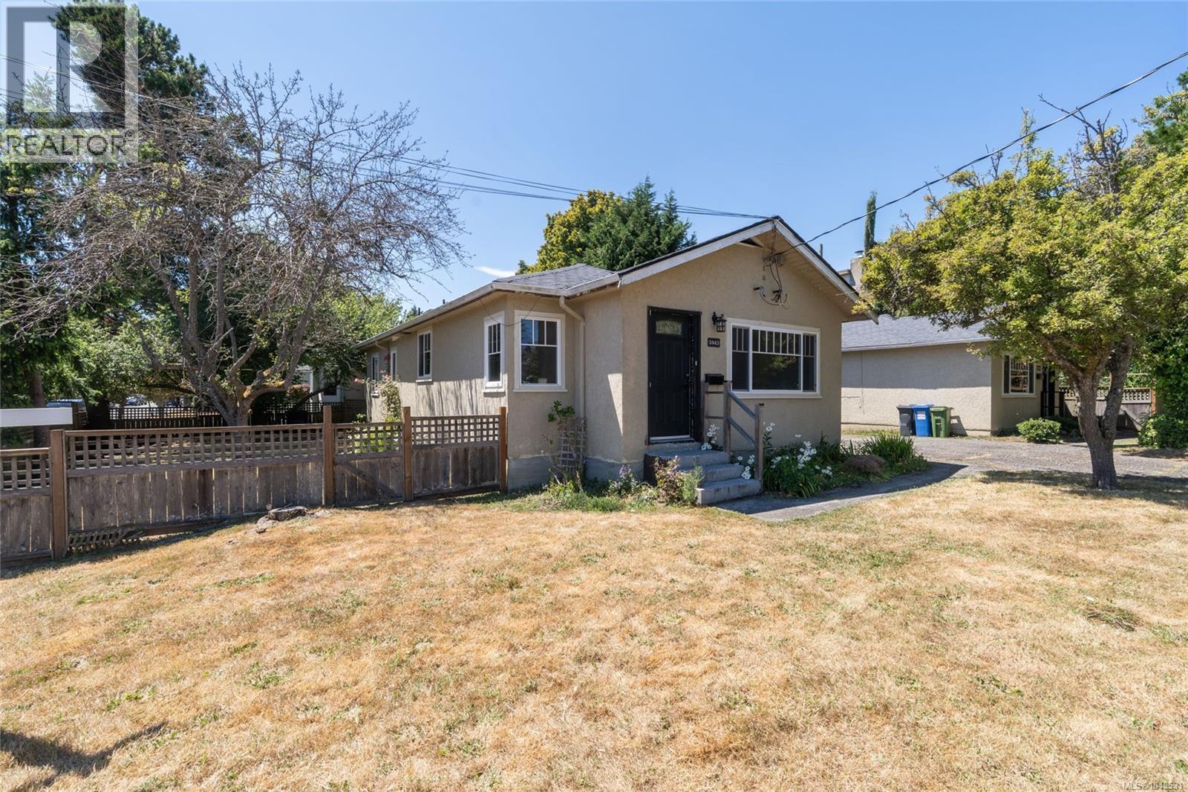
An exceptional development opportunity in the heart of Oak Bay! This rare 11,000+ sqft. sun-drenched corner lot offers coveted South exposure on a quiet street, just steps to everything that makes this community so desirable. Enjoy an easy walk to Willows Beach, Estevan Village, Oak Bay Village, and Oak Bay Recreation Centre, with top-rated schools including Oak Bay High and Willows Elementary only minutes away. The existing side-by-side duplex features spacious 3 bedroom homes on each side, complete with garages and private fenced yards, providing strong holding income while you plan your vision. Whether you’re looking to invest, redevelop, or hold, this prime property offers endless potential in one of Victoria’s most prestigious neighbourhoods. Opportunities like this are rarely available, don’t miss your chance! (id:31684)
| 9 hours ago | Listing updated with changes from the MLS® | |
| yesterday | Listing first seen on site |



The trademarks MLS®, Multiple Listing Service® and the associated logos are owned by The Canadian Real Estate Association (CREA) and identify the quality of services provided by real estate professionals who are members of CREA. Used under license.
The trademarks REALTOR®, REALTORS®, and the REALTOR® logo are controlled by The Canadian Real Estate Association (CREA) and identify real estate professionals who are members of CREA. These trademarks are owned or controlled by The Canadian Real Estate Association (CREA) and identify real estate professionals who are members of CREA (REALTOR®) and/or the quality of services they provide (MLS®).
This REALTOR.ca listing content is owned and licensed by REALTOR® members of The Canadian Real Estate Association.