Save
Ask
Tour
Hide
Share
$1,725,000
New Listing

209 Marine Dr
Cobble Hill, BCV8H0K8

For Sale|Single Family Residence|Active
2
Beds
2
Total Baths
1,871
SqFt
$922
/SqFt
1993
Built
Subdivision:
Arbutus Ridge
Call Now: 613.733.9494
Is this the listing for you? We can help make it yours.
613.733.9494
209 Marine Dr209 Marine Dr209 Marine Dr209 Marine Dr
Save
Ask
Tour
Hide
Share

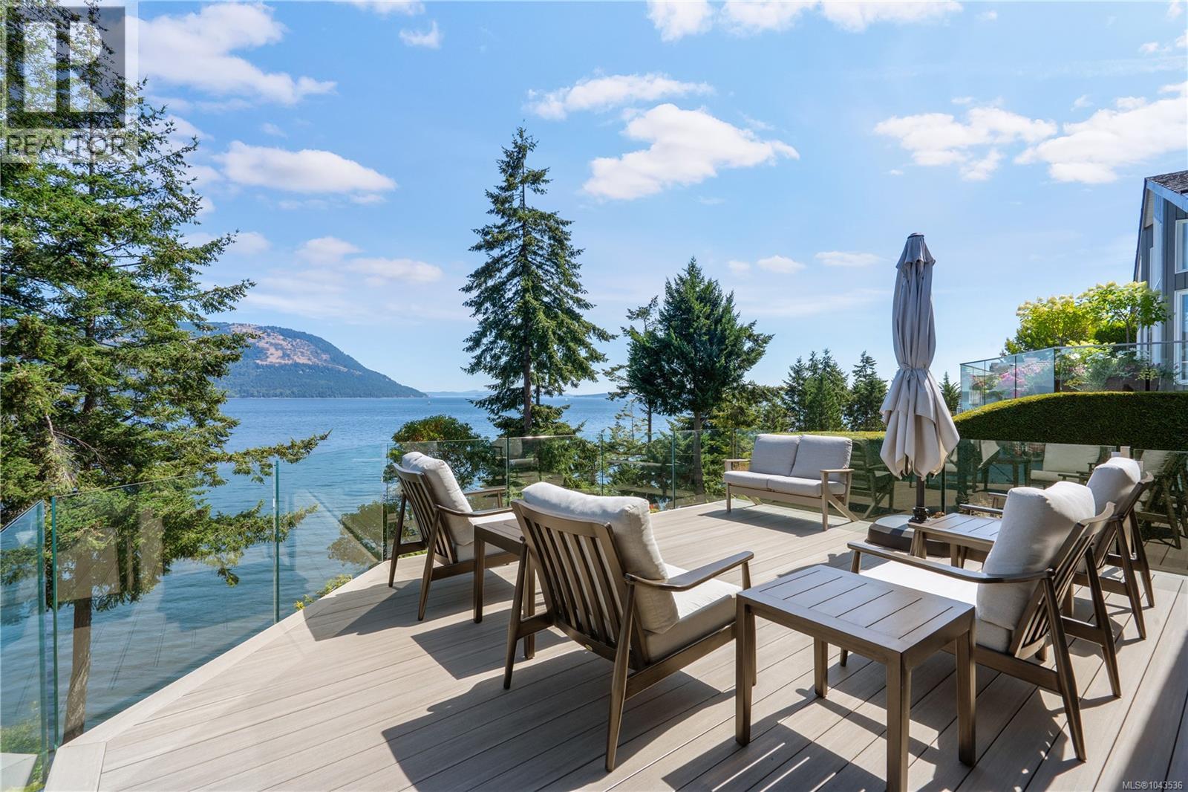
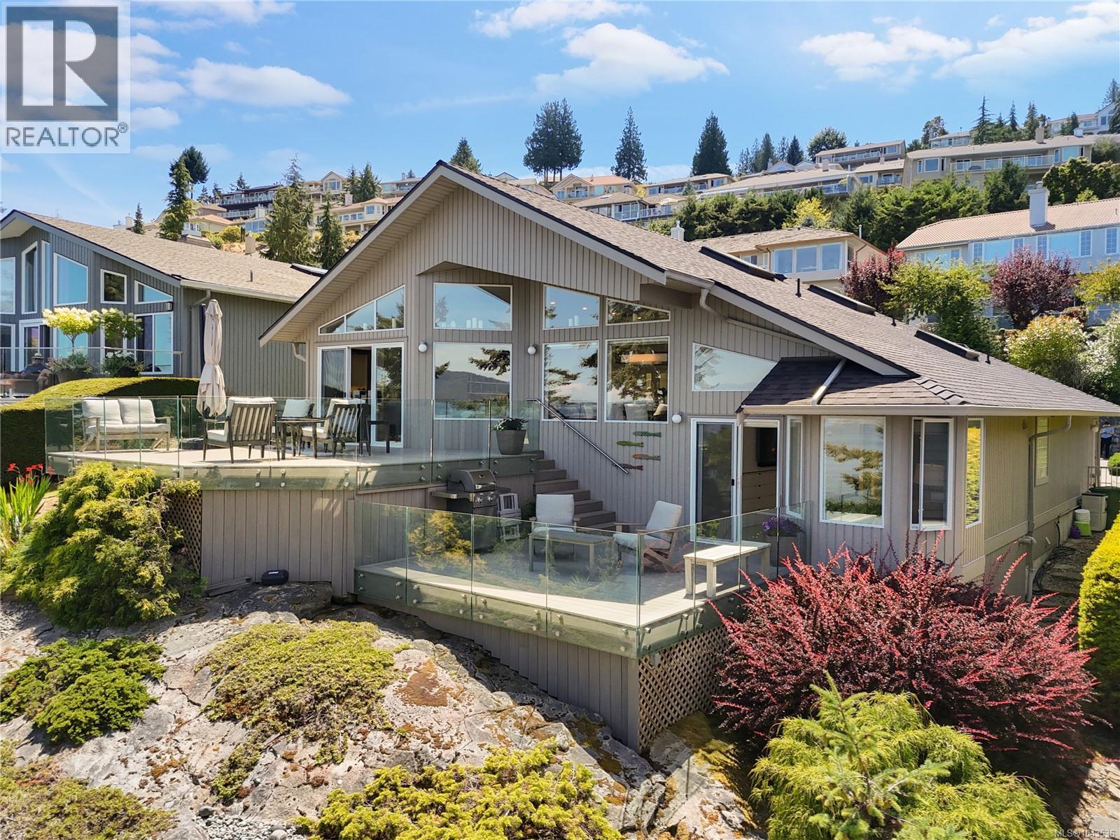
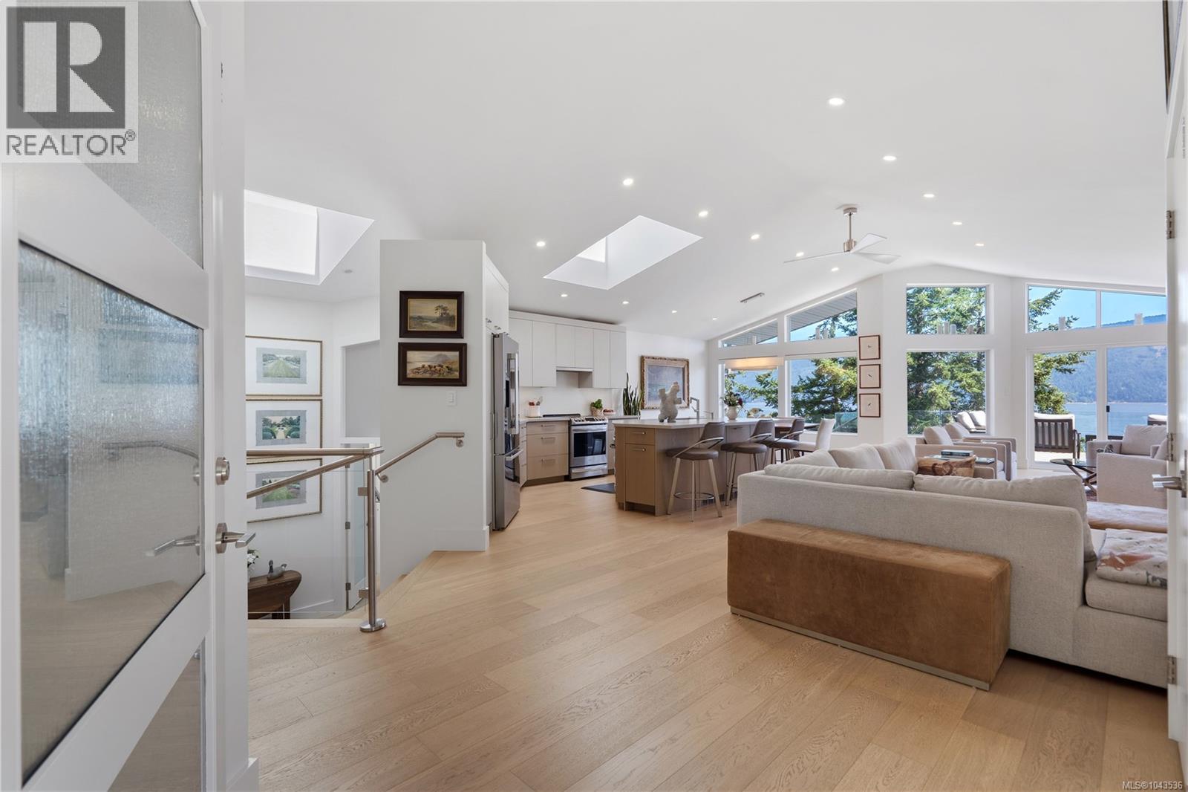
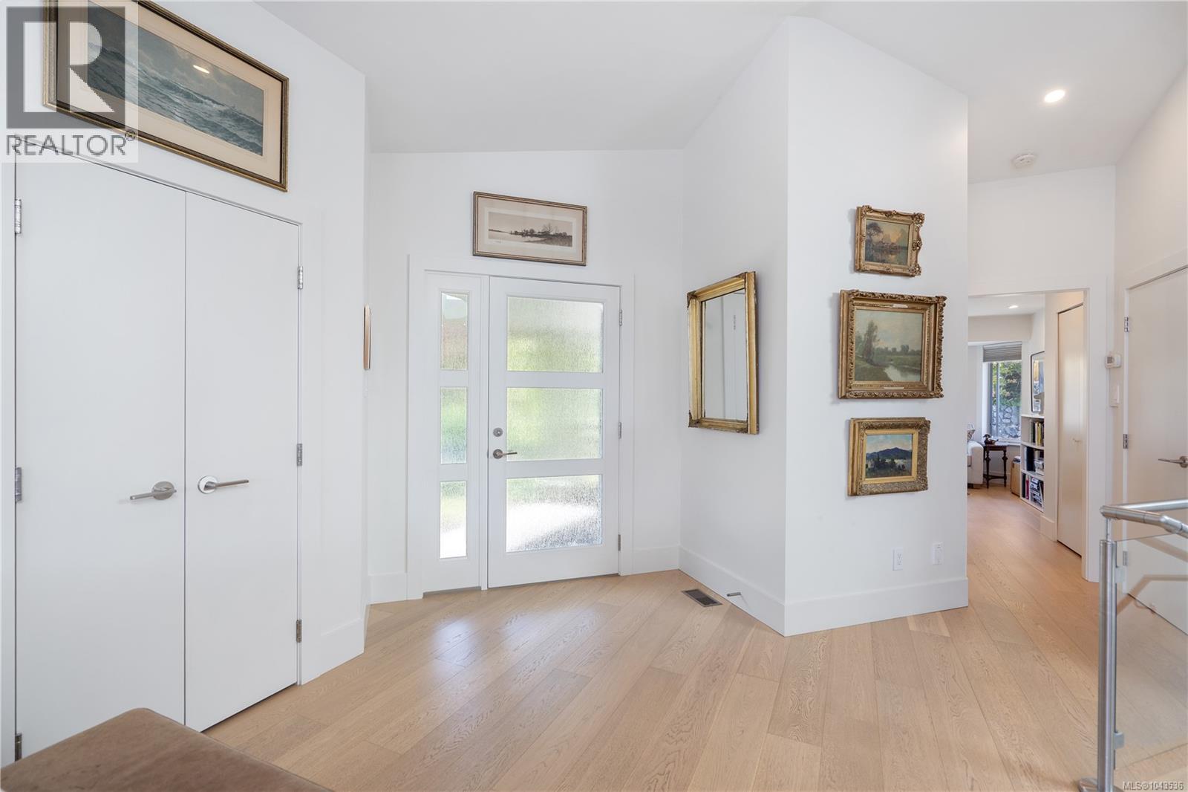
Arbutus Ridge! Imagine waking up as the sun rises over the ocean. This thoughtfully designed and beautifully renovated immaculate waterfront 2 bed/2bath retreat offers spectacular 180° views across the Salish Sea from nearly every principal room. Every detail has been carefully considered, allowing you to simply move in and begin enjoying the ever-changing marine activity, abundant wildlife and unforgettable sunrises. Professionally designed and custom built, the bright, open floor plan features skylights, expansive windows, hardwood floors, gas fireplace and a stunning chef's kitchen with custom cabinetry, premium appliances and Neolith countertops. The main level offers a guest bedroom/office and full bath. Enjoy the spa-inspired primary bedroom on the lower level, featuring a 5-piece ensuite with heated floors, walk-in closet, sauna and private view deck. Outside, a dramatic natural rock outcrop creates a truly magical setting. Landscaped gardens, double garage and tons of storage (id:31684)

Save
Ask
Tour
Hide
Share
Listing Snapshot
Price 
$1,725,000
Days On Site 
0 Days
Bedrooms 
2
Inside Area (SqFt) 
1,871 sqft
Total Baths 
2
Full Baths 
N/A
Partial Baths 
N/A
Lot Size 
N/A
Year Built 
1993
MLS® Number 
1043536
Status 
Active
Property Tax 
N/A
Maintenance Fees 
$499 monthly
Sq Ft Source 
N/A
Friends & Family
Recent Activity
15 hours agoListing updated with changes from the MLS®
15 hours agoListing first seen on site
General Features
Garage 
Yes
Lease Term 
Month To Month
Parking 
Detached
Parking Spaces 
2
Pets 
Yes
Property Sub Type 
Single Family Residence
SqFt Total 
1871
Zoning 
Residential
Interior Features
Cooling 
Fireplace 
Yes
Fireplaces 
1
Heating 
ElectricNatural Gas
Bathroom 1 
Dimensions - 10 ft X 6 ftLevel - Main
Bedroom 2 
Dimensions - 12 ft X 11 ftLevel - Main
Dining Room 
Dimensions - 12 ft X 10 ftLevel - Main
Ensuite 
Dimensions - 12 ft X 10 ftLevel - Lower
Entrance 
Dimensions - 11 ft X 9 ftLevel - Main
Family Room 
Dimensions - 15 ft X 14 ftLevel - Main
Kitchen 
Dimensions - 16 ft X 14 ftLevel - Main
Laundry 
Dimensions - 6 ft x Measurements not availableLevel - Main
Living Room 
Dimensions - 14 ft X 13 ftLevel - Main
Master Bedroom 
Dimensions - 15 ft X 12 ftLevel - Lower
Porch 
Dimensions - 15 ft X 9 ftLevel - Main
Sauna 
Dimensions - 9 ft X 8 ftLevel - Lower
Storage 
Dimensions - 56 ft X 14 ftLevel - Lower
Save
Ask
Tour
Hide
Share
Exterior Features
Lot Features 
Waterfront
View 
Mountain(s)Ocean
Waterfront 
Yes
Waterview 
Mountain(s)Ocean
Community Features
Maintenance Fee 
499
Maintenance Fee Frequency 
Monthly
Senior Community 
Yes

Listing courtesy of: Sandy Berry of Sotheby's International Realty Canada

The trademarks MLS®, Multiple Listing Service® and the associated logos are owned by The Canadian Real Estate Association (CREA) and identify the quality of services provided by real estate professionals who are members of CREA. Used under license.

The trademarks REALTOR®, REALTORS®, and the REALTOR® logo are controlled by The Canadian Real Estate Association (CREA) and identify real estate professionals who are members of CREA. These trademarks are owned or controlled by The Canadian Real Estate Association (CREA) and identify real estate professionals who are members of CREA (REALTOR®) and/or the quality of services they provide (MLS®).

This REALTOR.ca listing content is owned and licensed by REALTOR® members of The Canadian Real Estate Association.

Neighborhood & Commute
Source: Walkscore
Disclosure: Community information and market data powered by Constellation Data Labs. Information is deemed reliable but not guaranteed.
Save
Ask
Tour
Hide
Share