Save
Ask
Tour
Hide
Share
$899,900
New Listing

209 2770 Vantilburg Cres
Langford, BCV9B3K4

For Sale|Single Family Residence|Active
4
Beds
4
Total Baths
1,893
SqFt
$475
/SqFt
2025
Built
Subdivision:
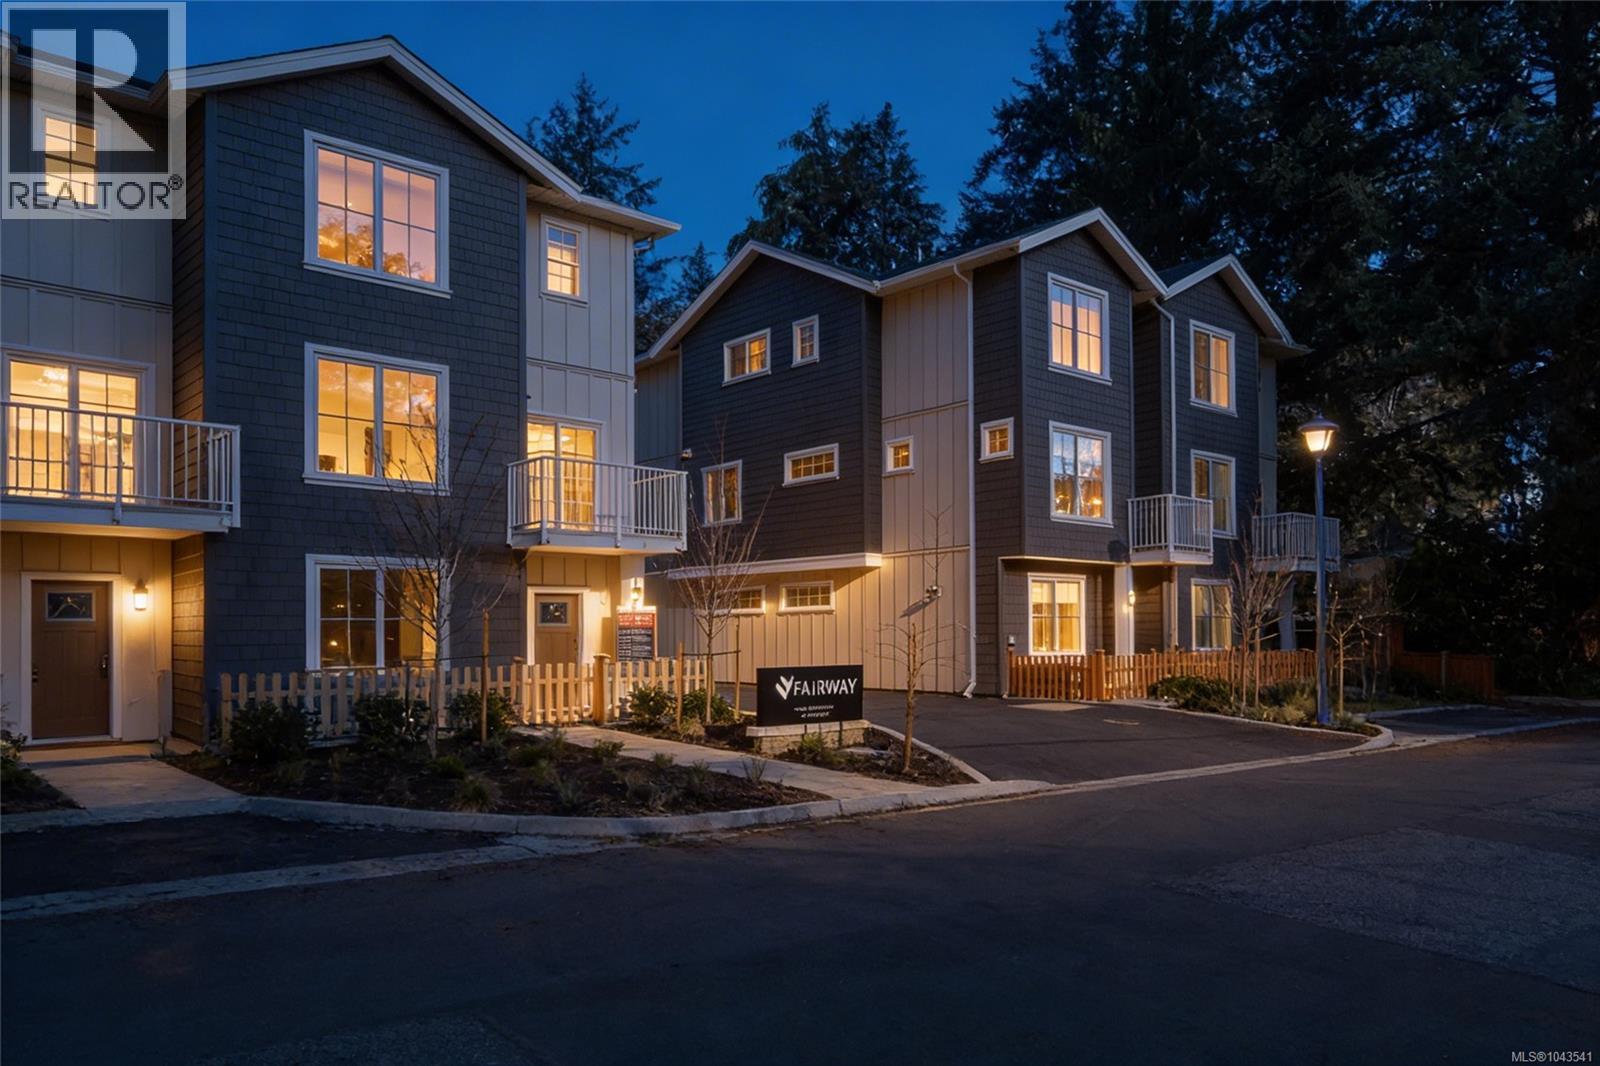
Fairway Gardens
Call Now: 613.733.9494
Is this the listing for you? We can help make it yours.
613.733.9494
209 2770 Vantilburg Cres209 2770 Vantilburg Cres209 2770 Vantilburg Cres209 2770 Vantilburg Cres
Save
Ask
Tour
Hide
Share

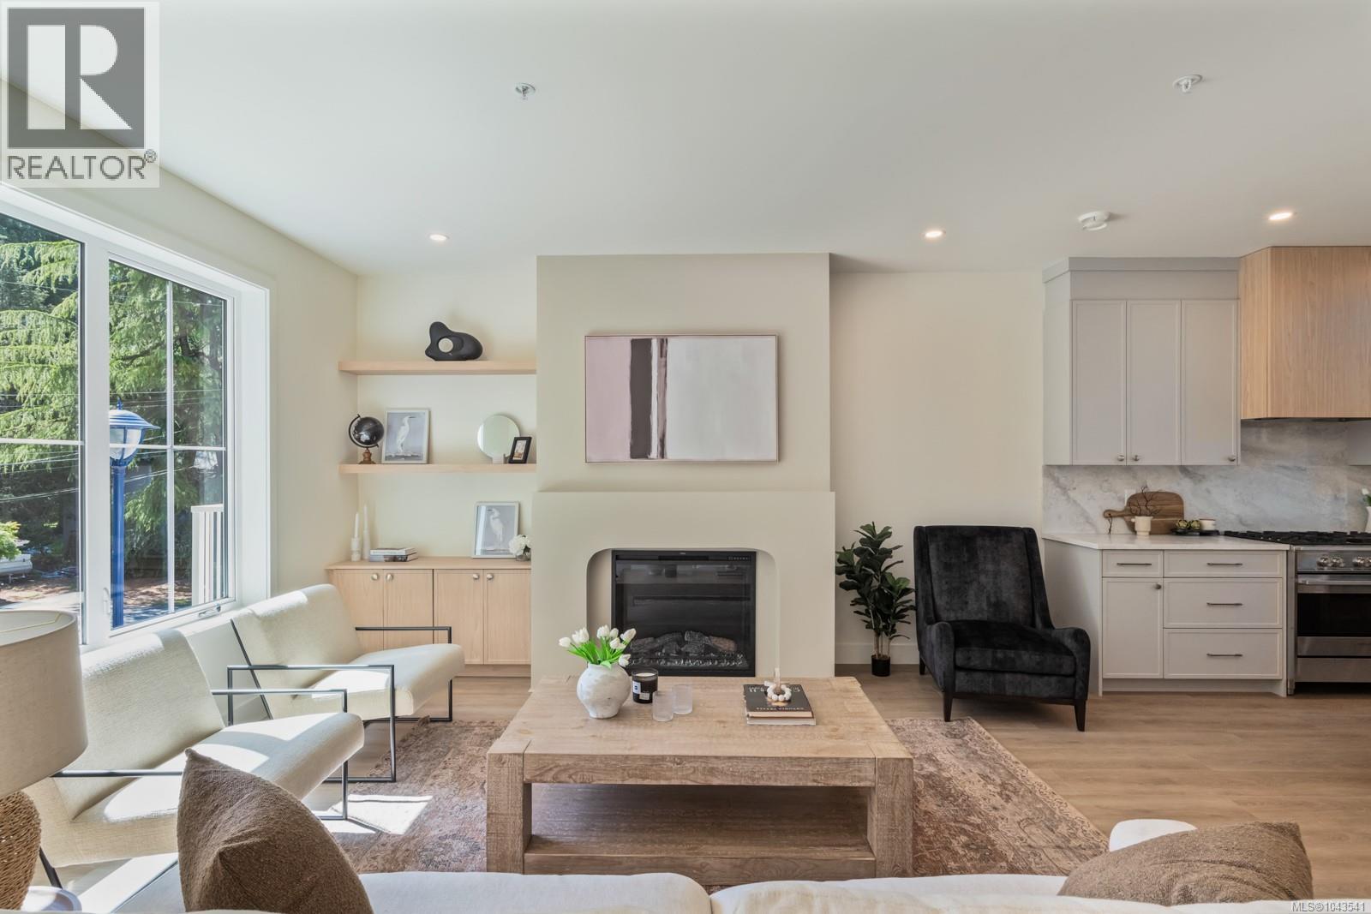
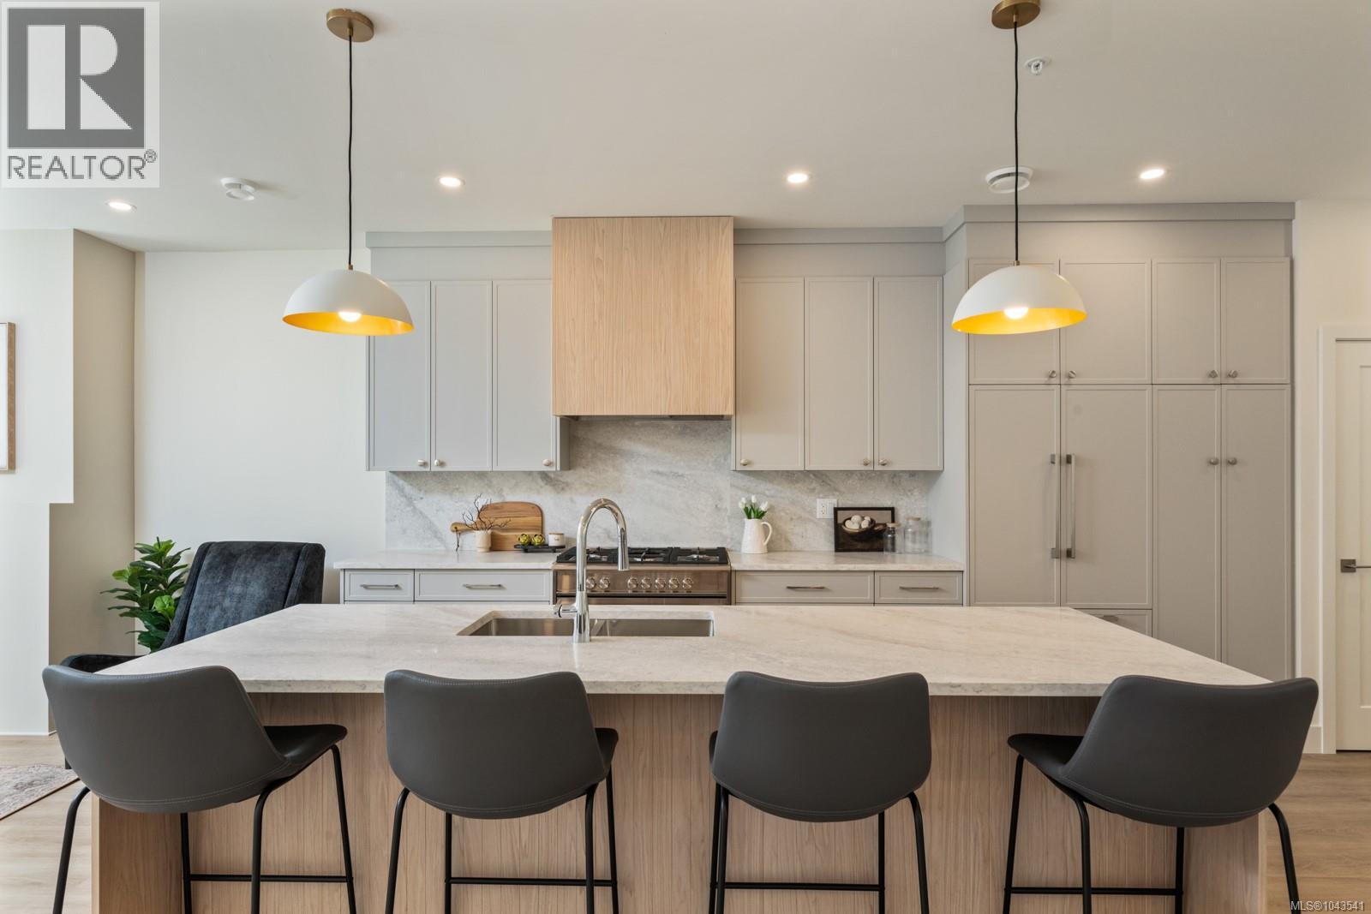
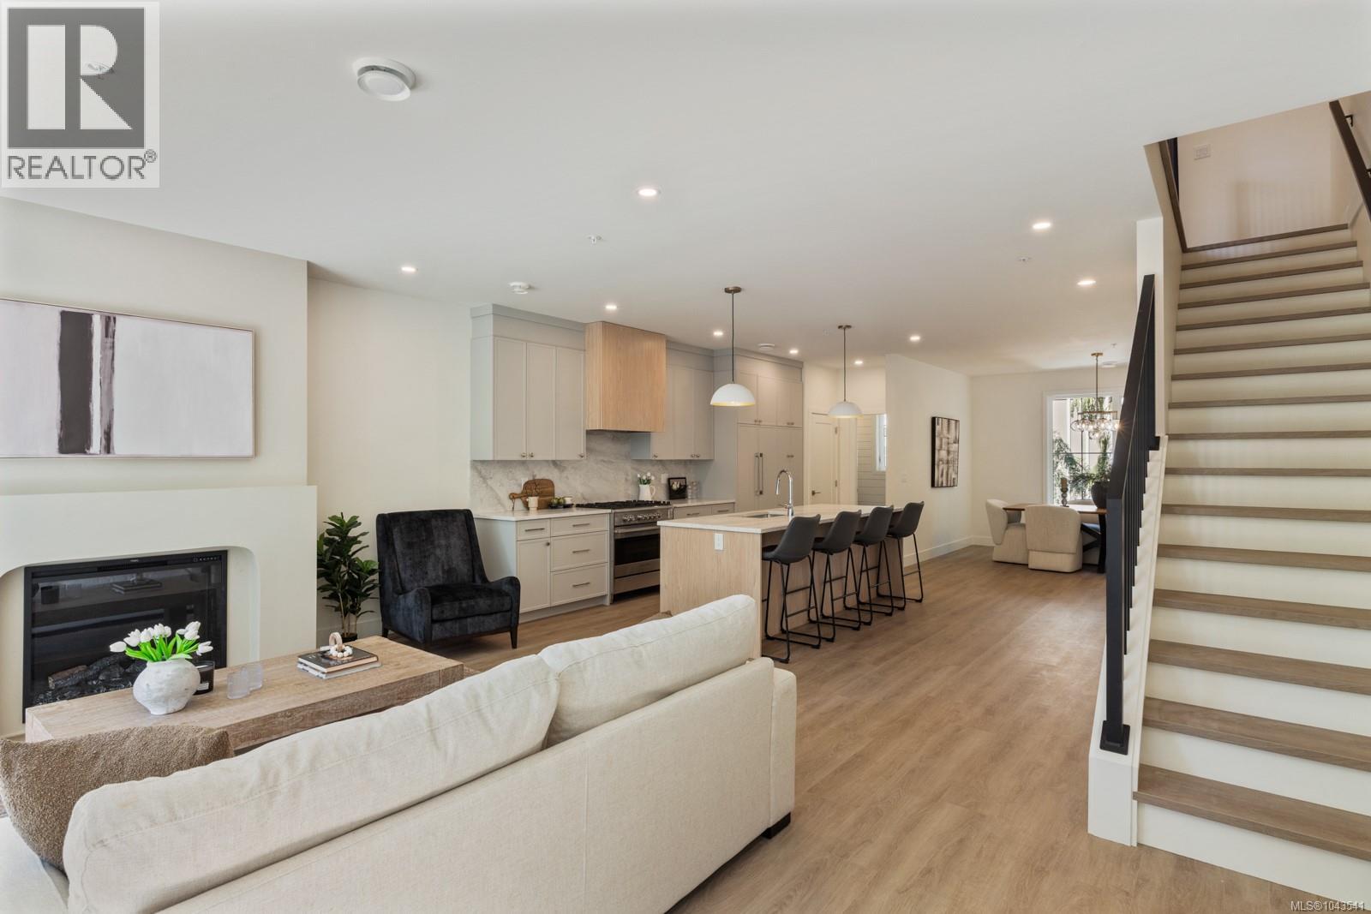
Welcome to Fairway Gardens — a new community of 20 stylish townhomes in the heart of Langford. Offering a variety of 2, 3 & 4 bedroom homes, every detail of these townhomes has been meticulously crafted to balance modern elegance with practical functionality. Imagine soaring vaulted ceilings that elevate your living experience, spacious open-concept living & dining areas, flood with natural light that are perfect for entertaining, & high-end kitchens designed for both style & function. From cozy dens that make for an ideal home office to inviting outdoor patios that let you enjoy Langford's natural beauty, these townhomes redefine what it means to feel truly at home. Just minutes from Victoria, Fairway Gardens offers modern layouts, premium finishes & unbeatable convenience for today's homeowners. Whether you're a first-time buyer or looking to downsize, discover the perfect blend of comfort, location & value. Explore our floorplans, competitive pricing, and vibrant community living. (id:31684)

Save
Ask
Tour
Hide
Share
Listing Snapshot
Price 
$899,900
Days On Site 
0 Days
Bedrooms 
4
Inside Area (SqFt) 
1,893 sqft
Total Baths 
4
Full Baths 
N/A
Partial Baths 
N/A
Lot Size 
0.0435 Acres
Year Built 
2025
MLS® Number 
1043541
Status 
Active
Property Tax 
N/A
Maintenance Fees 
$425.33 monthly
Sq Ft Source 
N/A
Friends & Family
Recent Activity
2 hours agoListing updated with changes from the MLS®
2 hours agoListing first seen on site
General Features
Garage 
Yes
Lease Term 
Month To Month
Parking 
Detached
Parking Spaces 
2
Pets 
Yes
Property Sub Type 
Single Family Residence
SqFt Total 
1893
Zoning 
Multi-Family
Interior Features
Cooling 
Fireplace 
Yes
Fireplaces 
1
Heating 
Hot Water
Bathroom 1 
Dimensions - 4-PieceLevel - Second
Bathroom 2 
Dimensions - 2-PieceLevel - Main
Bedroom 2 
Dimensions - Measurements not available x 11 ftLevel - Second
Bedroom 3 
Dimensions - Measurements not available x 9 ftLevel - Second
Bedroom 4 
Dimensions - 12'8 x 12'6Level - Lower
Dining Room 
Dimensions - 13'4 x 15'10Level - Main
Ensuite 
Dimensions - 4-PieceLevel - Lower
Entrance 
Dimensions - 6'10 x 11'8Level - Lower
Kitchen 
Dimensions - 13 ft X 14 ftLevel - Main
Living Room 
Dimensions - 15'10 x 17'10Level - Main
Master Bedroom 
Dimensions - 14'6 x 14'6Level - Second
Porch 
Dimensions - Measurements not available x 6 ftLevel - Lower
Save
Ask
Tour
Hide
Share
Community Features
Maintenance Fee 
425.33
Maintenance Fee Frequency 
Monthly

Listing courtesy of: Lewis Ratcliff of Engel & Volkers Vancouver Island

The trademarks MLS®, Multiple Listing Service® and the associated logos are owned by The Canadian Real Estate Association (CREA) and identify the quality of services provided by real estate professionals who are members of CREA. Used under license.

The trademarks REALTOR®, REALTORS®, and the REALTOR® logo are controlled by The Canadian Real Estate Association (CREA) and identify real estate professionals who are members of CREA. These trademarks are owned or controlled by The Canadian Real Estate Association (CREA) and identify real estate professionals who are members of CREA (REALTOR®) and/or the quality of services they provide (MLS®).

This REALTOR.ca listing content is owned and licensed by REALTOR® members of The Canadian Real Estate Association.

Neighborhood & Commute
Source: Walkscore
Disclosure: Community information and market data powered by Constellation Data Labs. Information is deemed reliable but not guaranteed.
Save
Ask
Tour
Hide
Share