





91 Maryland RdCampbell River, BCV9W1V7
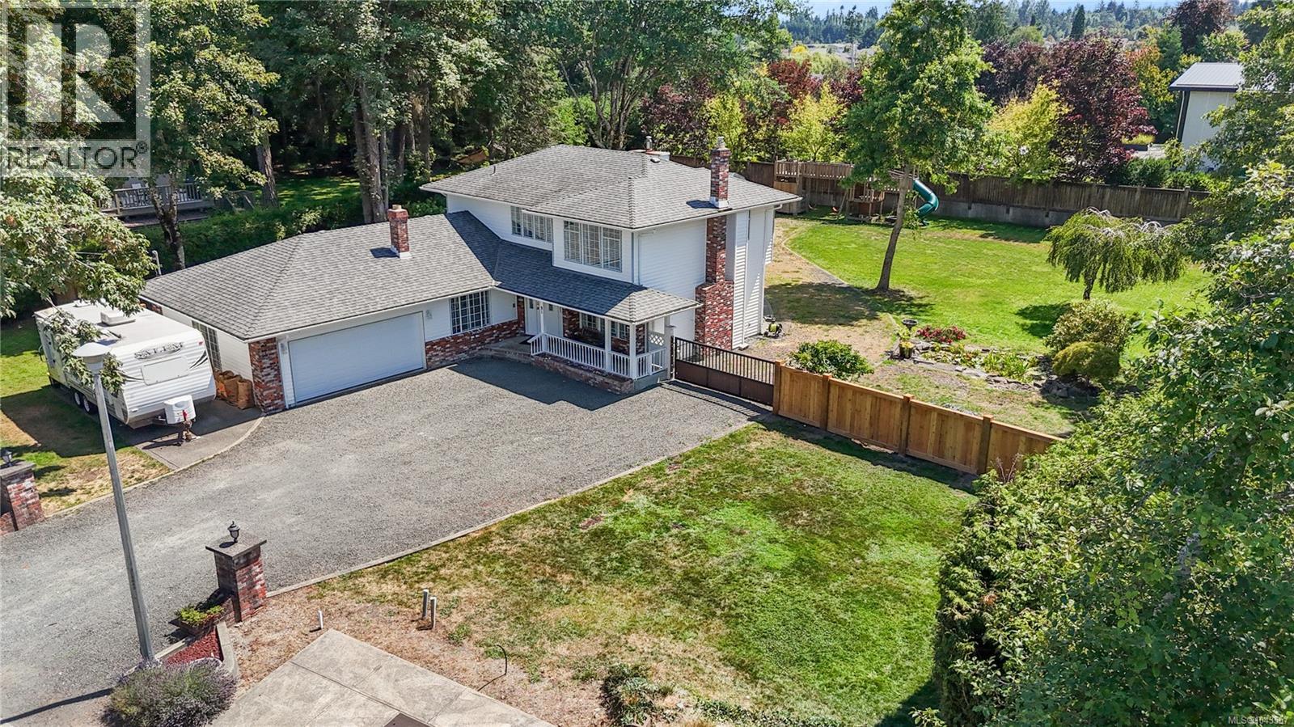
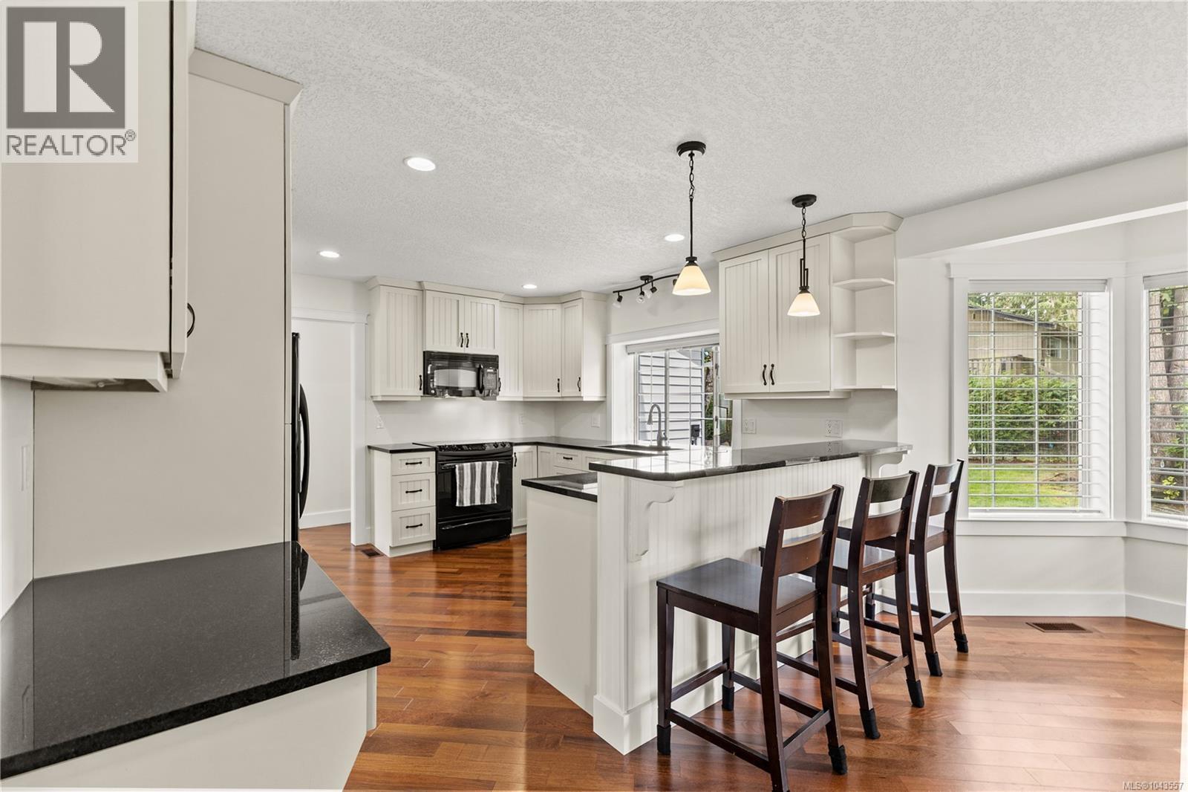
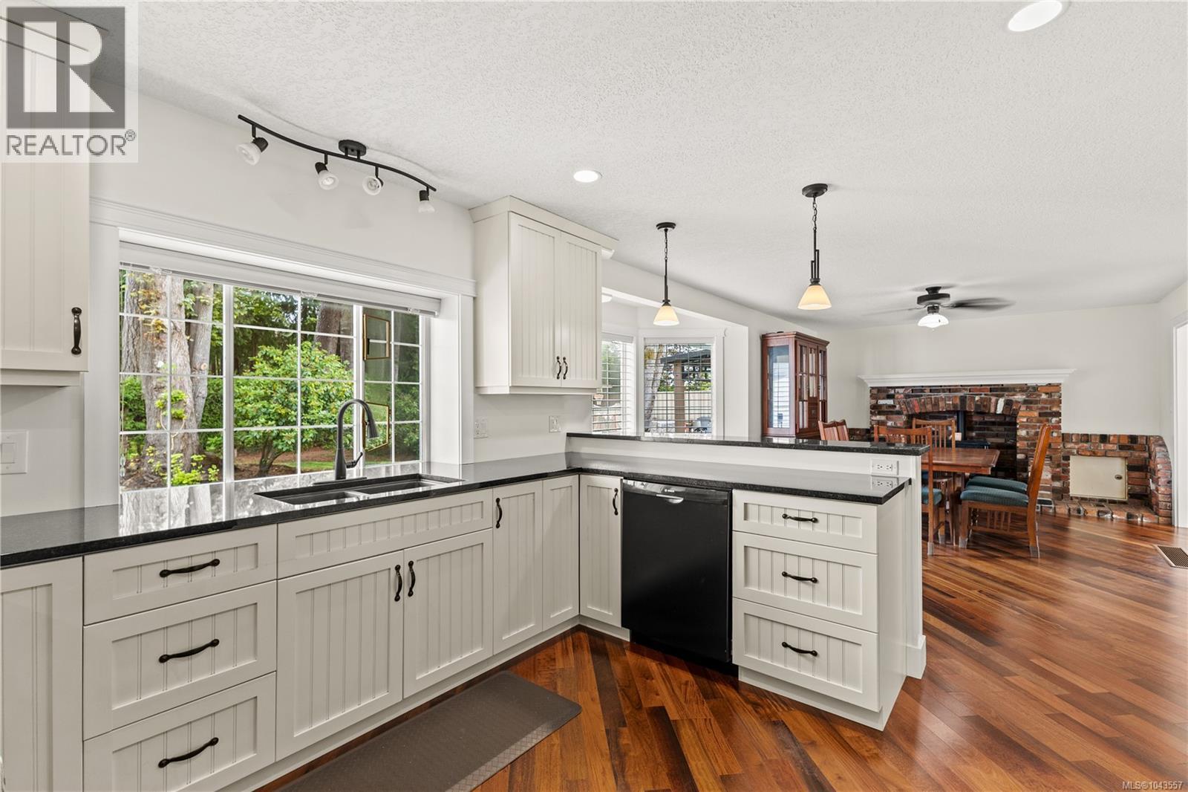
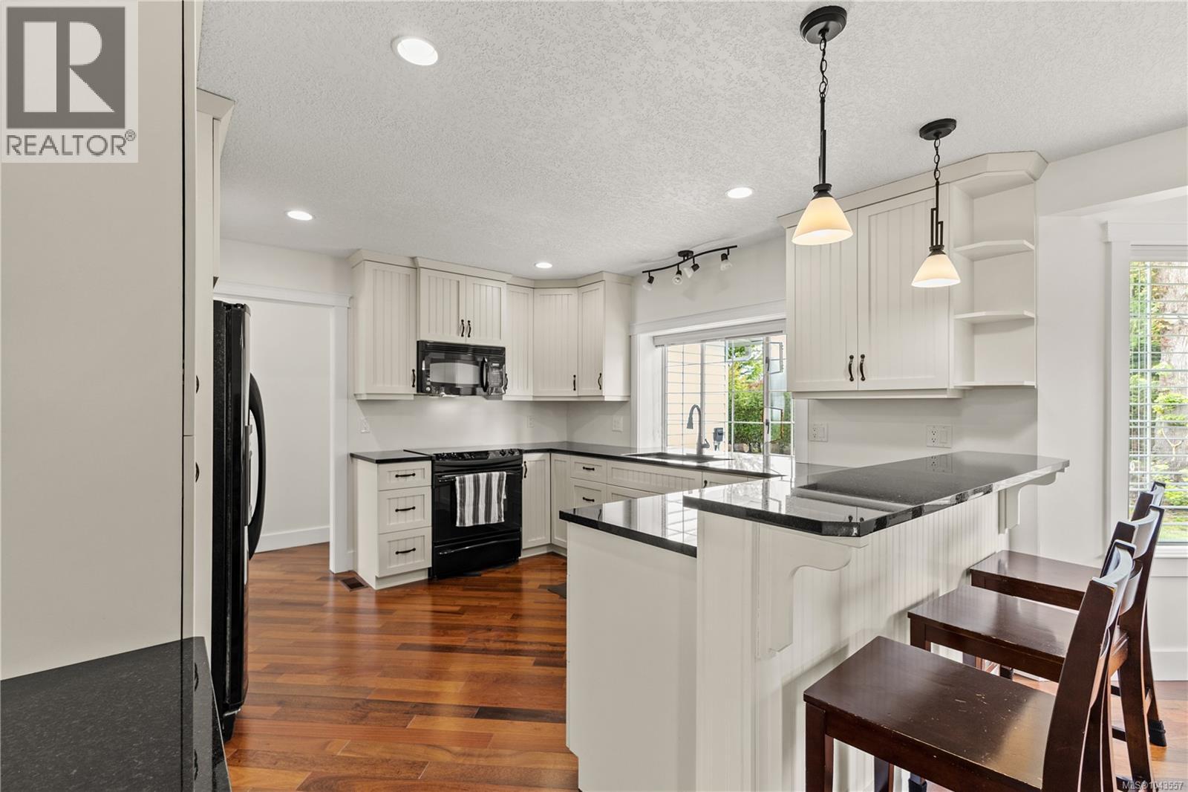
Welcome to 91 Maryland Road, a beautifully crafted custom home built by Steve Hargrave, situated on an impressive 0.68-acre property. The homeowners purchased the neighbouring lot and combined the two, creating an exceptionally spacious yard with future subdivision potential. The main level offers a functional layout with the kitchen, living spaces, and generously sized office all on one floor, while all three bedrooms are located upstairs. The thoughtful floor plan creates a natural separation between living and rest. With three bathrooms throughout, there is plenty of room for comfortable family living. The beautiful kitchen serves as the heart of the home, while the expansive backyard is perfect for children and pets, entertaining friends and family, gardening, or creating the outdoor space you have always envisioned. Located just steps from the beach and Campbell River’s popular Sea Walk, this rare property offers quality craftsmanship, space, privacy, and exciting future potential (id:31684)
| 15 hours ago | Listing updated with changes from the MLS® | |
| yesterday | Listing first seen on site |



The trademarks MLS®, Multiple Listing Service® and the associated logos are owned by The Canadian Real Estate Association (CREA) and identify the quality of services provided by real estate professionals who are members of CREA. Used under license.
The trademarks REALTOR®, REALTORS®, and the REALTOR® logo are controlled by The Canadian Real Estate Association (CREA) and identify real estate professionals who are members of CREA. These trademarks are owned or controlled by The Canadian Real Estate Association (CREA) and identify real estate professionals who are members of CREA (REALTOR®) and/or the quality of services they provide (MLS®).
This REALTOR.ca listing content is owned and licensed by REALTOR® members of The Canadian Real Estate Association.