





5114 Josephine StPort Alberni, BCV9Y7G8
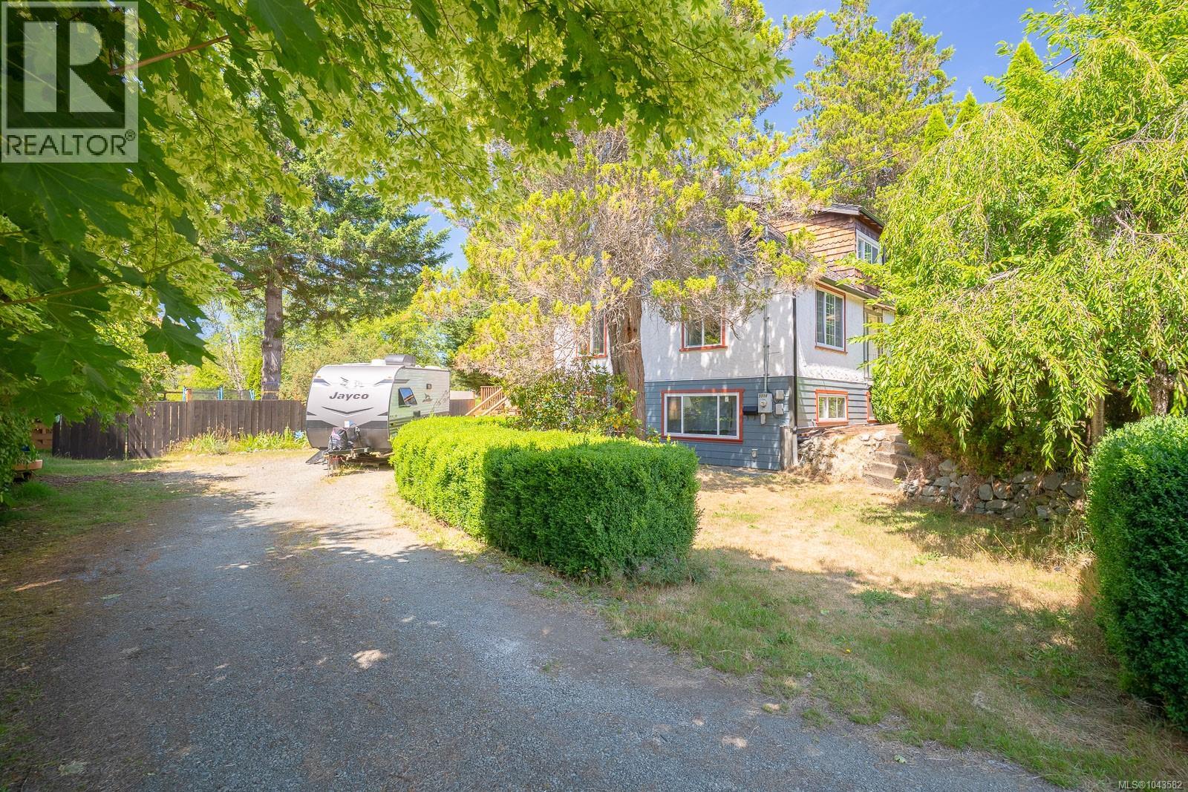
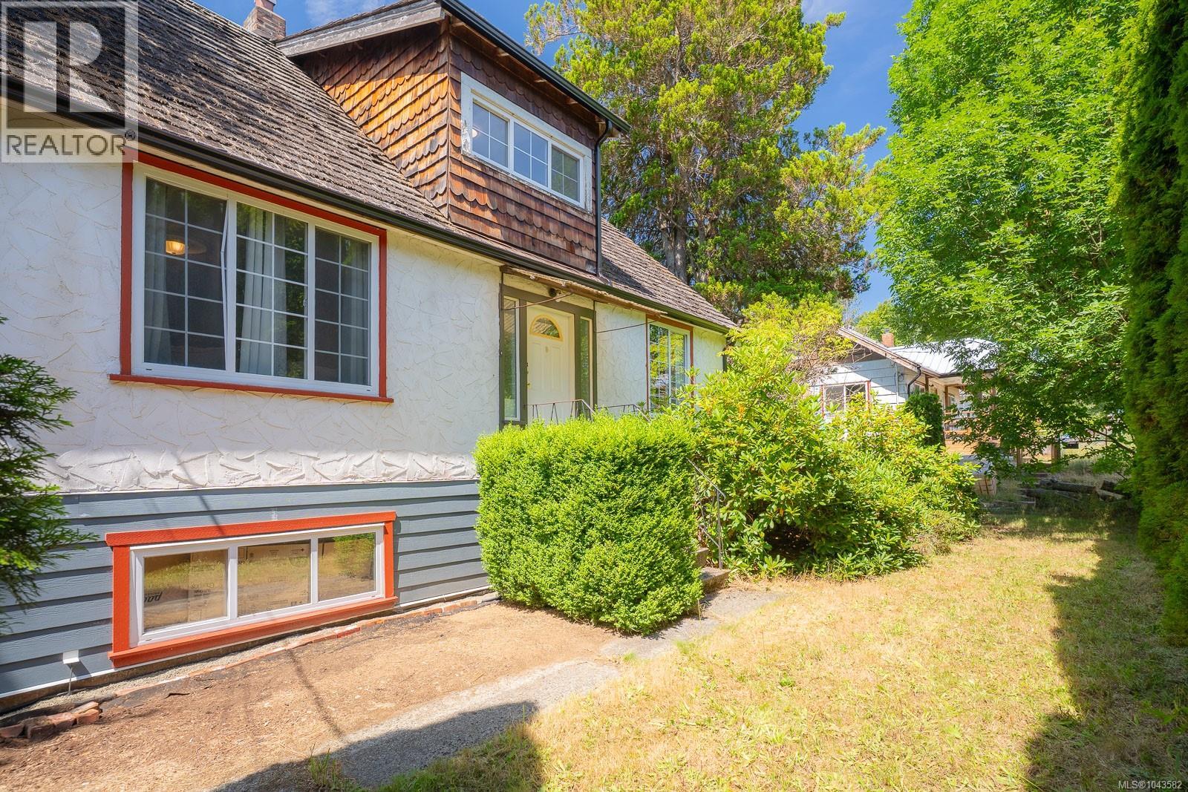
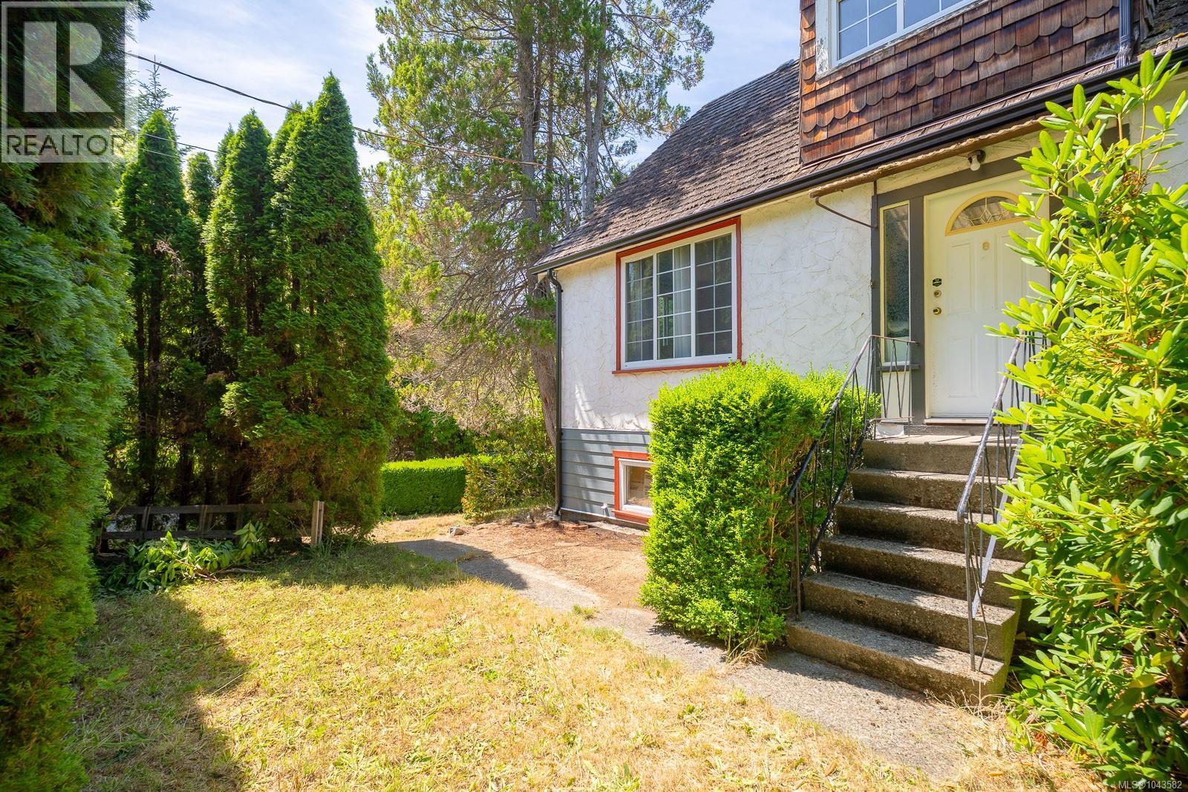
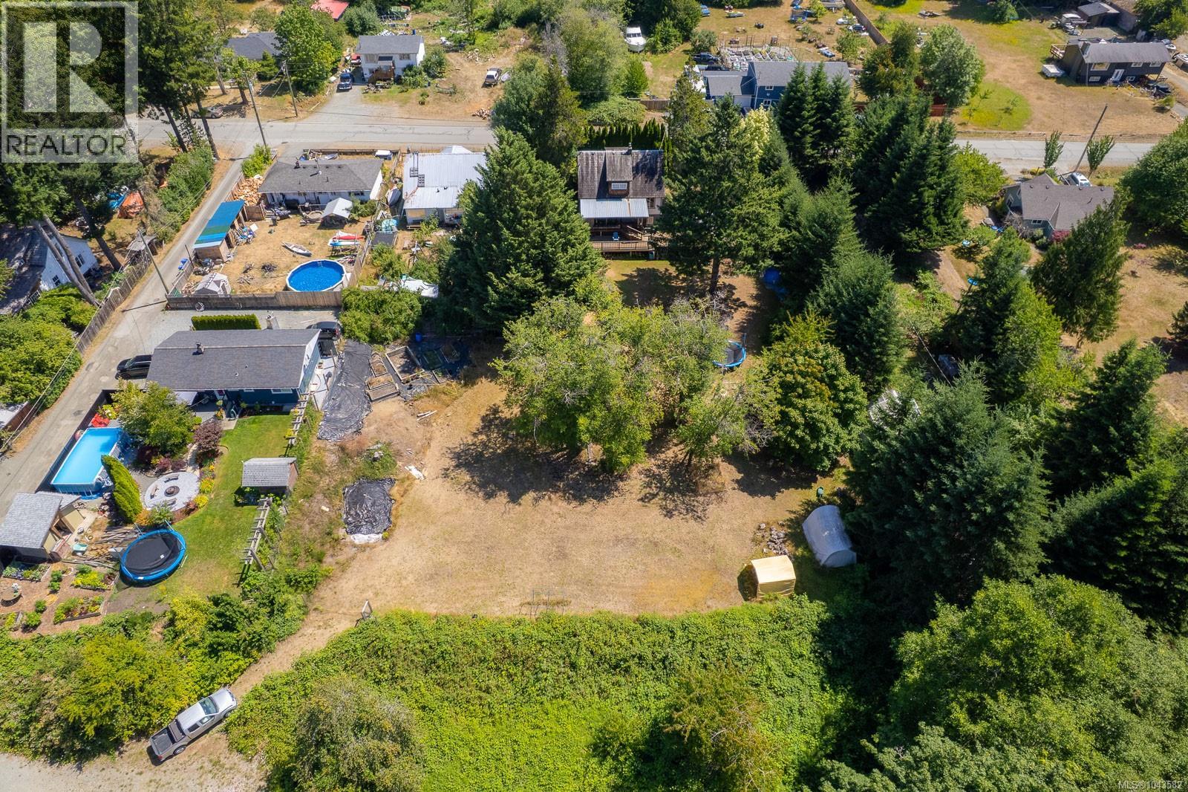
Welcome to this charming 3-storey character home set on a rare and private 0.58-acre city lot. With 4 bedrooms, 1 bathroom, and a second bathroom already roughed in, this property is ready to grow with your family's needs. Numerous updates have already been completed, including durable cement fibre siding, updated windows, and an efficient electric forced-air furnace. Enjoy outdoor living with two oversized decks—one covered for year-round enjoyment and one open to soak up the sunshine. Inside, you'll find a spacious living room warmed by a cozy wood stove, a large eat-in kitchen with a separate dining area, and a generous main bathroom featuring a beautiful freestanding soaker tub. The main-floor bedroom, currently used as an office, features cork flooring and large corner windows that fill the space with natural light. Upstairs offers two generously sized bedrooms, with the beginnings of hallway closet additions already underway—ready for the next owner to complete. The full-height unfinished basement provides outstanding potential for additional living space, or abundant storage. It already includes a finished fourth bedroom, extensive new insulation, and plumbing rough-ins for a second bathroom. Outside, the expansive backyard is a private retreat surrounded by mature trees, with raised garden beds, plenty of room for children to play, and abundant space for gardening or entertaining. Storage under the deck and ample parking at both the front and side of the property add to the home's functionality. Located just 2 minutes from the marina in a convenient central location that offers a surprisingly rural feel, there could also be potential to subdivide this property, subject to City approval (buyers should verify with the City). With many of the major updates already complete, this home offers an incredible opportunity to add your own cosmetic touches and build equity while enjoying a unique property with exceptional space, privacy, and possibilities. (id:31684)
| 2 hours ago | Listing updated with changes from the MLS® | |
| 4 hours ago | Listing first seen on site |



The trademarks MLS®, Multiple Listing Service® and the associated logos are owned by The Canadian Real Estate Association (CREA) and identify the quality of services provided by real estate professionals who are members of CREA. Used under license.
The trademarks REALTOR®, REALTORS®, and the REALTOR® logo are controlled by The Canadian Real Estate Association (CREA) and identify real estate professionals who are members of CREA. These trademarks are owned or controlled by The Canadian Real Estate Association (CREA) and identify real estate professionals who are members of CREA (REALTOR®) and/or the quality of services they provide (MLS®).
This REALTOR.ca listing content is owned and licensed by REALTOR® members of The Canadian Real Estate Association.