





302 935 Johnson StVictoria, BCV8V3N5
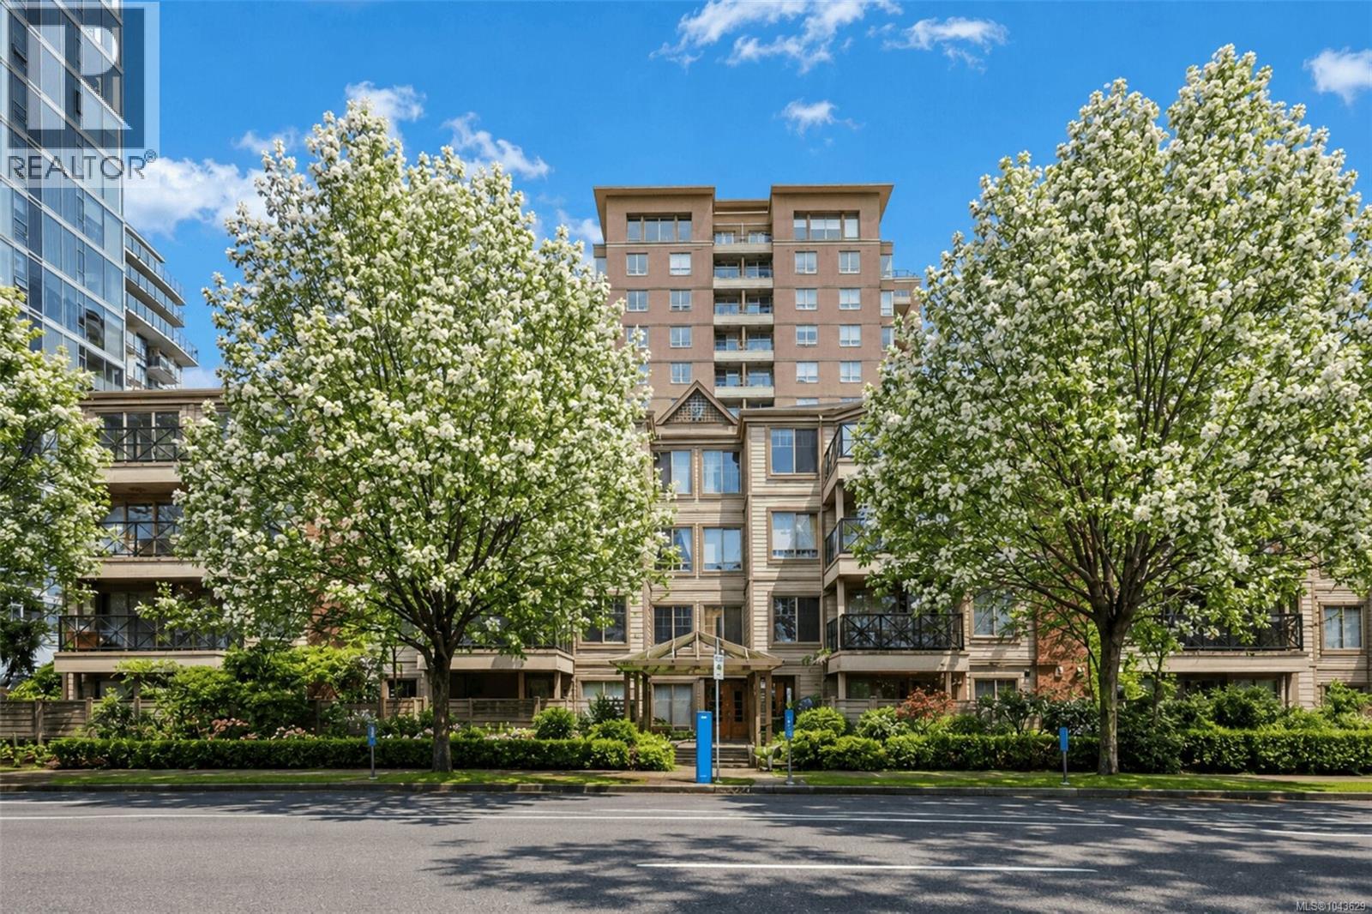
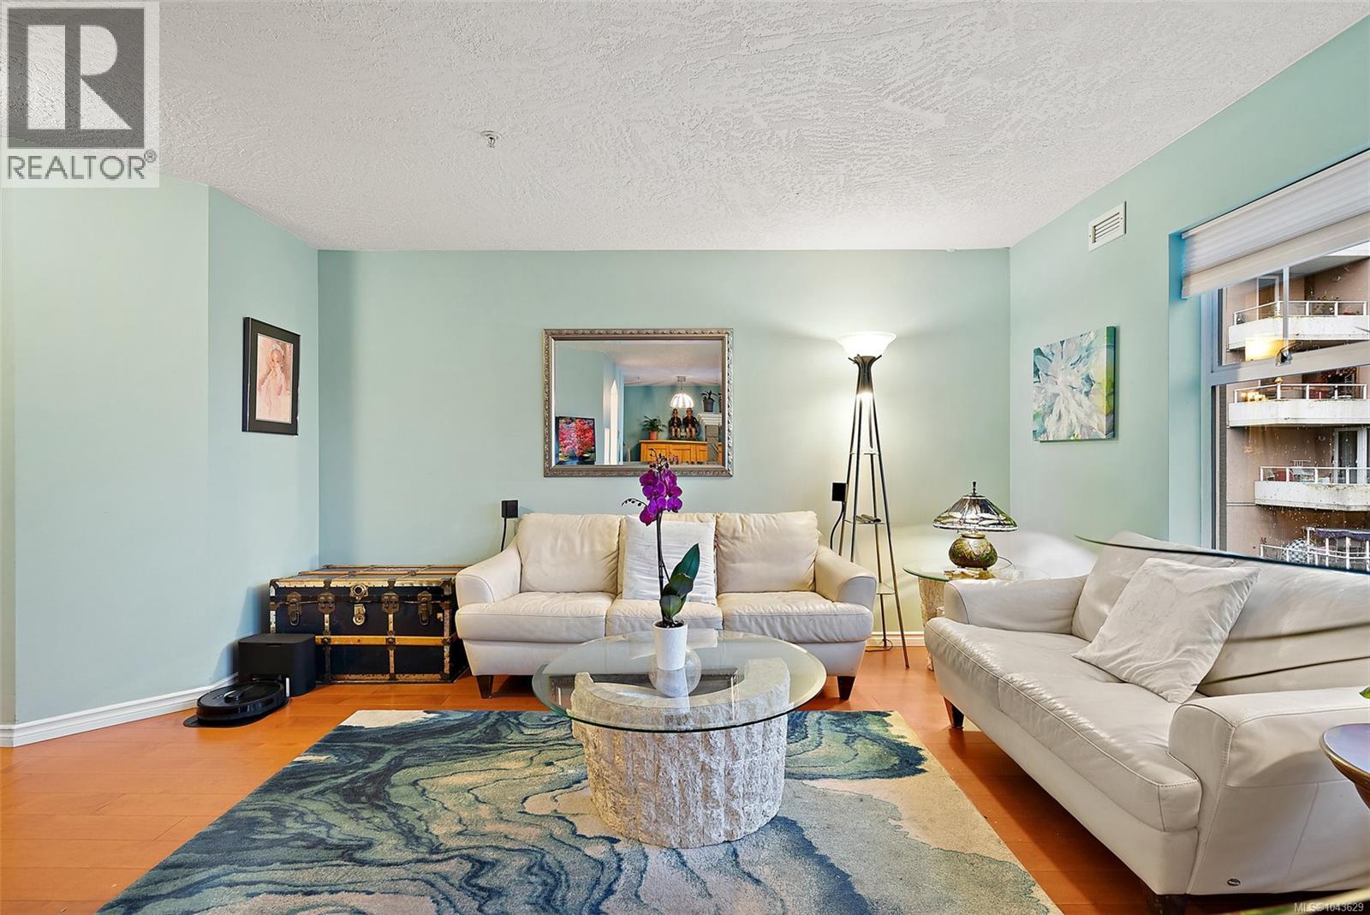

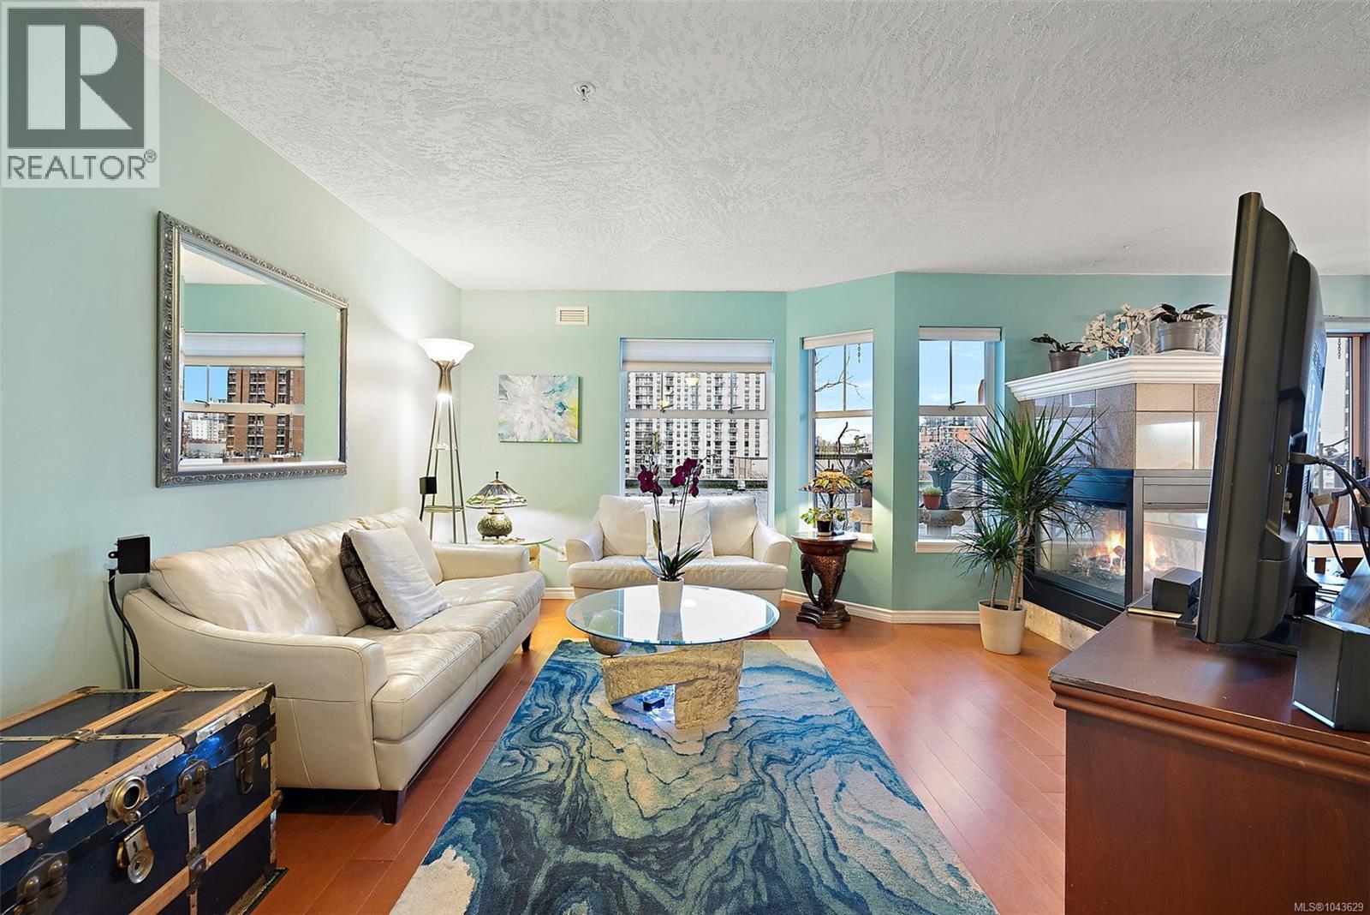
Welcome to 302-935 Johnson St in the heart of Downtown Victoria, offering the perfect blend of comfort, convenience, and urban lifestyle. This pet- and rental-friendly 2 bedroom, 2 bathroom condo includes secure underground parking and a separate storage locker, making it an ideal option for both homeowners and investors. Inside, the bright and spacious living area is filled with natural light. Well-proportioned bedrooms provide flexibility for guests, a home office, or roommates. Step outside to your private balcony and take in the vibrant city surroundings. Additional highlights include in-suite laundry and secure building amenities. Located just steps from Victoria’s best restaurants, shops, entertainment, and public transit, with the Inner Harbour only a short walk away, this home delivers downtown living at its finest. (id:31684)
| 4 hours ago | Listing updated with changes from the MLS® | |
| 4 hours ago | Listing first seen on site |



The trademarks MLS®, Multiple Listing Service® and the associated logos are owned by The Canadian Real Estate Association (CREA) and identify the quality of services provided by real estate professionals who are members of CREA. Used under license.
The trademarks REALTOR®, REALTORS®, and the REALTOR® logo are controlled by The Canadian Real Estate Association (CREA) and identify real estate professionals who are members of CREA. These trademarks are owned or controlled by The Canadian Real Estate Association (CREA) and identify real estate professionals who are members of CREA (REALTOR®) and/or the quality of services they provide (MLS®).
This REALTOR.ca listing content is owned and licensed by REALTOR® members of The Canadian Real Estate Association.