





430 Elizabeth RdCampbell River, BCV9W 3R2
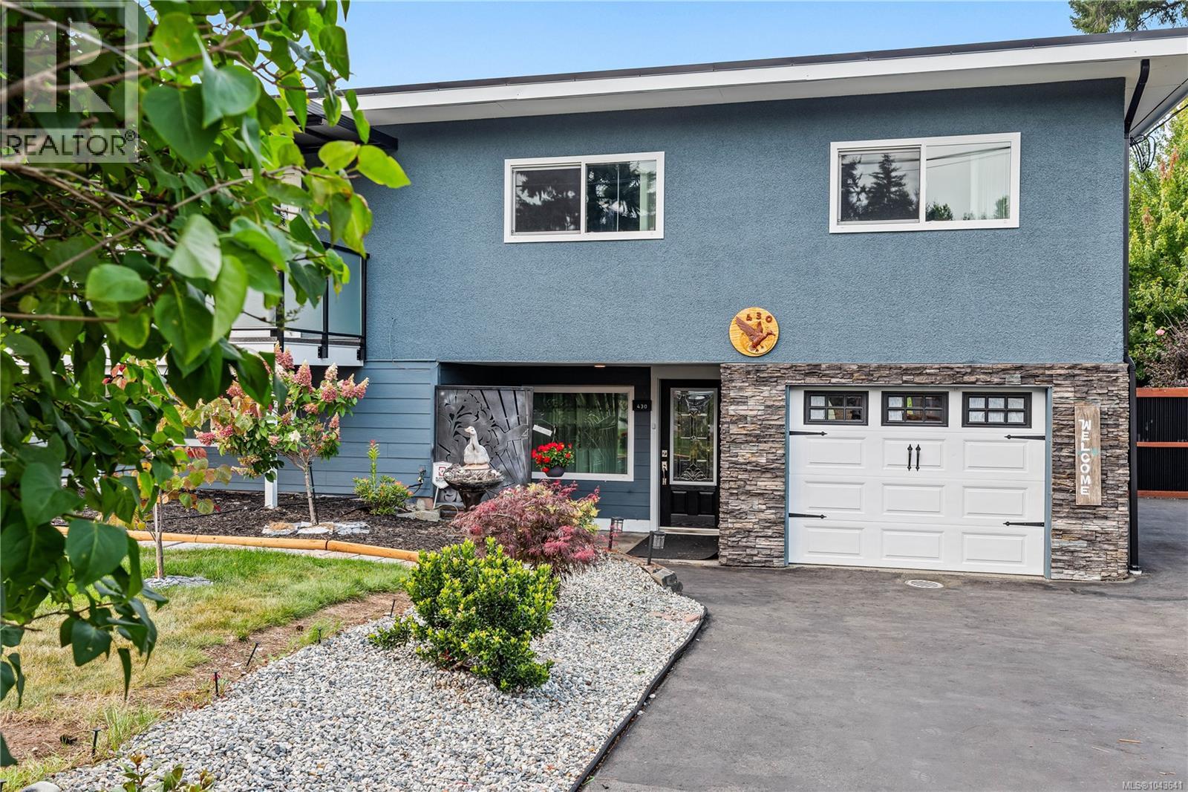
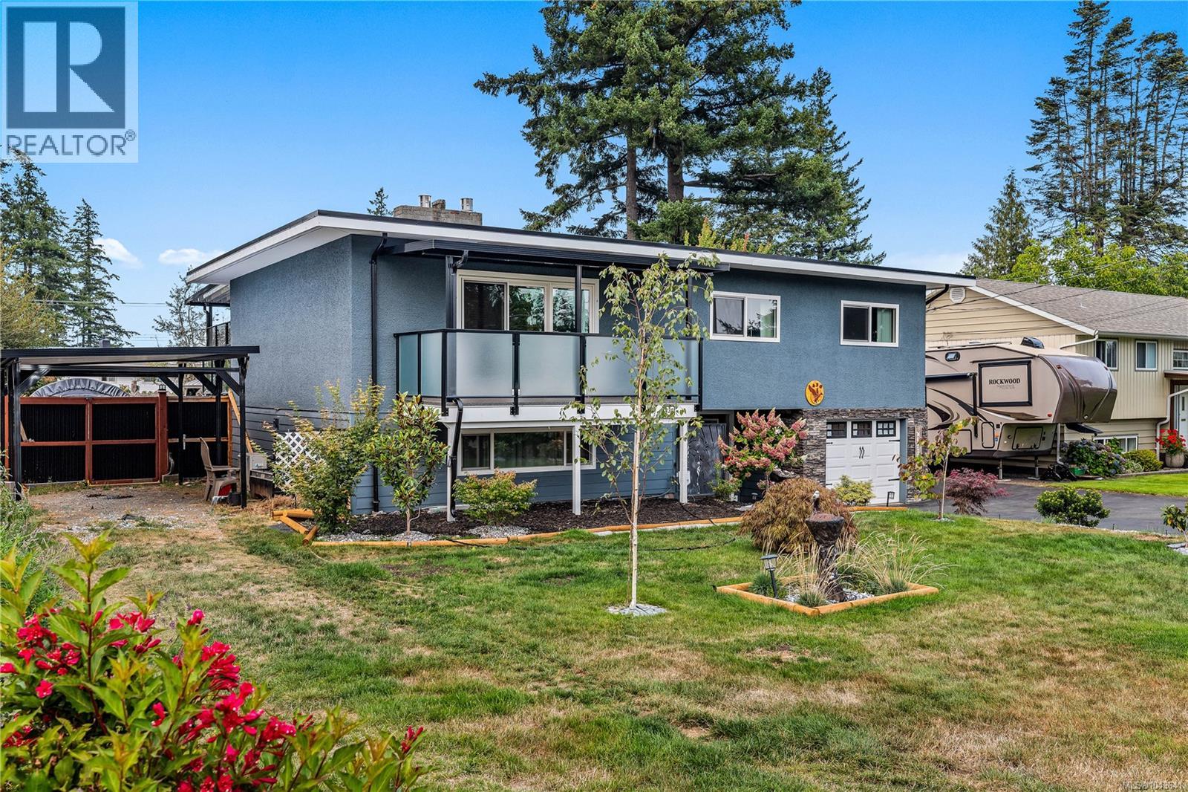
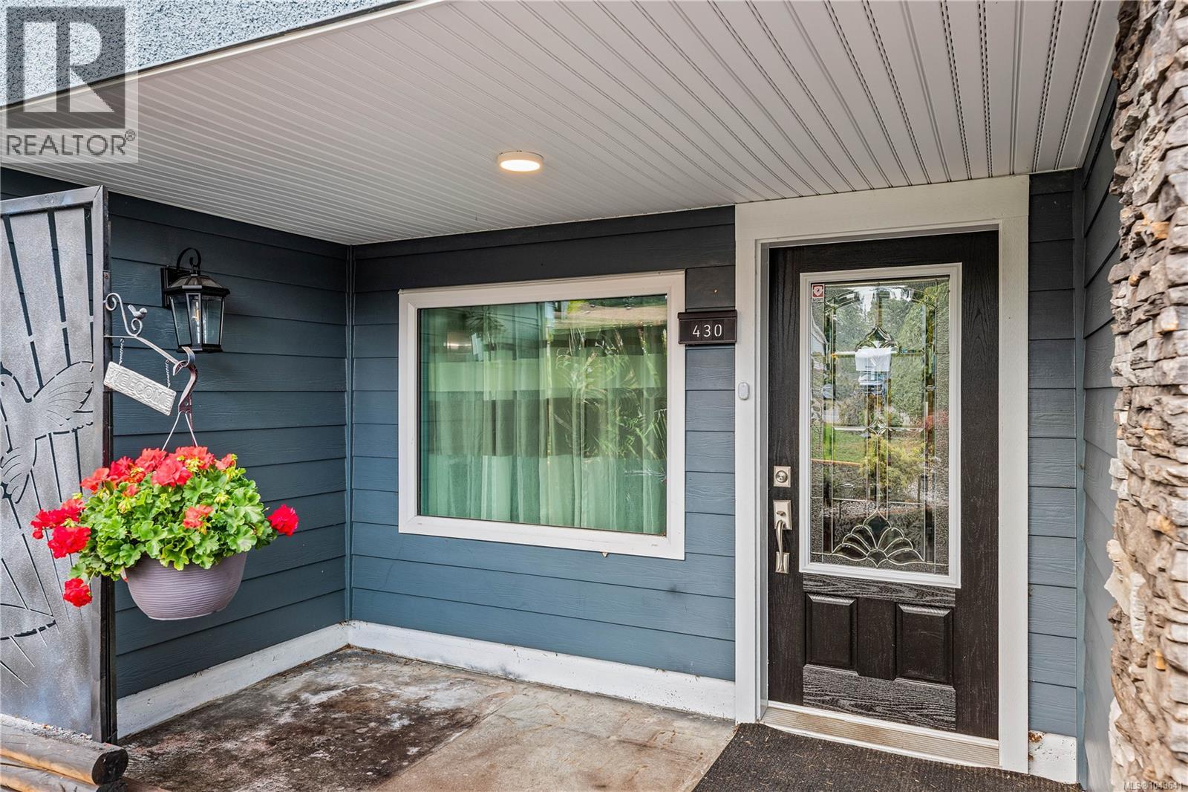
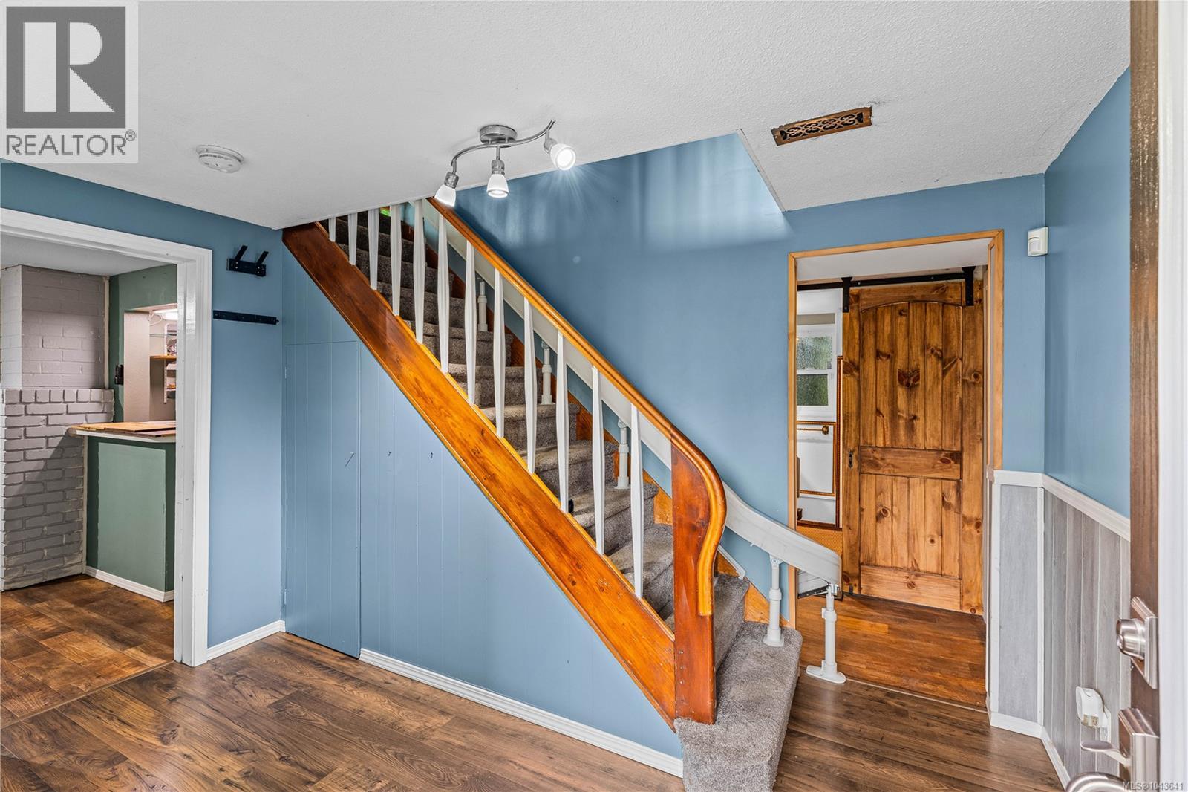
More space. More comfort. More flexibility. More opportunity. This 3-bedroom, 2-bathroom home offers 1,900+ sq. ft. of versatile living with an impressive mix of updates, accessibility features and future potential. The beautiful new kitchen, original hardwood floors in the living room, two gas fireplaces and heat pump create a warm and inviting home. Thoughtful accessibility features include a 2-year-old chairlift with new battery, walk-in shower upstairs and walk-in soaker tub downstairs. A 200-amp electrical service and newer hot water tank add practical peace of mind. Outside, the fully fenced property offers raised garden beds, fruit trees, established perennials, a covered deck and 2 pergolas, paved driveway and ample RV parking. Additional freezer provides valuable storage. Located close to the hospital, this property also offers potential to create a mortgage helper through renovation. Priced just above assessed value, this is an opportunity to own a home that offers comfort now, flexibility for the future and room to add value. For more information or to arrange a private viewing, contact Mel McCutcheon, REALTOR® | Royal LePage Advance at 236-508-2897 or [email protected]. (id:31684)
| 5 hours ago | Listing updated with changes from the MLS® | |
| 8 hours ago | Status changed to Active | |
| yesterday | Listing first seen on site |



The trademarks MLS®, Multiple Listing Service® and the associated logos are owned by The Canadian Real Estate Association (CREA) and identify the quality of services provided by real estate professionals who are members of CREA. Used under license.
The trademarks REALTOR®, REALTORS®, and the REALTOR® logo are controlled by The Canadian Real Estate Association (CREA) and identify real estate professionals who are members of CREA. These trademarks are owned or controlled by The Canadian Real Estate Association (CREA) and identify real estate professionals who are members of CREA (REALTOR®) and/or the quality of services they provide (MLS®).
This REALTOR.ca listing content is owned and licensed by REALTOR® members of The Canadian Real Estate Association.