





401 1971 Harbour DrUcluelet, BCV0R3A0
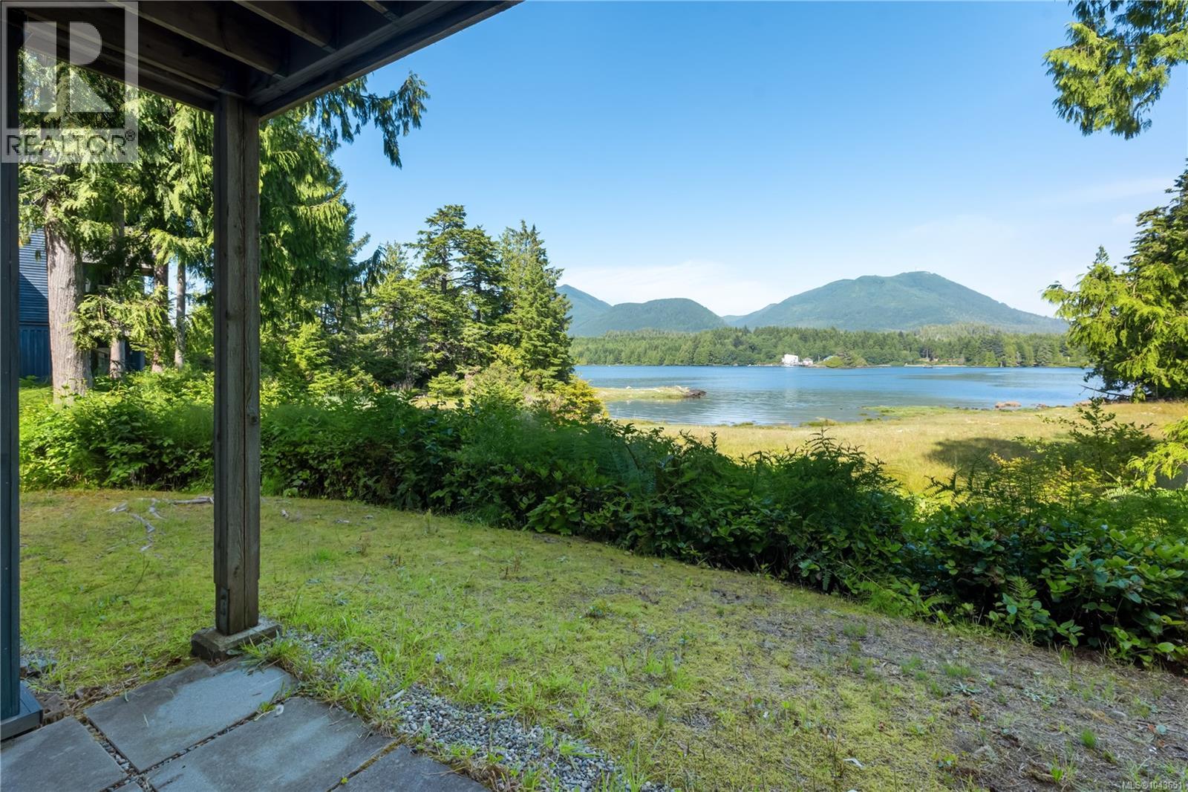
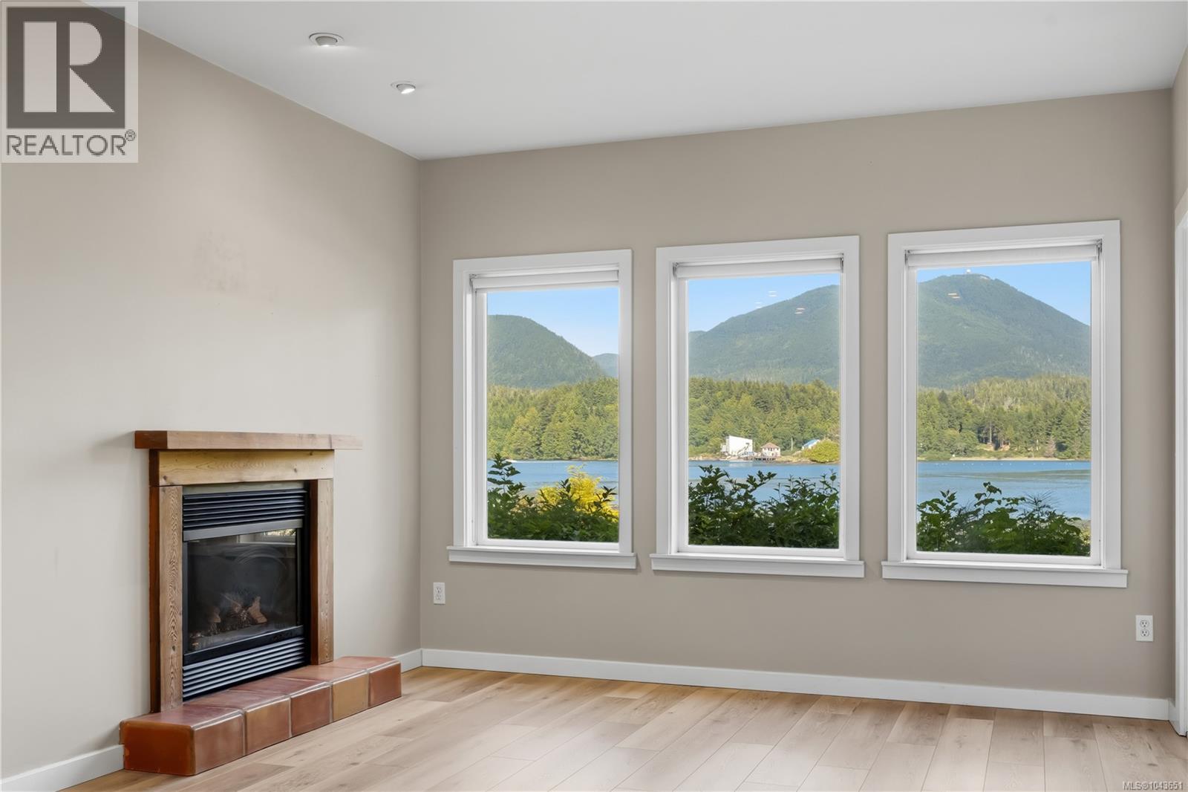
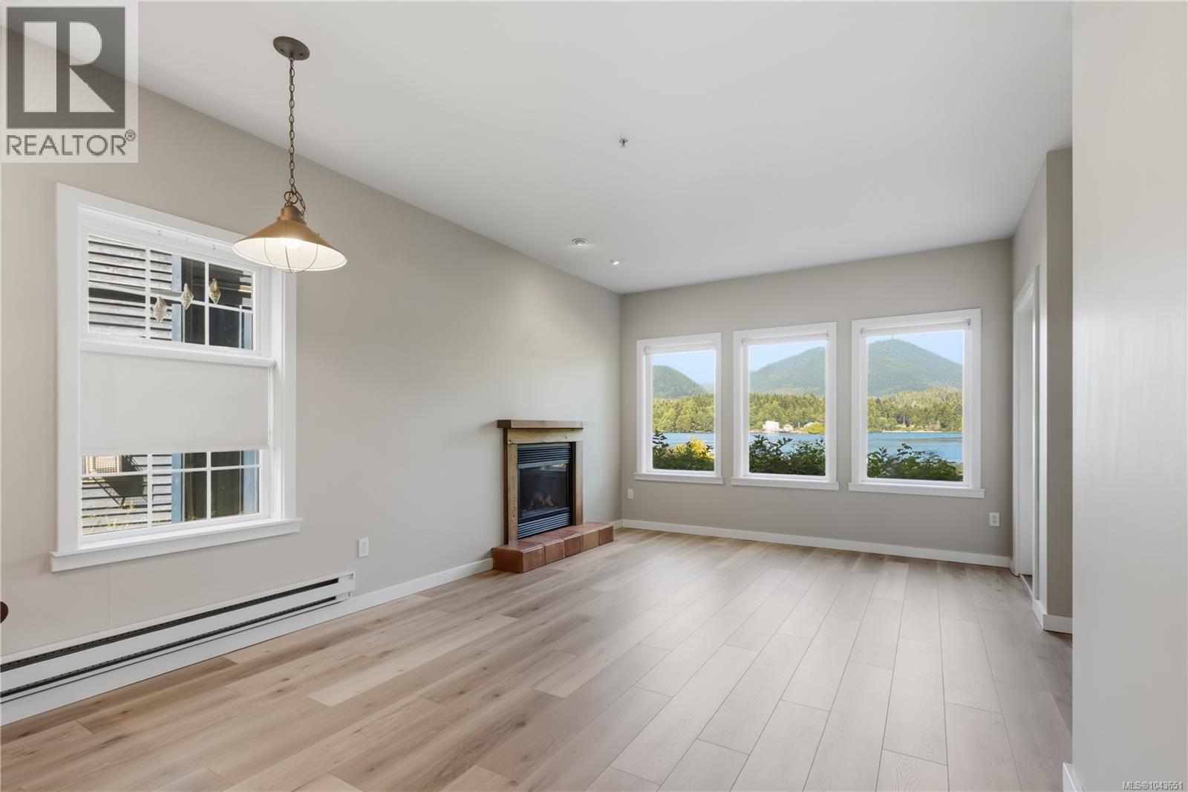
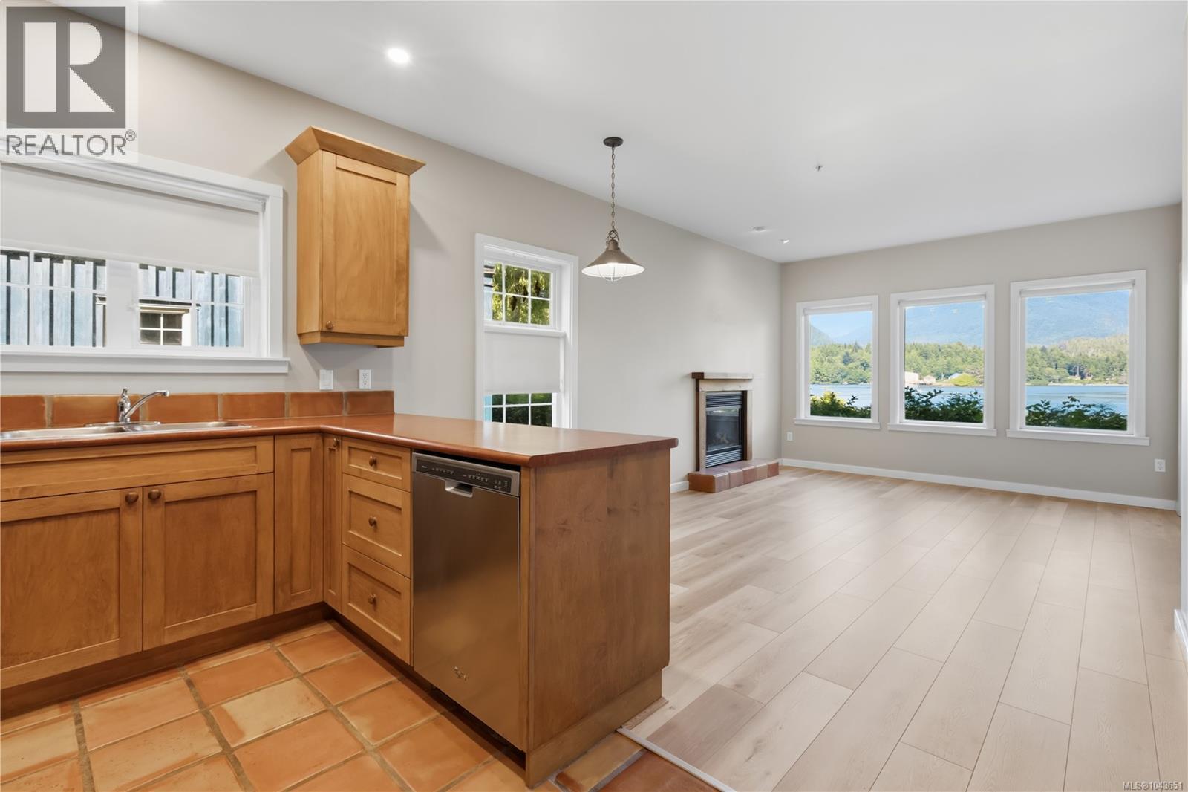
Ground-level entry and vacant for immediate possession, this waterfront condominium in the heart of Ucluelet offers outstanding flexibility. This two-bedroom, one-bathroom unit is move-in ready for full-time residential living or can be furnished and enrolled in the on-site rental management program for nightly vacation rentals. Currently not participating in the rental program, it provides a rare opportunity for buyers to choose the lifestyle that best suits their needs. A large private storage room offers plenty of space for surfboards, bikes, fishing gear, and outdoor equipment. Centrally located with easy access to beaches, restaurants, shops, and the Wild Pacific Trail, this is the perfect West Coast retreat. Spend your days surfing, hiking, whale watching, storm watching, salmon fishing, or simply relaxing by the ocean. A detailed information package is available upon request. (id:31684)
| 15 hours ago | Listing updated with changes from the MLS® | |
| 15 hours ago | Listing first seen on site |



The trademarks MLS®, Multiple Listing Service® and the associated logos are owned by The Canadian Real Estate Association (CREA) and identify the quality of services provided by real estate professionals who are members of CREA. Used under license.
The trademarks REALTOR®, REALTORS®, and the REALTOR® logo are controlled by The Canadian Real Estate Association (CREA) and identify real estate professionals who are members of CREA. These trademarks are owned or controlled by The Canadian Real Estate Association (CREA) and identify real estate professionals who are members of CREA (REALTOR®) and/or the quality of services they provide (MLS®).
This REALTOR.ca listing content is owned and licensed by REALTOR® members of The Canadian Real Estate Association.