





144 Victoria RdNanaimo, BCV9R4P5
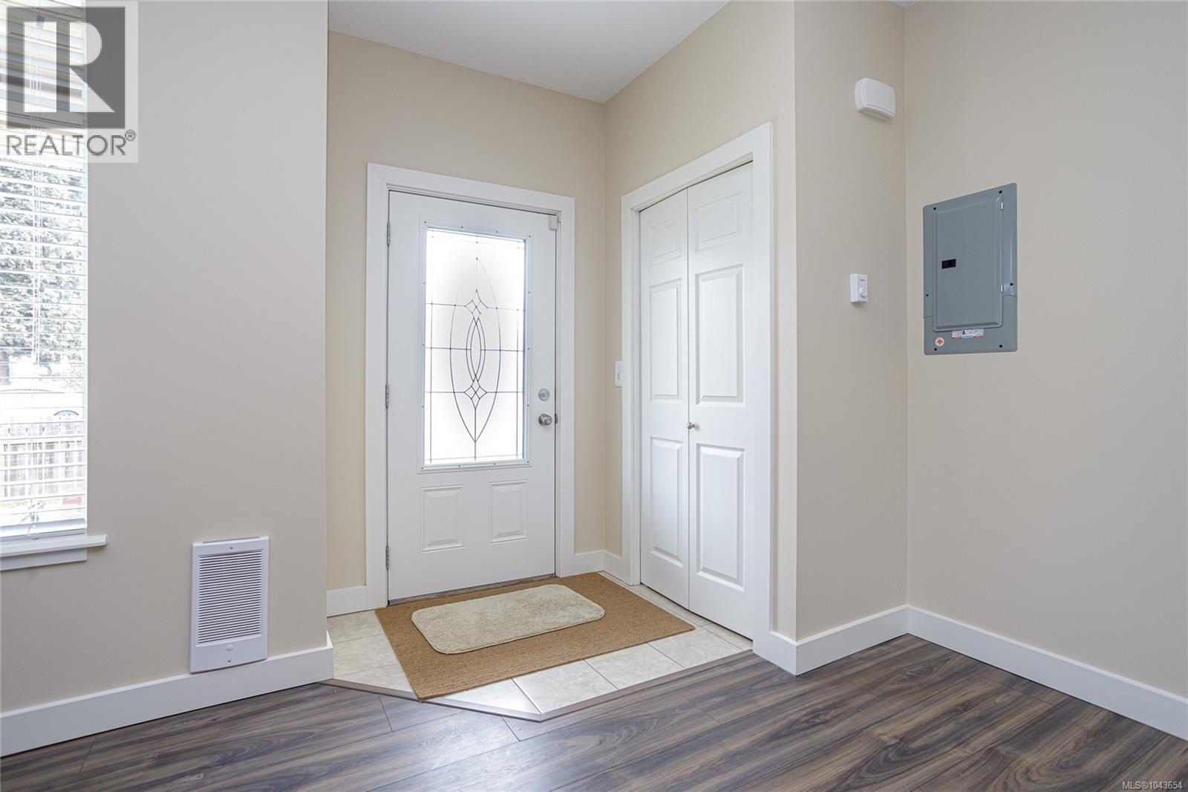
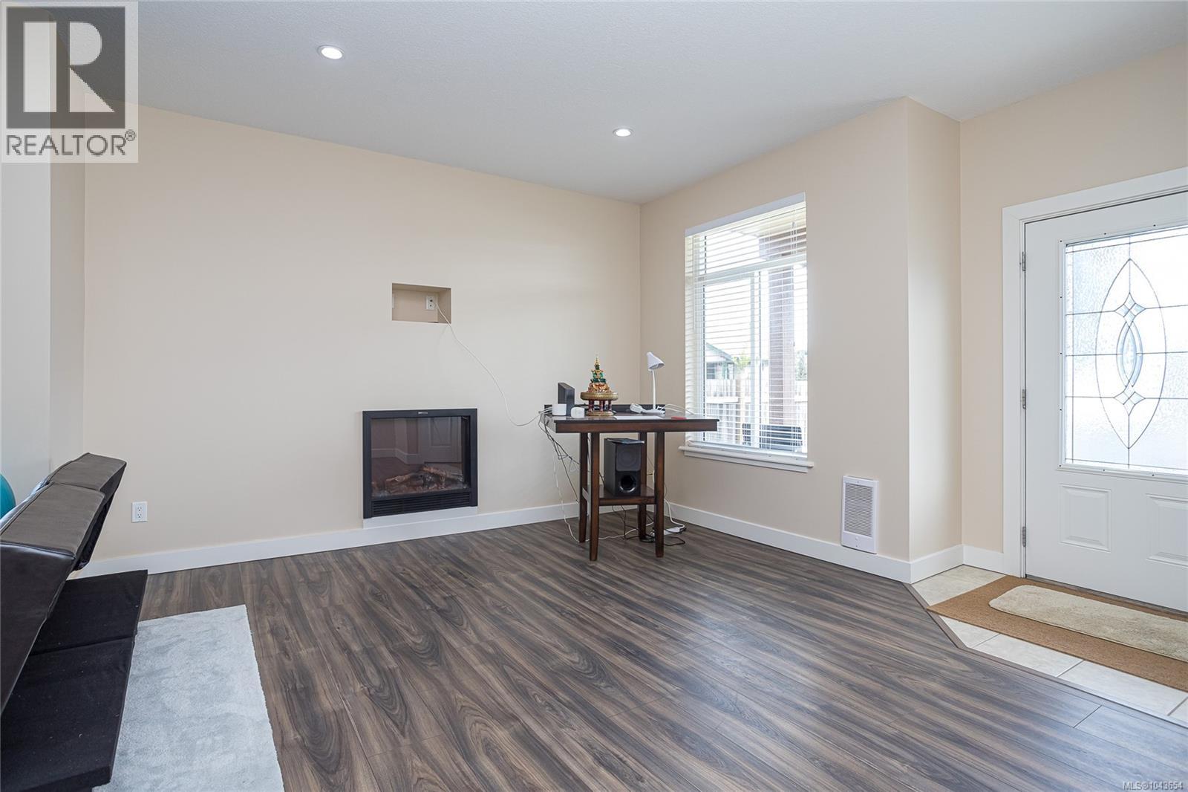
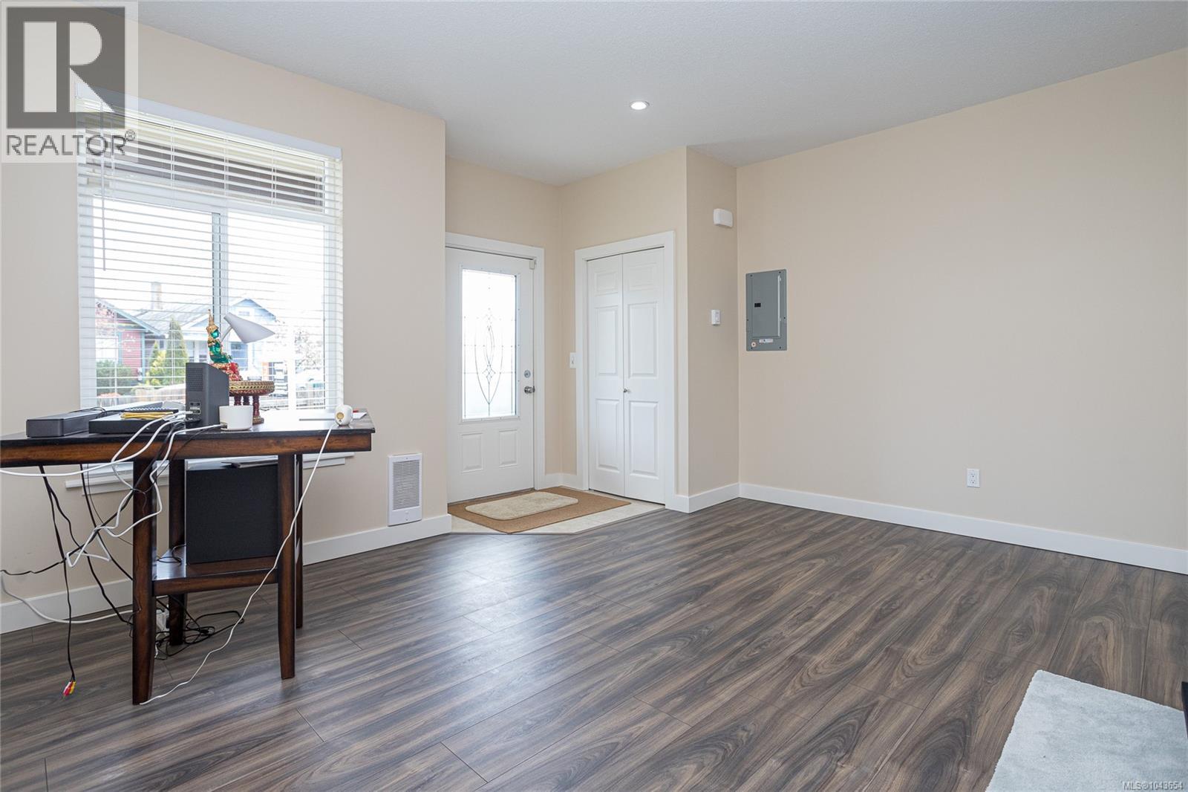
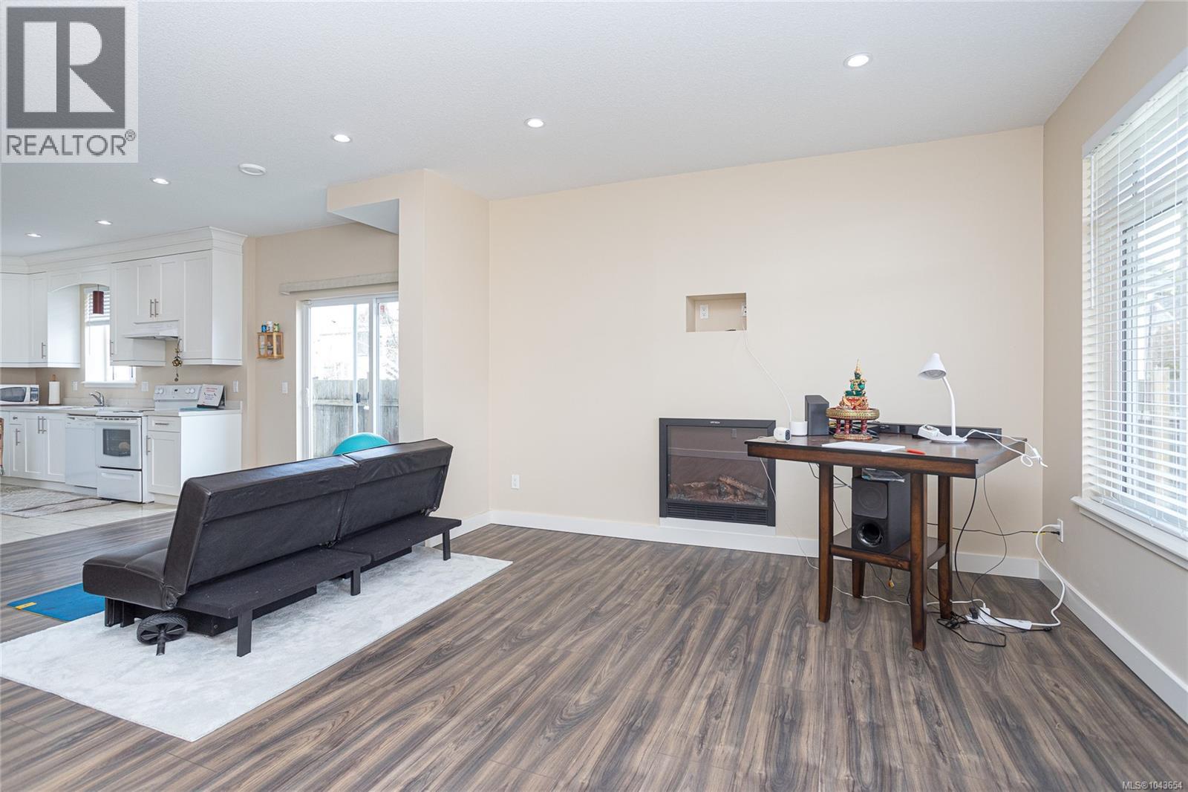
This charming 3-bedroom, 2.5-bath home is in a prime location, just minutes from Nanaimo’s downtown and close to all amenities. Situated only steps from downtown core, you'll enjoy easy access to the Hullo fast passenger ferry, Helijet and float plane terminals- all within 5 minutes-making travel to Vancouver quick and convenient. The fully fenced yard features convenient alley access, offering both privacy and functionality. Inside, the main floor boasts an open-concept layout with a spacious kitchen, living, and dining area—ideal for daily life and entertaining. Upstairs, the spacious primary bedroom offers ocean views, and a walk-in closet, and a 3-piece ensuite. You 'll also find a laundry area a 4- piece bathroom along with two additional well-sized bedrooms and a versatile extra bonus space. Built just 10 years ago, this home shows like new, reflecting the pride of ownership and meticulous care from the sellers. Data and measurements' are approx,verify if deemed important (id:31684)
| 12 hours ago | Listing updated with changes from the MLS® | |
| 12 hours ago | Listing first seen on site |



The trademarks MLS®, Multiple Listing Service® and the associated logos are owned by The Canadian Real Estate Association (CREA) and identify the quality of services provided by real estate professionals who are members of CREA. Used under license.
The trademarks REALTOR®, REALTORS®, and the REALTOR® logo are controlled by The Canadian Real Estate Association (CREA) and identify real estate professionals who are members of CREA. These trademarks are owned or controlled by The Canadian Real Estate Association (CREA) and identify real estate professionals who are members of CREA (REALTOR®) and/or the quality of services they provide (MLS®).
This REALTOR.ca listing content is owned and licensed by REALTOR® members of The Canadian Real Estate Association.