





754 Sayward RdSayward, BCV0P1R0
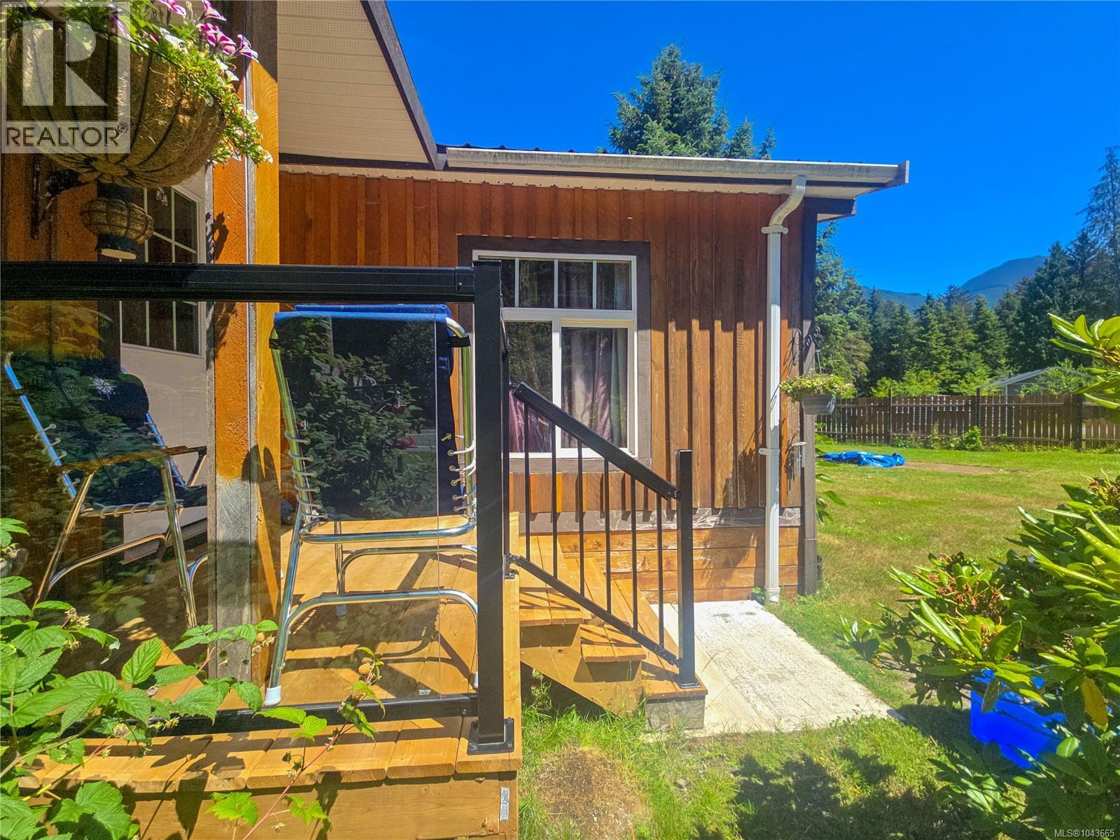
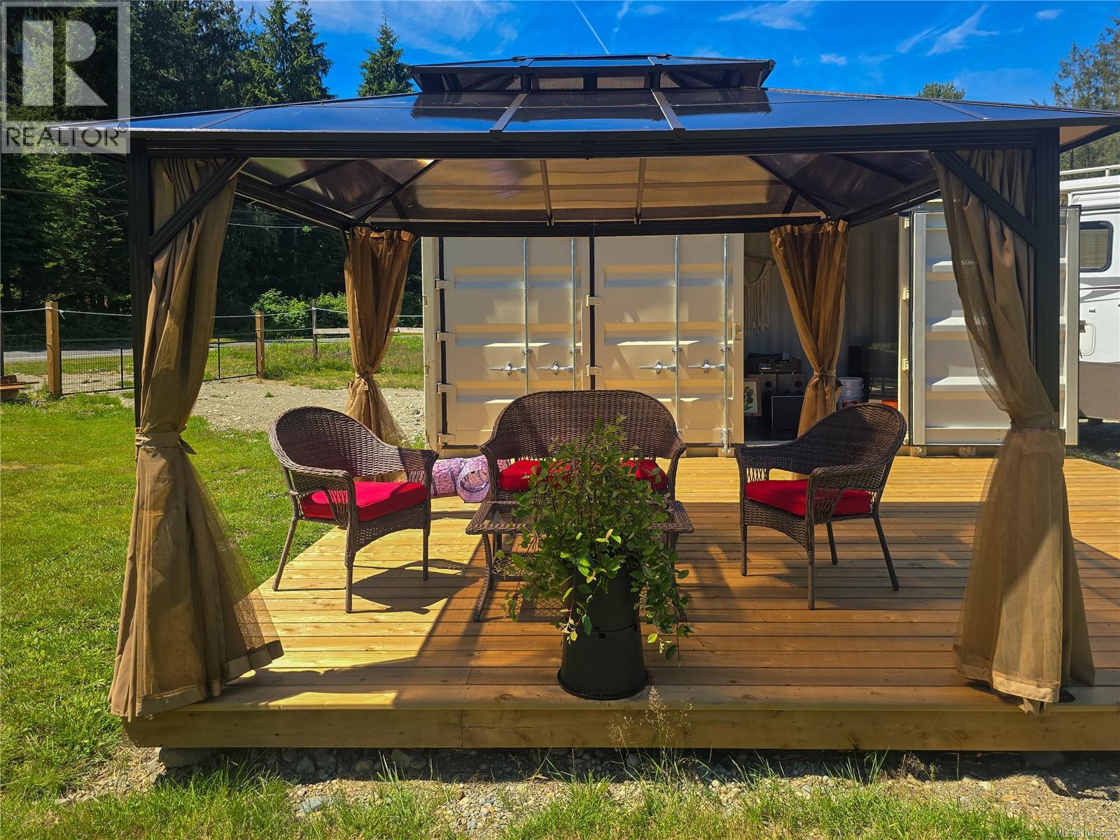
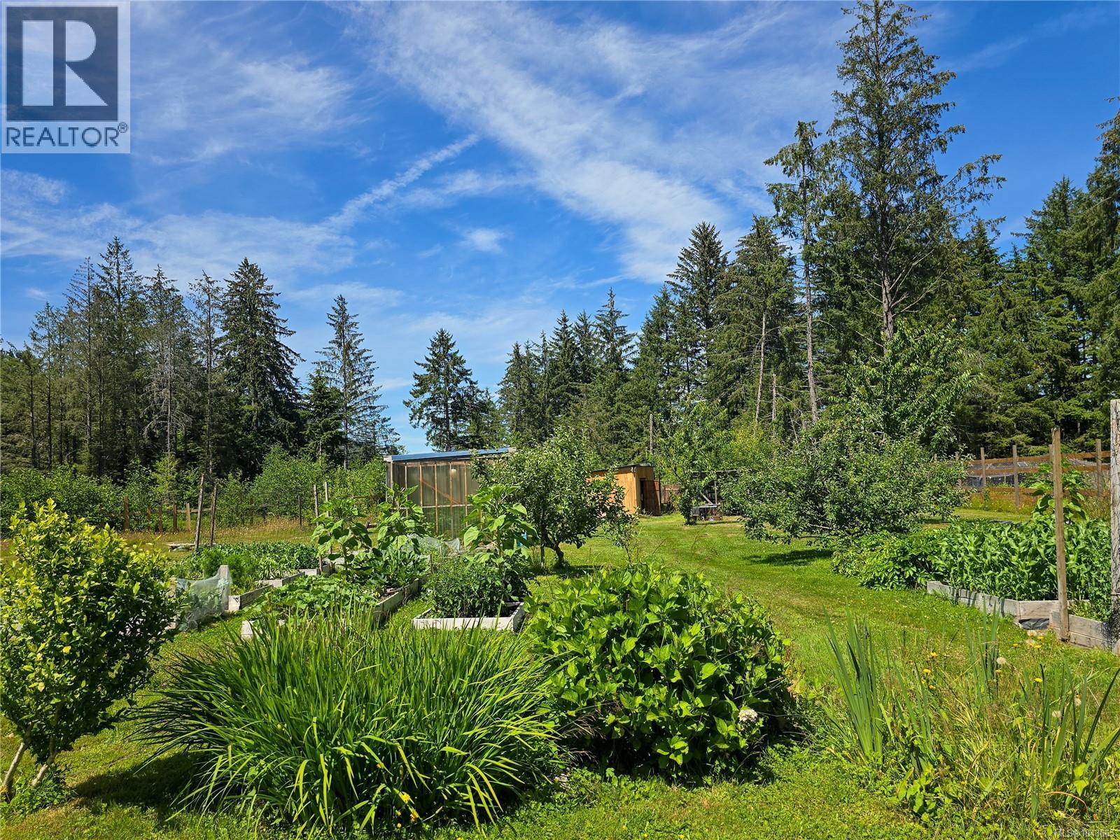
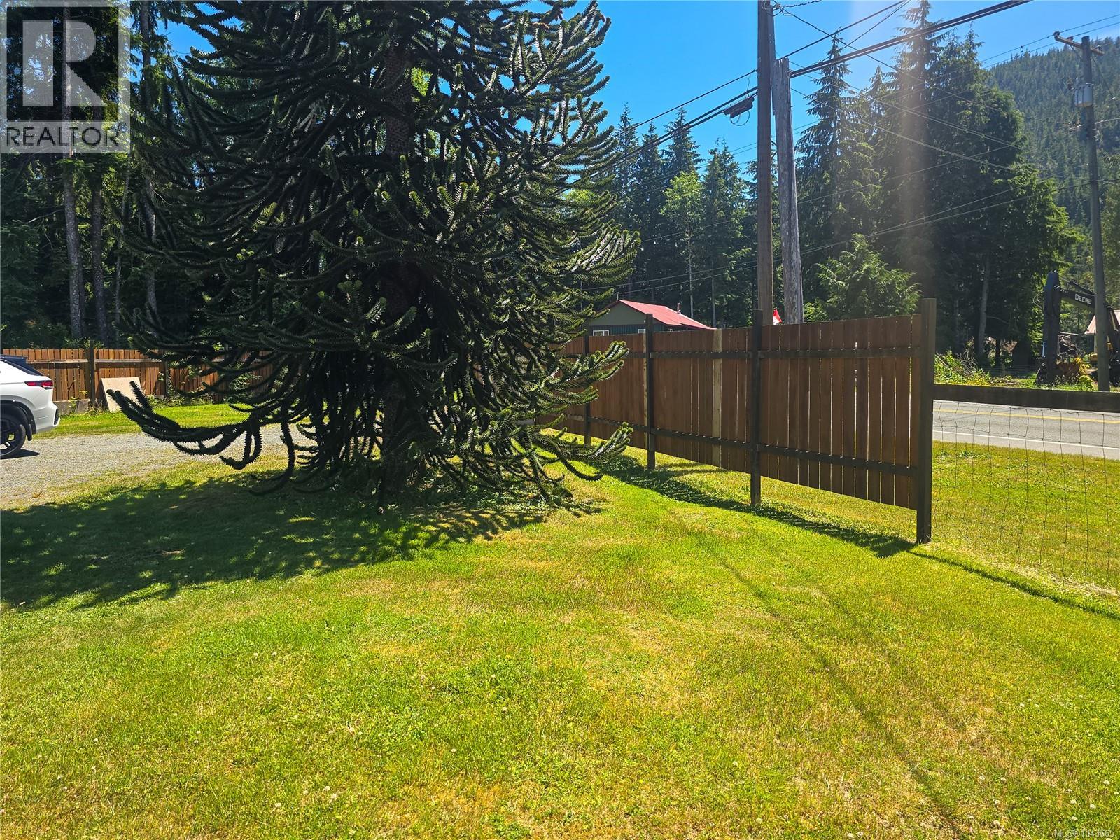
A slower pace and a stronger connection to the outdoors await at 754 Sayward Road. Set on 1.67 acres of flat, usable land, this dry, elevated property offers mountain views, established garden beds, two greenhouses, and a thriving garden. A seasonal waterway at the back provides the opportunity to kayak to the ocean during certain times of the year. The remodeled home features a new heat pump, new flooring, updated windows, new hot water tank, and a metal roof. Double French doors open onto a spacious wood deck overlooking the lush gardens and mountain views. With two driveways and double municipal services, there is plenty of space for hobbies, gardening, and outdoor living. A she shed, garden tools, a quad, and a small tractor are included, making it easy to enjoy the property from day one. Peaceful, practical, and ready for the lifestyle you've been looking for. This property is not located in the floodplain or ALR land. (id:31684)
| 3 hours ago | Listing updated with changes from the MLS® | |
| 22 hours ago | Listing first seen on site |



The trademarks MLS®, Multiple Listing Service® and the associated logos are owned by The Canadian Real Estate Association (CREA) and identify the quality of services provided by real estate professionals who are members of CREA. Used under license.
The trademarks REALTOR®, REALTORS®, and the REALTOR® logo are controlled by The Canadian Real Estate Association (CREA) and identify real estate professionals who are members of CREA. These trademarks are owned or controlled by The Canadian Real Estate Association (CREA) and identify real estate professionals who are members of CREA (REALTOR®) and/or the quality of services they provide (MLS®).
This REALTOR.ca listing content is owned and licensed by REALTOR® members of The Canadian Real Estate Association.