





102 1120 Richardson StVictoria, BCV8V3C8
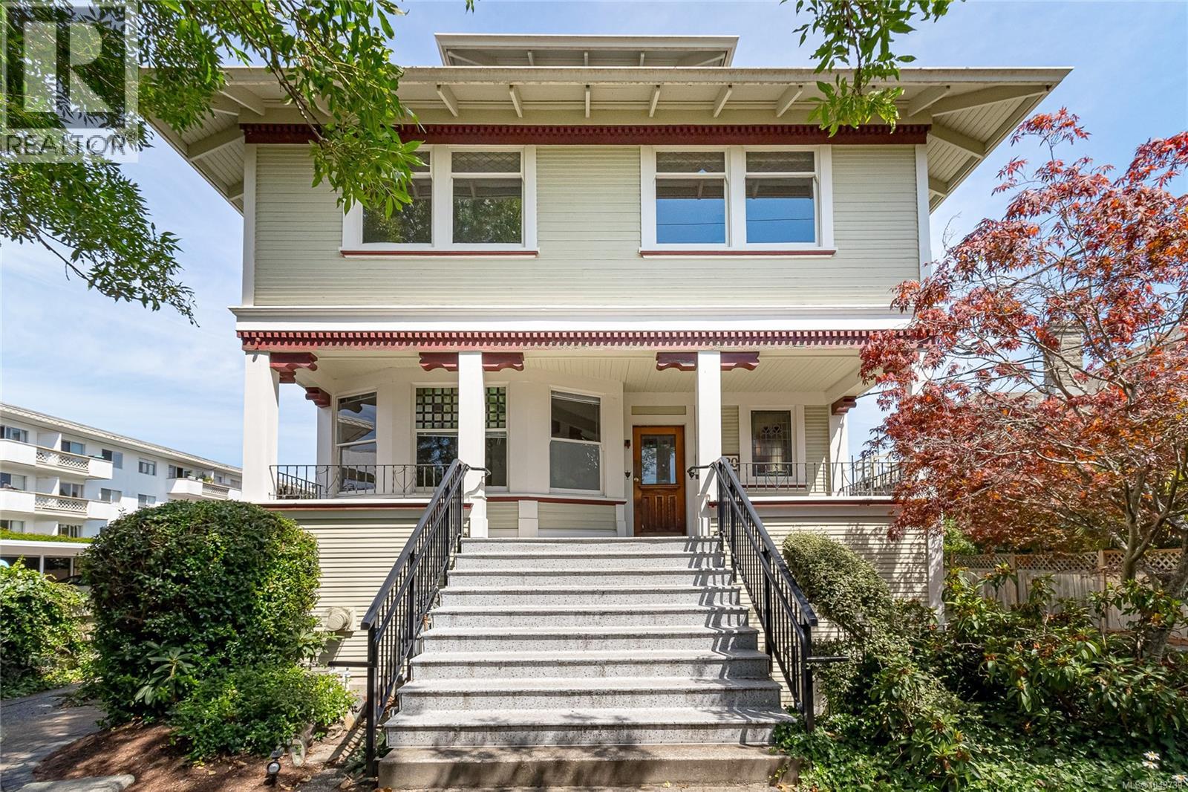
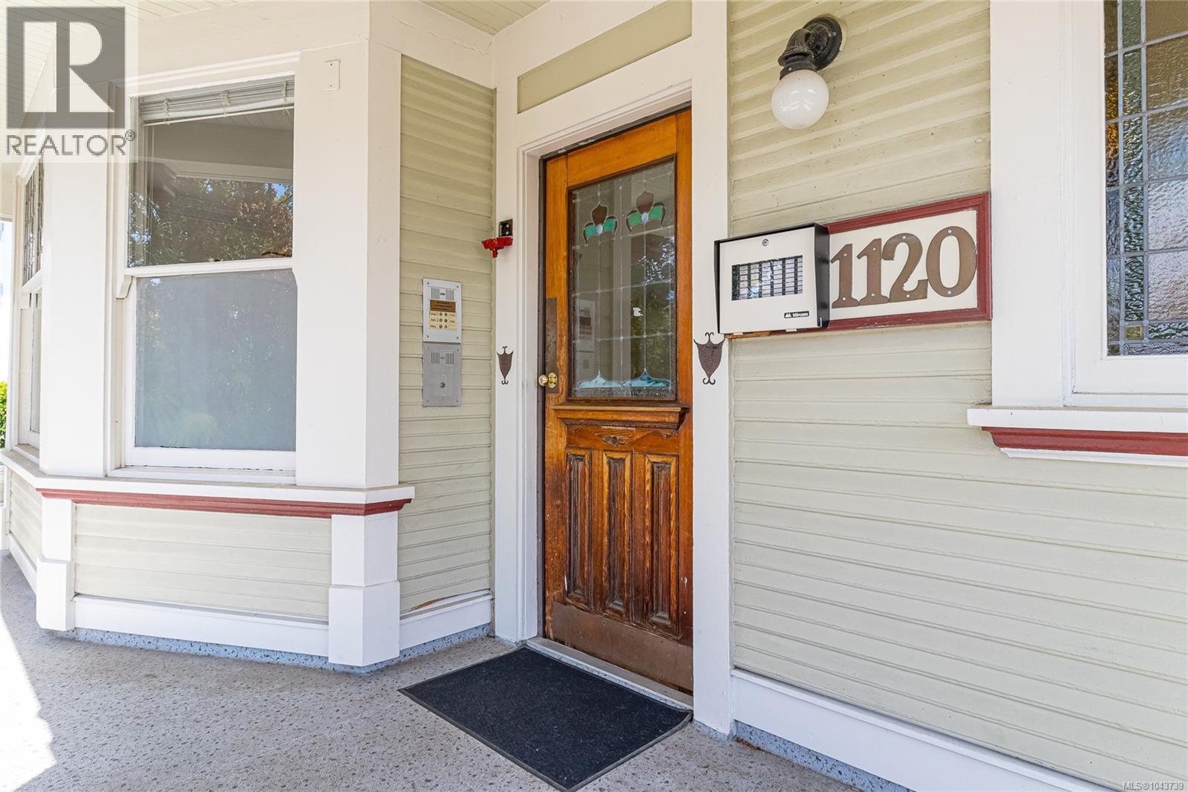
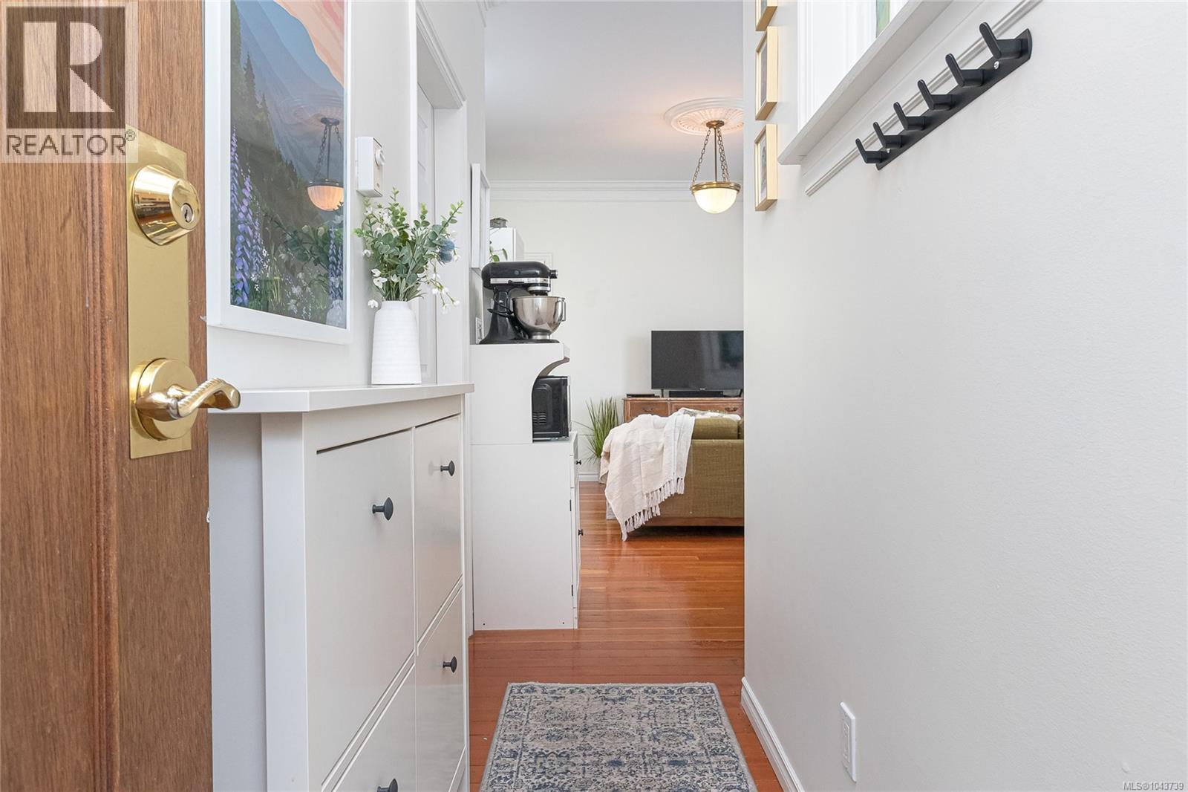
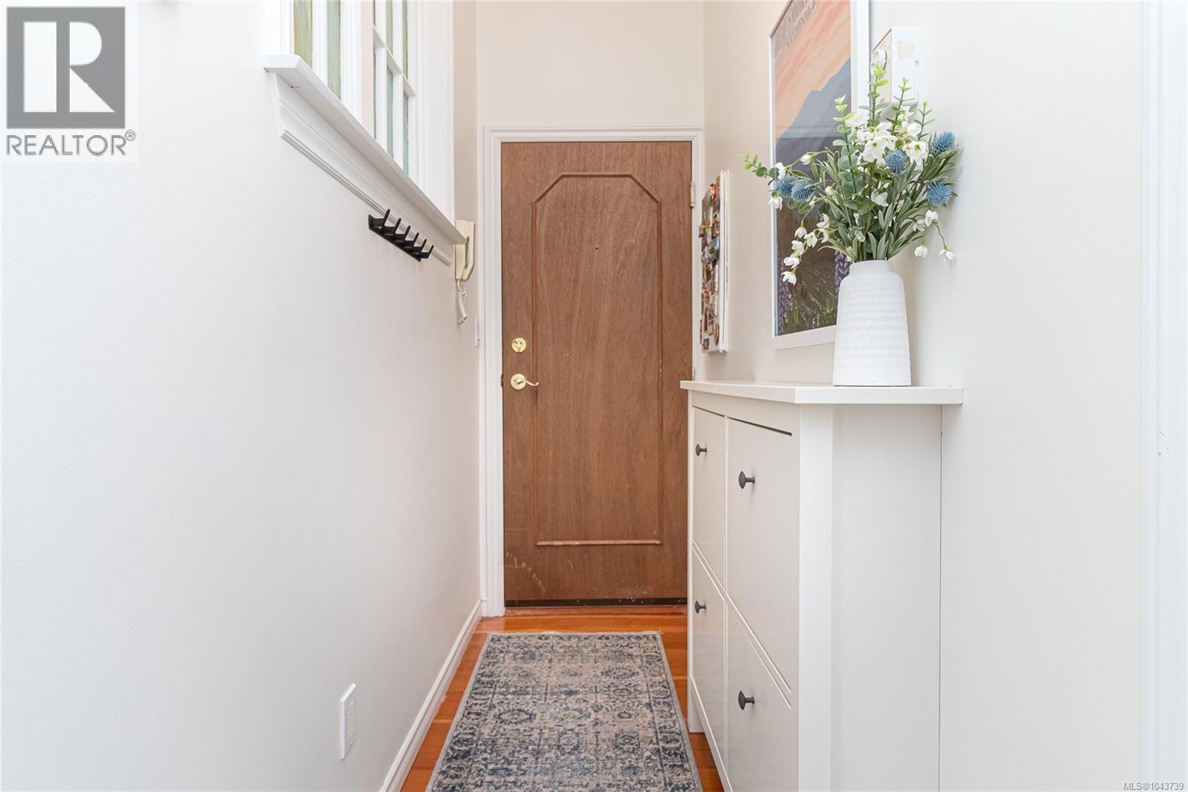
Welcome to this charming 1 bedroom, 1 bathroom home nestled within a beautifully maintained 7-unit character conversion in the heart of Fairfield. Thoughtfully updated while preserving its original charm, this bright and inviting residence features classic hardwood floors, stunning stained glass accents, high ceilings, abundant natural light, and a cozy gas fireplace that creates a warm and welcoming atmosphere. The efficient floor plan makes excellent use of the space, offering comfortable everyday living with timeless character throughout. Just a short stroll to Cook Street Village, Downtown Victoria, Dallas Road, grocery stores, cafés, restaurants, parks, and endless walking and cycling paths, you'll love having some of the city's best amenities right at your doorstep. Complete with parking, a separate storage locker, shared laundry, and rentals allowed, this is an exceptional opportunity to own in one of Victoria's most sought-after neighbourhoods. (id:31684)
| 6 hours ago | Listing updated with changes from the MLS® | |
| 6 hours ago | Listing first seen on site |



The trademarks MLS®, Multiple Listing Service® and the associated logos are owned by The Canadian Real Estate Association (CREA) and identify the quality of services provided by real estate professionals who are members of CREA. Used under license.
The trademarks REALTOR®, REALTORS®, and the REALTOR® logo are controlled by The Canadian Real Estate Association (CREA) and identify real estate professionals who are members of CREA. These trademarks are owned or controlled by The Canadian Real Estate Association (CREA) and identify real estate professionals who are members of CREA (REALTOR®) and/or the quality of services they provide (MLS®).
This REALTOR.ca listing content is owned and licensed by REALTOR® members of The Canadian Real Estate Association.