





4 1986 Glenidle RdSooke, BCV9Z0B1
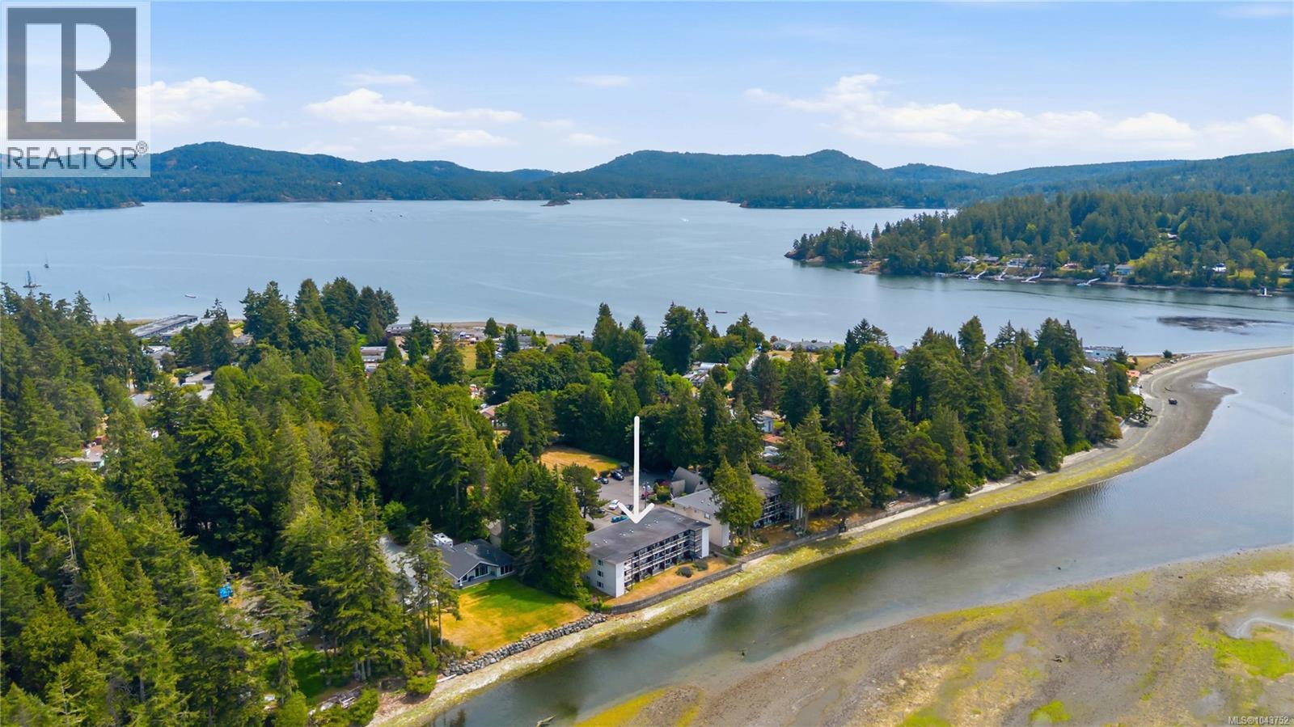
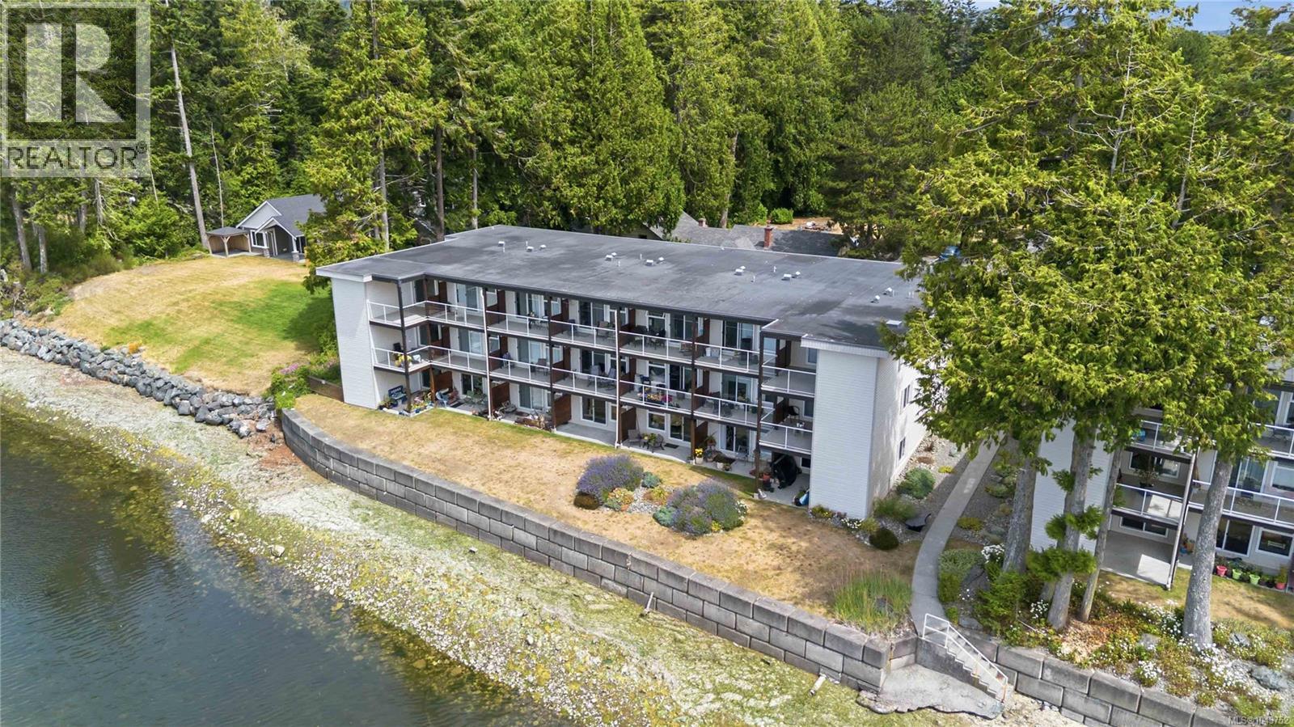
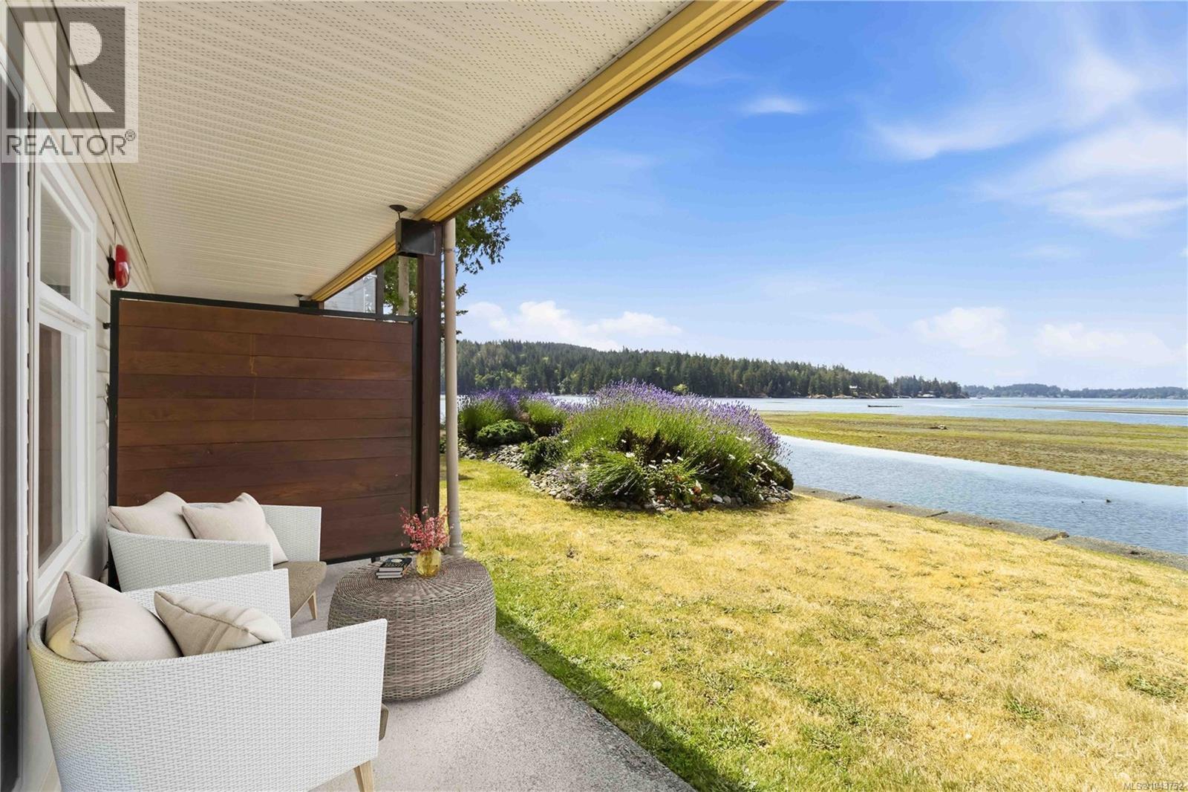
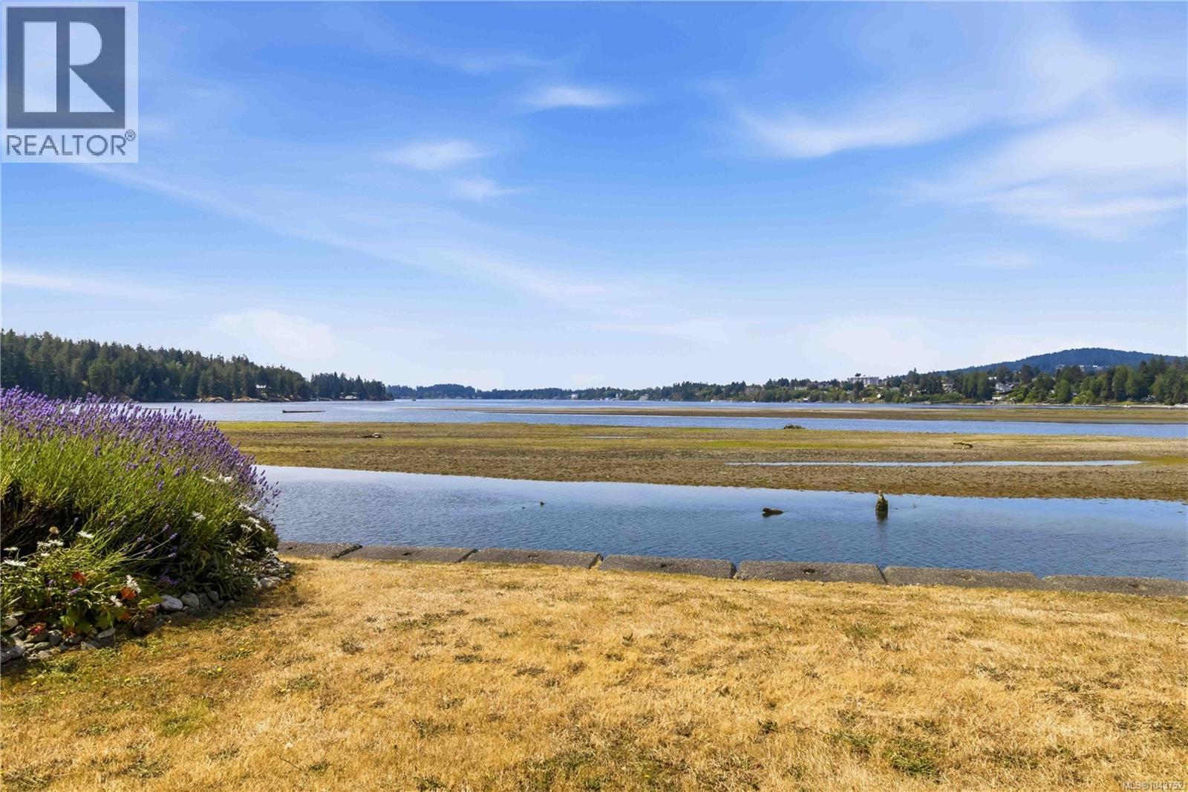
West-facing, WALK-ON WATERFRONT! Welcome to Glenidle By The Sea, where West Coast living is right outside your door. This convenient ground-floor oasis offers direct access to the shoreline of Sooke Harbour—launch your kayak or paddleboard from your backyard, watch the wildlife, explore the Sooke River, do some fishing, or paddle out to Whiffin Spit. Enjoy stunning sunsets, peaceful ocean views, and the ease of waterfront living. The building has seen a number of exterior updates, and offers a billiards/games room, shared laundry, secure storage locker, and 1 parking stall. Located close to many great parks, within walking distance to schools, restaurants, and local amenities. On the ‘Victoria side’ of Sooke, means you're just 5 minutes to Sooke Centre, 15 minutes to Langford, or 35 minutes to downtown Victoria. Whether you're looking for a full-time home, weekend getaway, or investment, this is an affordable opportunity to enjoy the best of the West Coast lifestyle. (id:31684)
| 12 hours ago | Listing updated with changes from the MLS® | |
| 12 hours ago | Listing first seen on site |



The trademarks MLS®, Multiple Listing Service® and the associated logos are owned by The Canadian Real Estate Association (CREA) and identify the quality of services provided by real estate professionals who are members of CREA. Used under license.
The trademarks REALTOR®, REALTORS®, and the REALTOR® logo are controlled by The Canadian Real Estate Association (CREA) and identify real estate professionals who are members of CREA. These trademarks are owned or controlled by The Canadian Real Estate Association (CREA) and identify real estate professionals who are members of CREA (REALTOR®) and/or the quality of services they provide (MLS®).
This REALTOR.ca listing content is owned and licensed by REALTOR® members of The Canadian Real Estate Association.