





401 7161 West Saanich RdCentral Saanich, BCV8M1P7
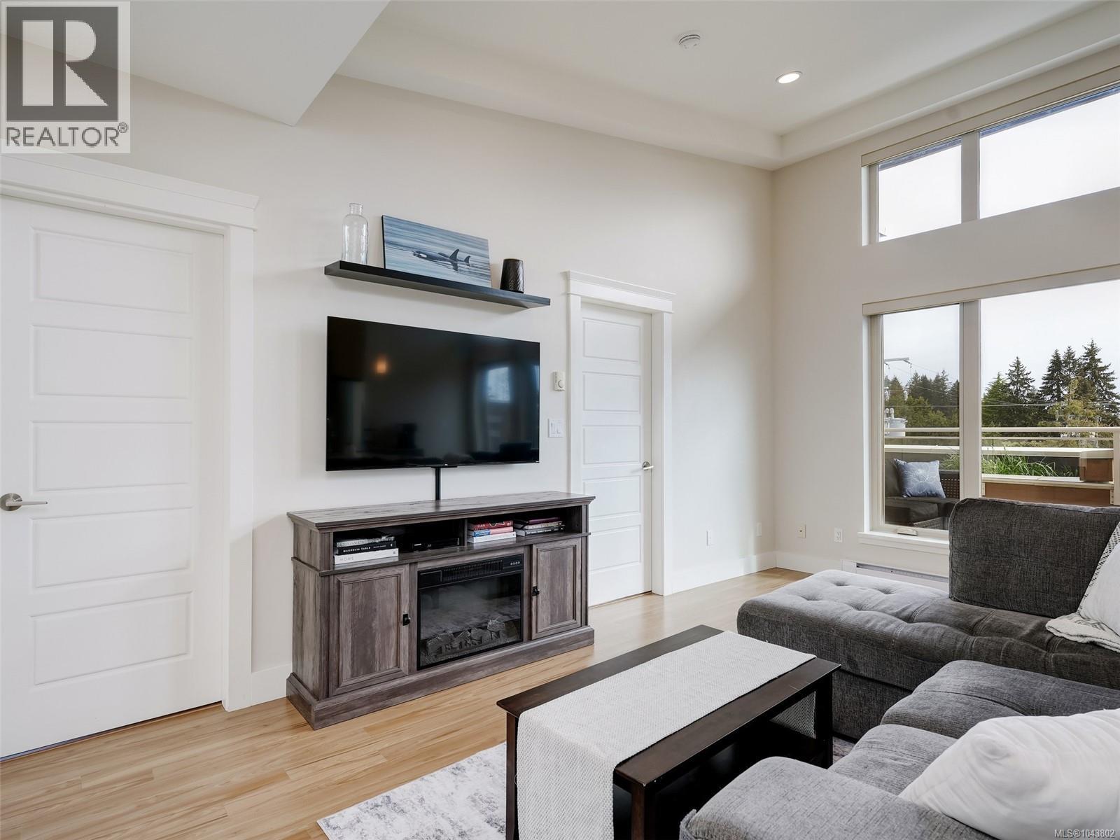
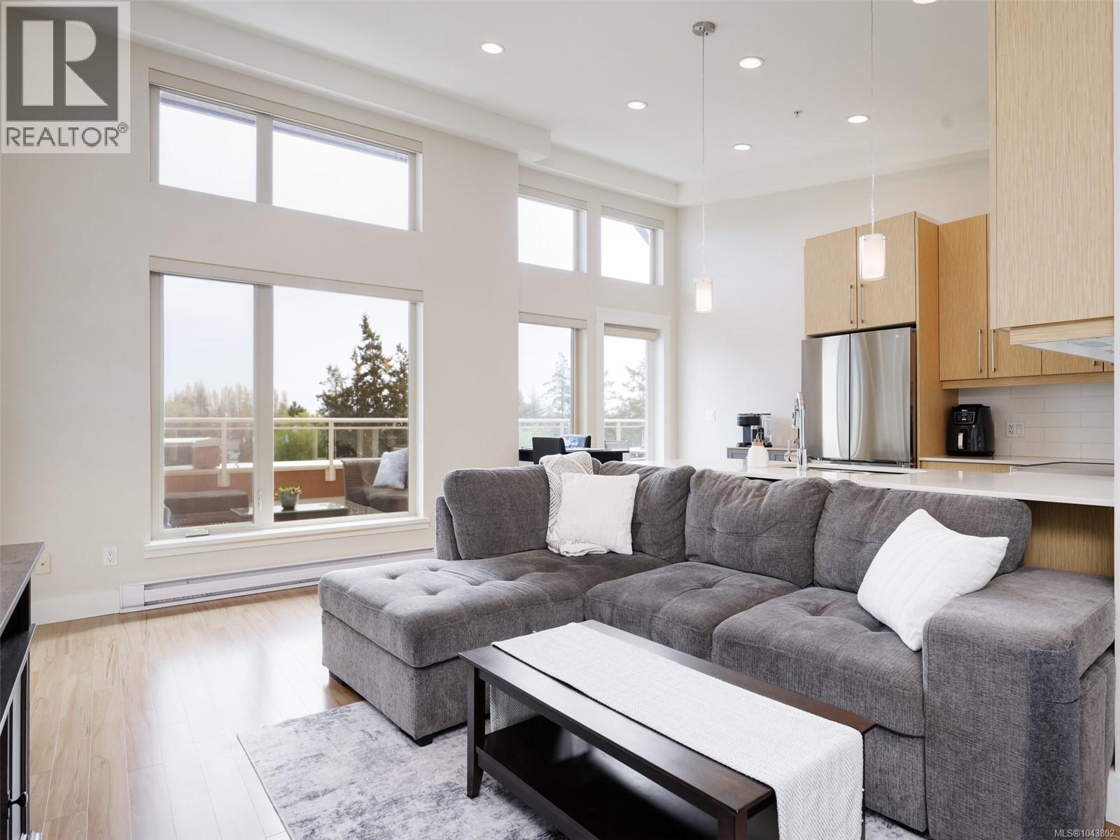
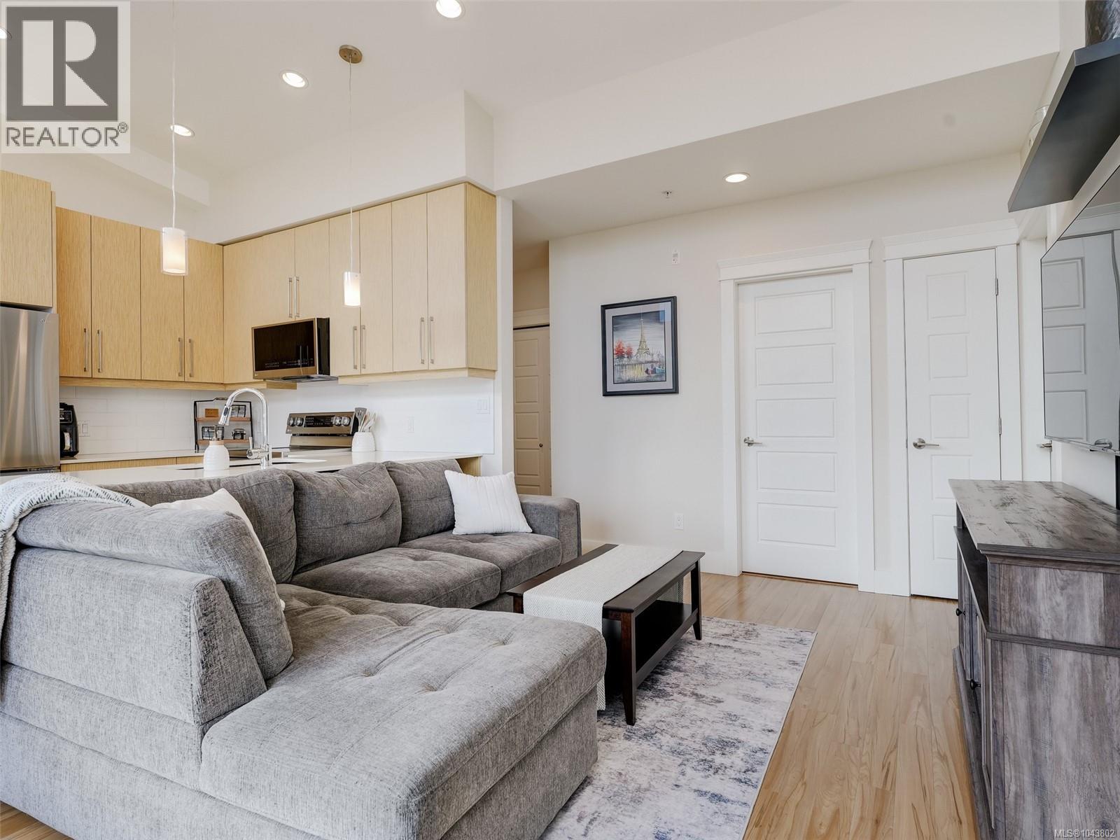
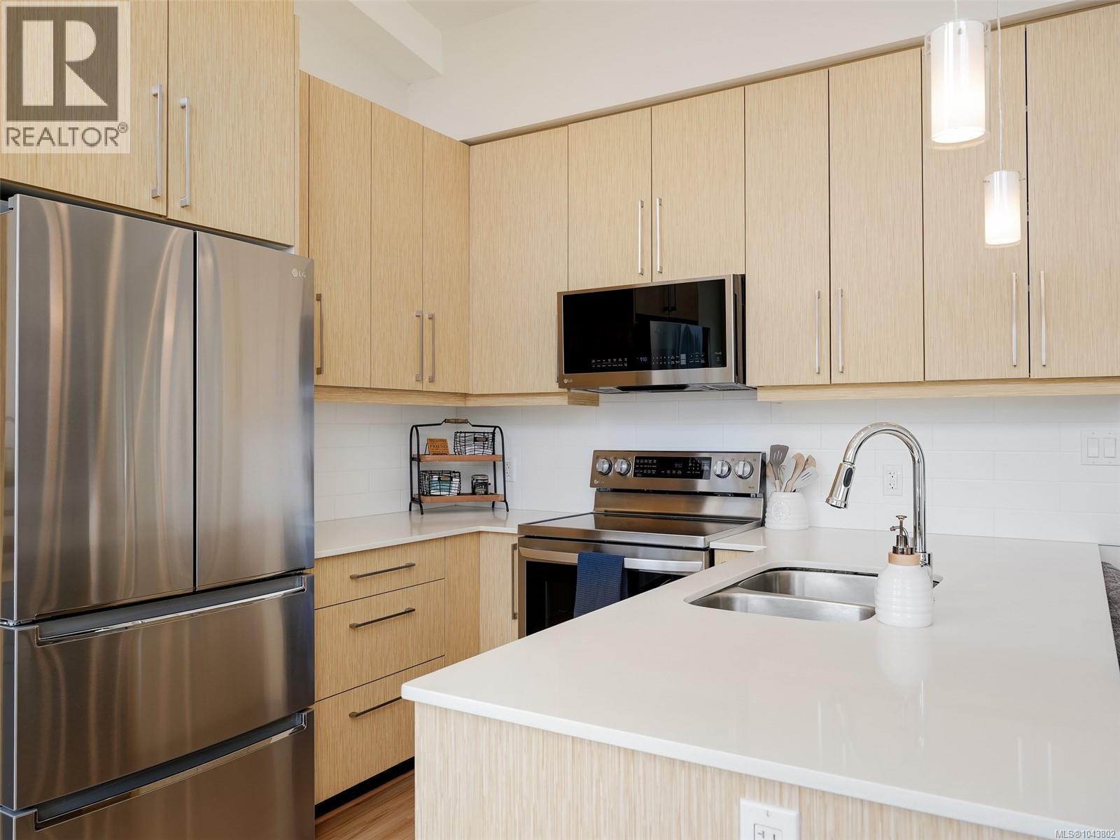
Welcome to Brentwood Place Village, one of the most sought-after complexes in beautiful Brentwood Bay. This south east facing penthouse condo offers 2 beds, 2 baths, open concept living & modern, high-quality finishes including quartz countertops, bar seating, and stainless-steel appliances. Vaulted ceilings and huge windows create a refreshingly light and spacious atmosphere. The patio door opens to the main feature, a 643 square foot southeast facing, wrap-around balcony - the ideal space for a peaceful morning coffee, afternoon reading, and evening bbqs. Building amenities include a large separate storage locker, bike storage, and two, yes TWO secured underground parking spaces. Enjoy all that Brentwood Bay has to offer by living in the heart of the village and being in the midst of shopping, restaurants, cafes, schools, and walking distance to the waterfront! Pet-friendly with no age restrictions, this is your opportunity to live in one of Victoria’s most desired communities. (id:31684)
| yesterday | Listing updated with changes from the MLS® | |
| yesterday | Listing first seen on site |



The trademarks MLS®, Multiple Listing Service® and the associated logos are owned by The Canadian Real Estate Association (CREA) and identify the quality of services provided by real estate professionals who are members of CREA. Used under license.
The trademarks REALTOR®, REALTORS®, and the REALTOR® logo are controlled by The Canadian Real Estate Association (CREA) and identify real estate professionals who are members of CREA. These trademarks are owned or controlled by The Canadian Real Estate Association (CREA) and identify real estate professionals who are members of CREA (REALTOR®) and/or the quality of services they provide (MLS®).
This REALTOR.ca listing content is owned and licensed by REALTOR® members of The Canadian Real Estate Association.