





844 Therres CresLadysmith, BCV9G1N5
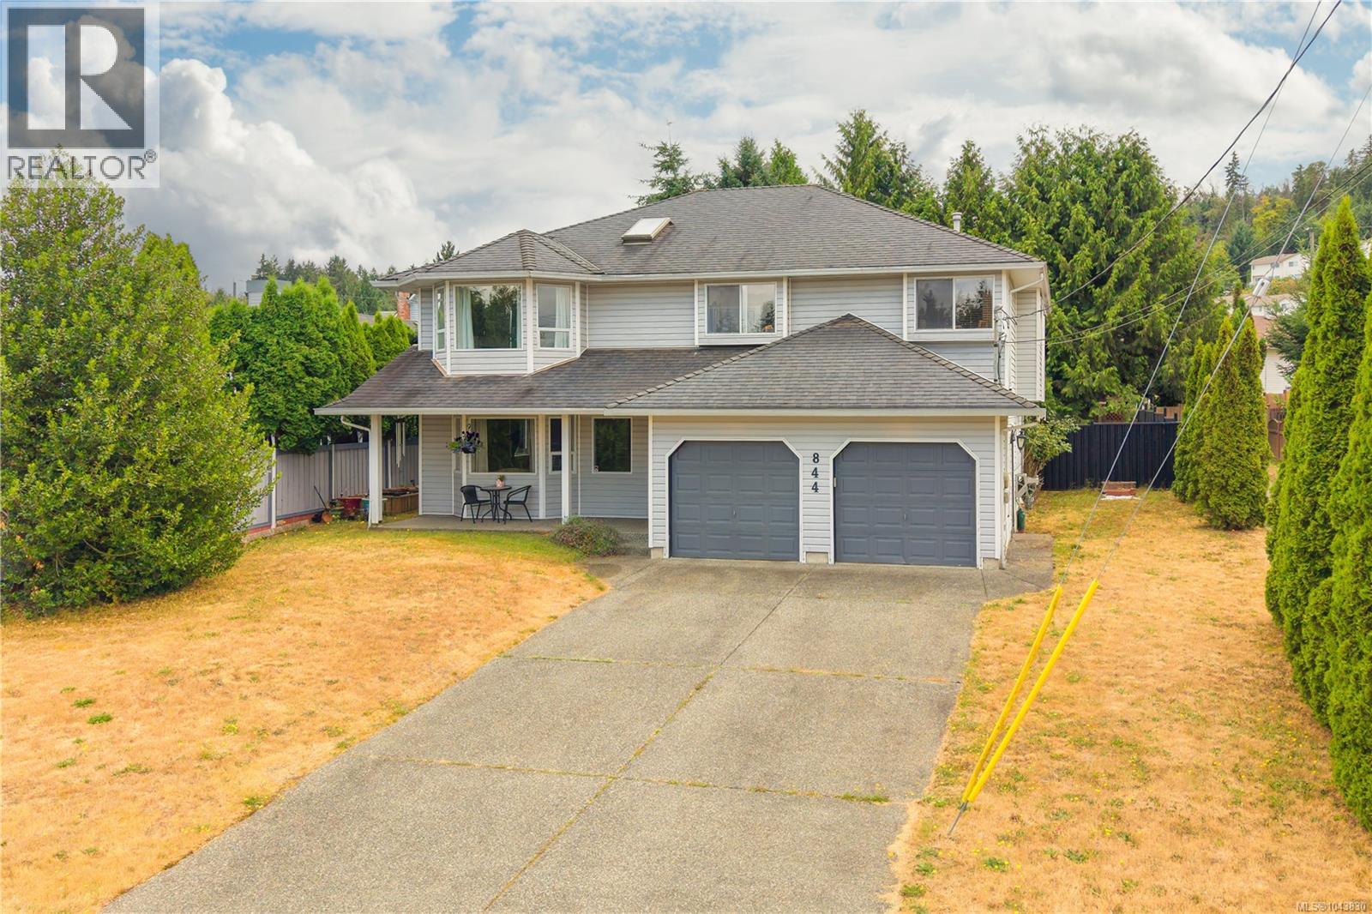
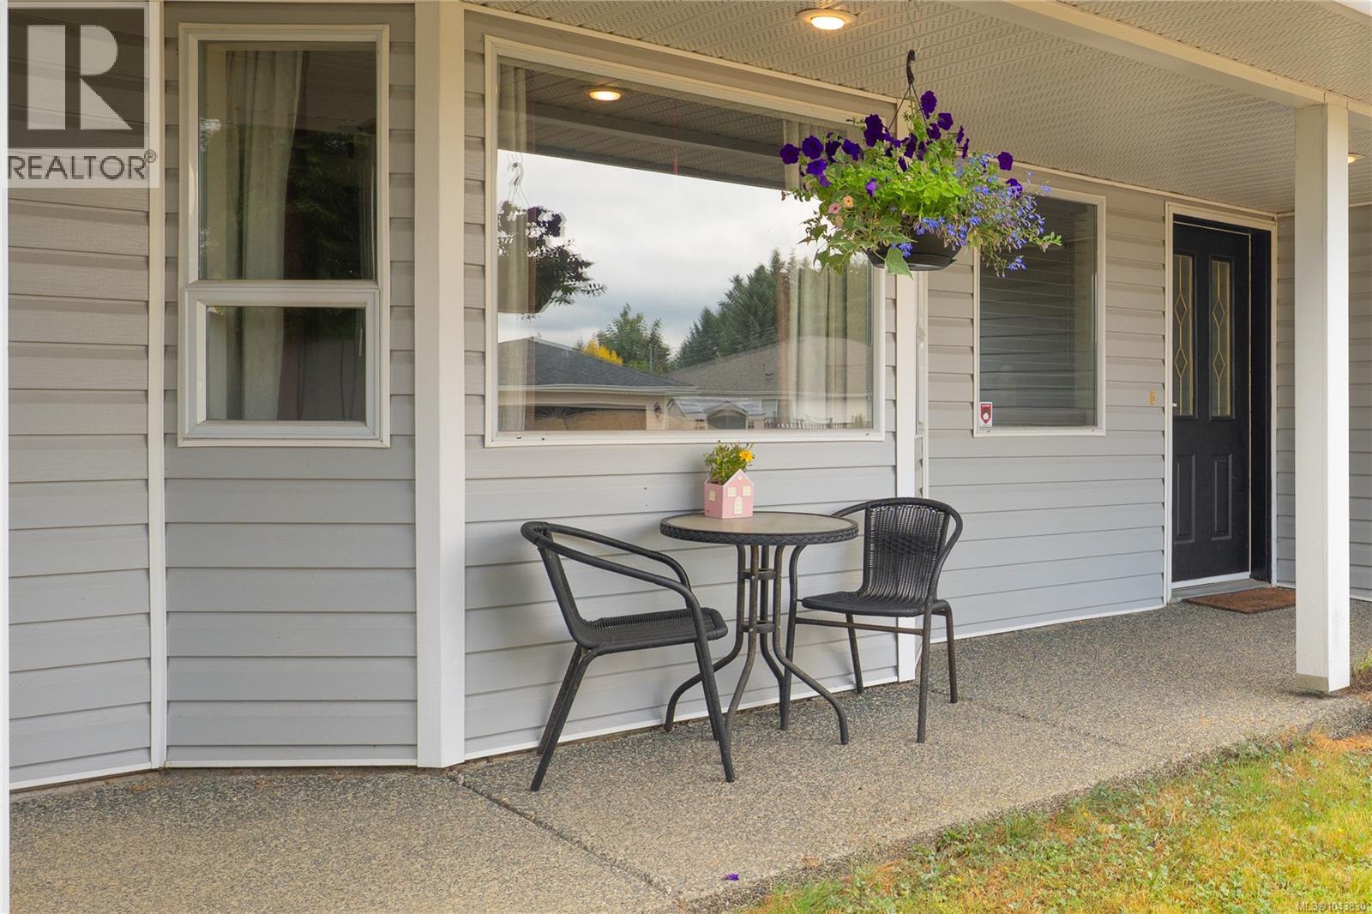
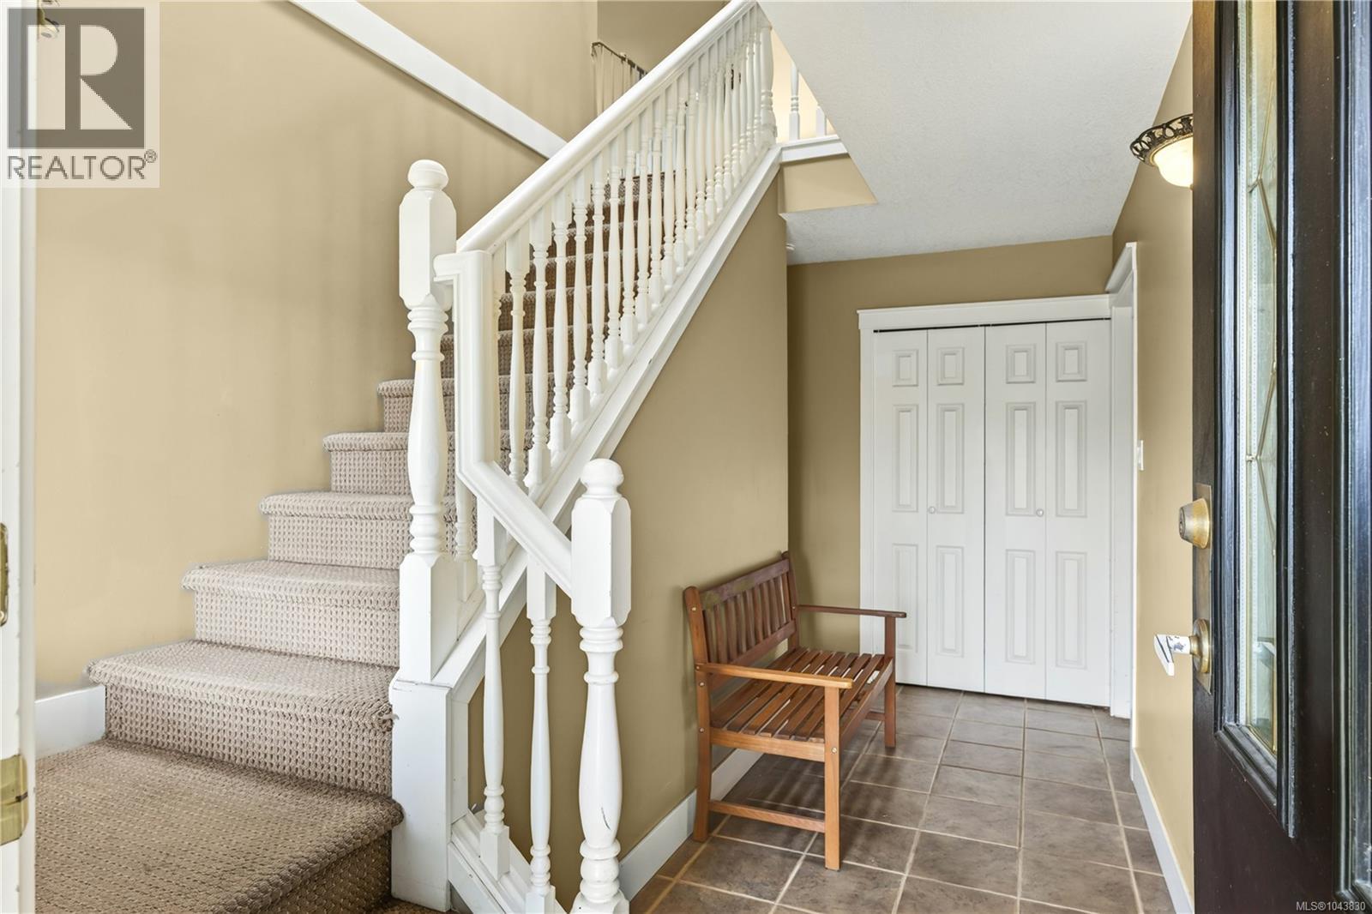

This beautiful 3(4) bed, 2 bath home offers roughly 1,900 sq. ft. of above-grade living space in a quiet, family-friendly neighbourhood. The bright upper level features a spacious living room with a natural gas fireplace, functional kitchen, dining area, and a generous primary bedroom with 4-piece ensuite, along with 2 more bedrooms. Downstairs includes a family room or 4th bedroom, laundry, double garage, and an impressive 534 sq. ft. unfinished storage area with excellent potential for a rec room, home office, additional bedroom, or, subject to municipal approval, a secondary suite. Located minutes from schools, parks, shopping, and recreation, you'll enjoy Ladysmith's charming heritage downtown, scenic waterfront, and convenient access to both Nanaimo and Duncan. A fantastic opportunity to enjoy the Vancouver Island lifestyle! Note: Measurements are taken from iGUIDE and are approximate. Buyers should verify all measurements and floor areas if important to their purchase. (id:31684)
| 9 hours ago | Listing updated with changes from the MLS® | |
| 9 hours ago | Listing first seen on site |



The trademarks MLS®, Multiple Listing Service® and the associated logos are owned by The Canadian Real Estate Association (CREA) and identify the quality of services provided by real estate professionals who are members of CREA. Used under license.
The trademarks REALTOR®, REALTORS®, and the REALTOR® logo are controlled by The Canadian Real Estate Association (CREA) and identify real estate professionals who are members of CREA. These trademarks are owned or controlled by The Canadian Real Estate Association (CREA) and identify real estate professionals who are members of CREA (REALTOR®) and/or the quality of services they provide (MLS®).
This REALTOR.ca listing content is owned and licensed by REALTOR® members of The Canadian Real Estate Association.