Save
Ask
Tour
Hide
Share
$609,000
New Listing

204 420 Parry St
Victoria, BCV8V2H7

For Sale|Single Family Residence|Active
2
Beds
2
Total Baths
1,122
SqFt
$543
/SqFt
1982
Built
Subdivision:
Parry Manor
Call Now: 613.733.9494
Is this the listing for you? We can help make it yours.
613.733.9494
204 420 Parry St204 420 Parry St204 420 Parry St204 420 Parry St
Save
Ask
Tour
Hide
Share

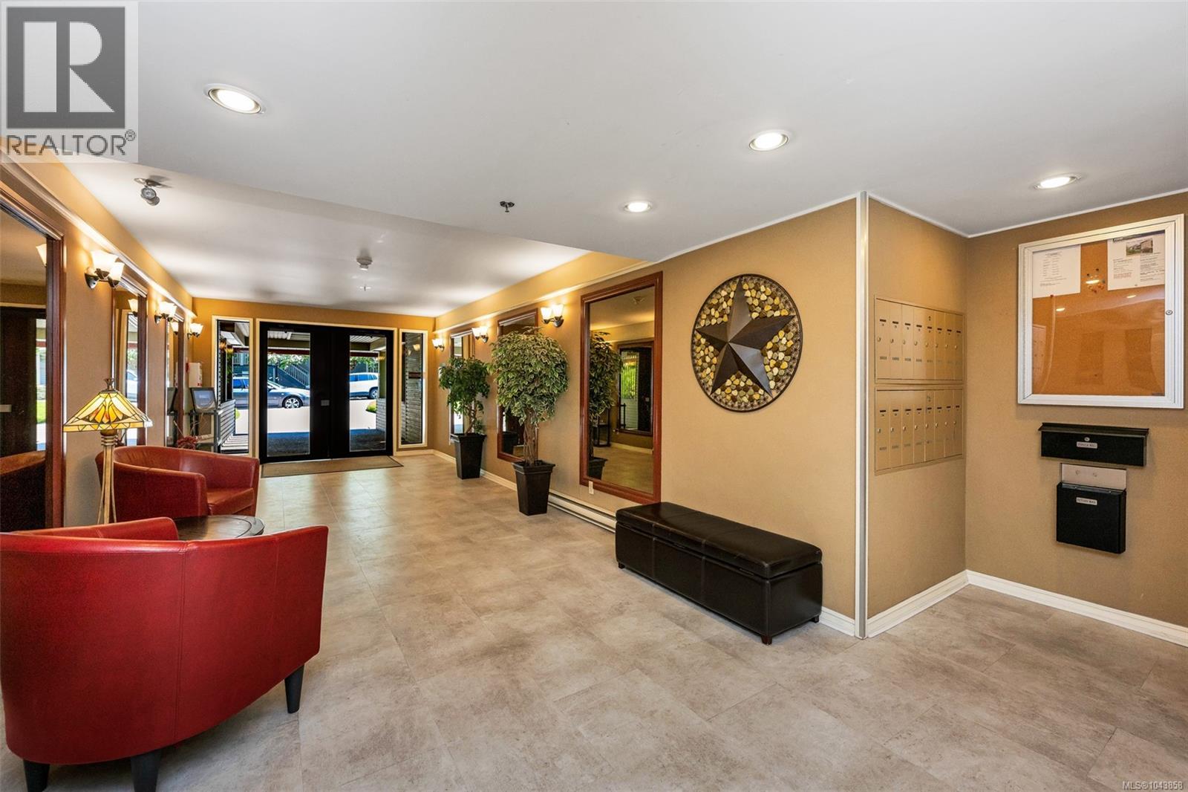
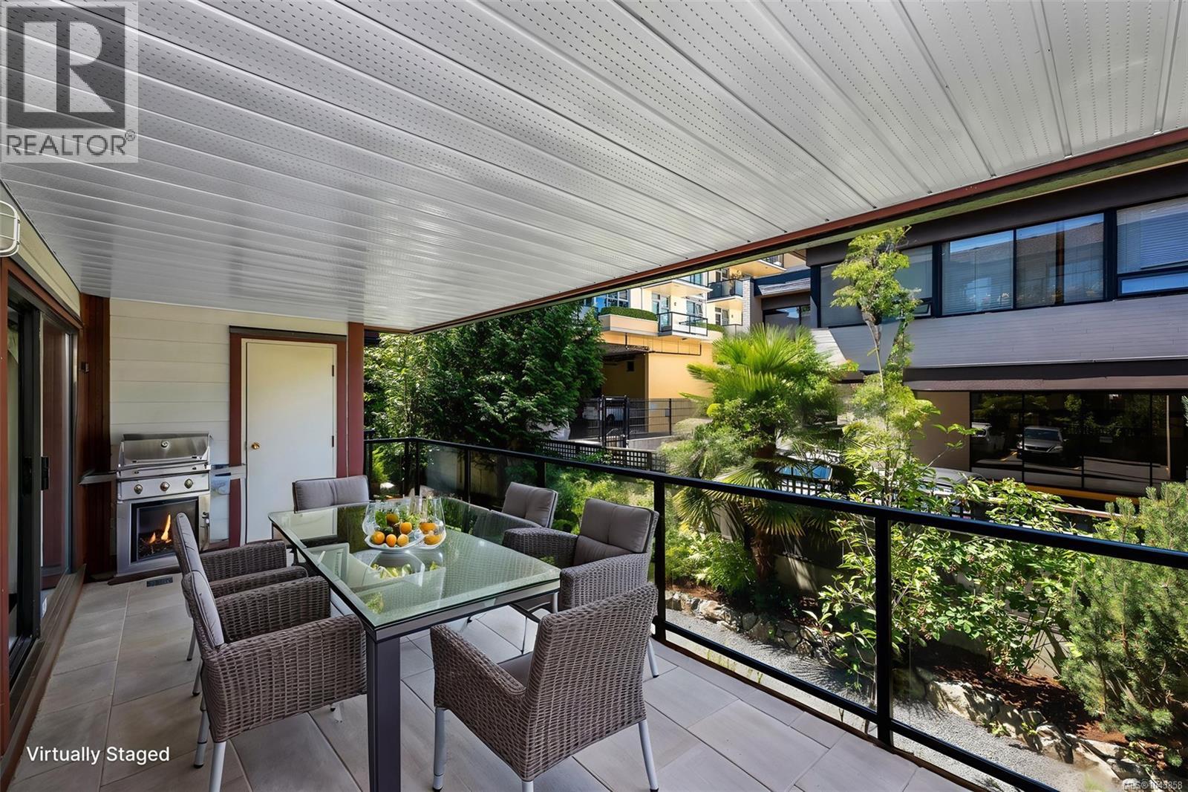
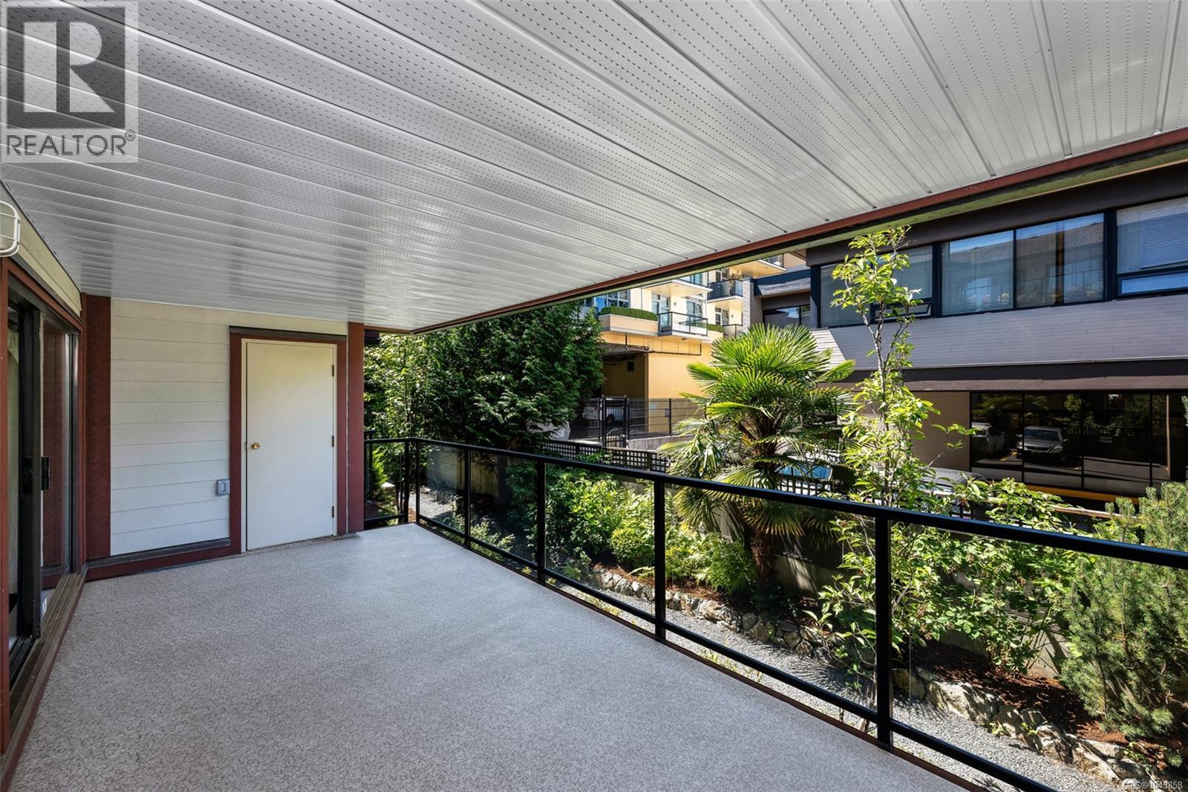
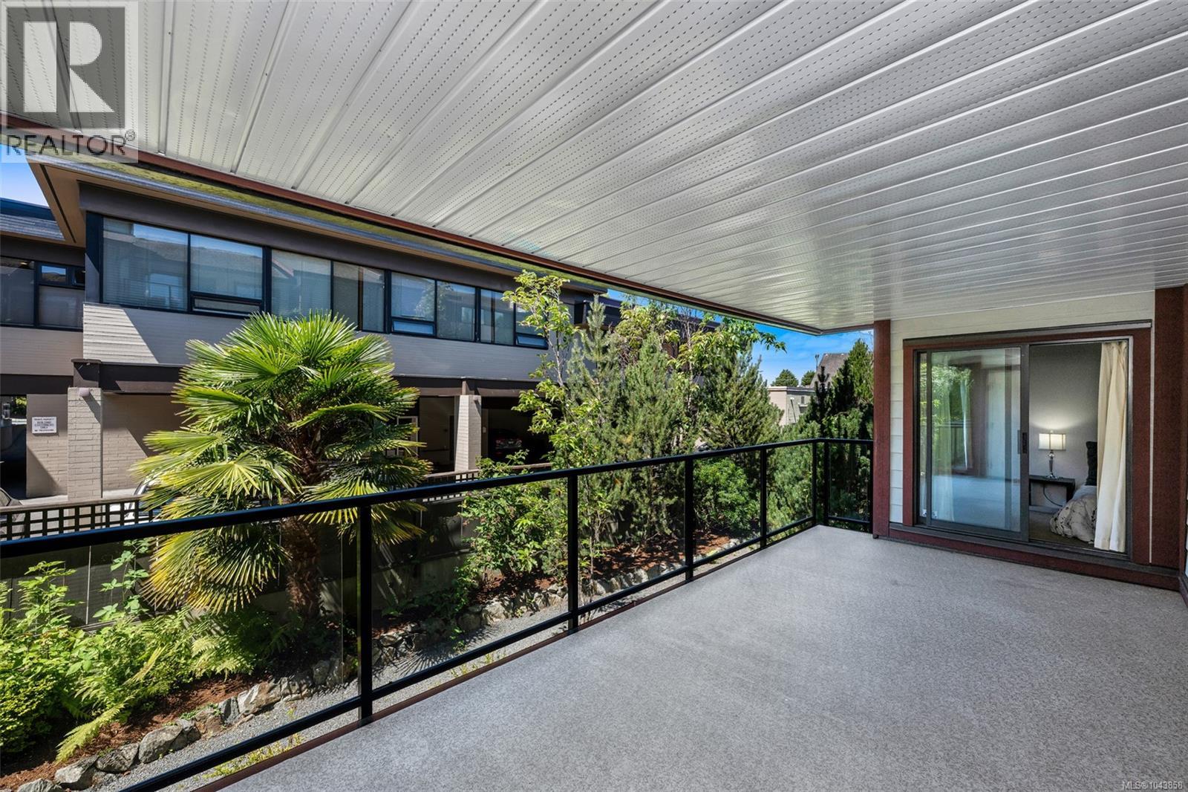
Bright and spacious 2-bedroom, 2-bath condo in the heart of James Bay, offering 1,120+ sq. ft. of well-maintained living space. This move-in-ready home is in original condition, ideal for updating to your taste. A rare layout provides balcony access from the living room and both bedrooms, creating an airy indoor-outdoor flow. The large primary bedroom features a walk-in closet and 2-piece ensuite, while the second bedroom works well for guests or an office. Additional highlights include in-suite laundry, a covered balcony with separate storage room, and secure underground parking. Well-managed strata with rentals allowed and no age restrictions. Steps to shops, restaurants, Beacon Hill Park, Dallas Road, and the Inner Harbour. (id:31684)

Save
Ask
Tour
Hide
Share
Listing Snapshot
Price 
$609,000
Days On Site 
0 Days
Bedrooms 
2
Inside Area (SqFt) 
1,122 sqft
Total Baths 
2
Full Baths 
N/A
Partial Baths 
N/A
Lot Size 
0.0306 Acres
Year Built 
1982
MLS® Number 
1043858
Status 
Active
Property Tax 
N/A
Maintenance Fees 
$579 monthly
Sq Ft Source 
N/A
Friends & Family
Recent Activity
9 hours agoListing updated with changes from the MLS®
9 hours agoListing first seen on site
General Features
Lease Term 
Month To Month
Parking Spaces 
1
Pets 
No
Property Sub Type 
Single Family Residence
SqFt Total 
1122
Style 
Other
Zoning 
Multi-Family
Interior Features
Cooling 
None
Fireplace 
Yes
Fireplaces 
1
Heating 
BaseboardElectric
Balcony 
Dimensions - 22 ft X 9 ftLevel - Main
Bathroom 1 
Dimensions - 4-PieceLevel - Main
Bedroom 1 
Dimensions - 15 ft X 10 ftLevel - Main
Dining Room 
Dimensions - 14 ft X 9 ftLevel - Main
Ensuite 
Dimensions - 2-PieceLevel - Main
Entrance 
Dimensions - 6 ft X 5 ftLevel - Main
Kitchen 
Dimensions - 14 ft X 9 ftLevel - Main
Living Room 
Dimensions - 14 ft X 11 ftLevel - Main
Master Bedroom 
Dimensions - 16 ft X 11 ftLevel - Main
Save
Ask
Tour
Hide
Share
Community Features
Maintenance Fee 
579
Maintenance Fee Frequency 
Monthly

Listing courtesy of: Sladja Stojkovic of Royal LePage Coast Capital - Chatterton

The trademarks MLS®, Multiple Listing Service® and the associated logos are owned by The Canadian Real Estate Association (CREA) and identify the quality of services provided by real estate professionals who are members of CREA. Used under license.

The trademarks REALTOR®, REALTORS®, and the REALTOR® logo are controlled by The Canadian Real Estate Association (CREA) and identify real estate professionals who are members of CREA. These trademarks are owned or controlled by The Canadian Real Estate Association (CREA) and identify real estate professionals who are members of CREA (REALTOR®) and/or the quality of services they provide (MLS®).

This REALTOR.ca listing content is owned and licensed by REALTOR® members of The Canadian Real Estate Association.

Neighborhood & Commute
Source: Walkscore
Disclosure: Community information and market data powered by Constellation Data Labs. Information is deemed reliable but not guaranteed.
Save
Ask
Tour
Hide
Share