





214 999 Burdett AveVictoria, BCV8S1G6
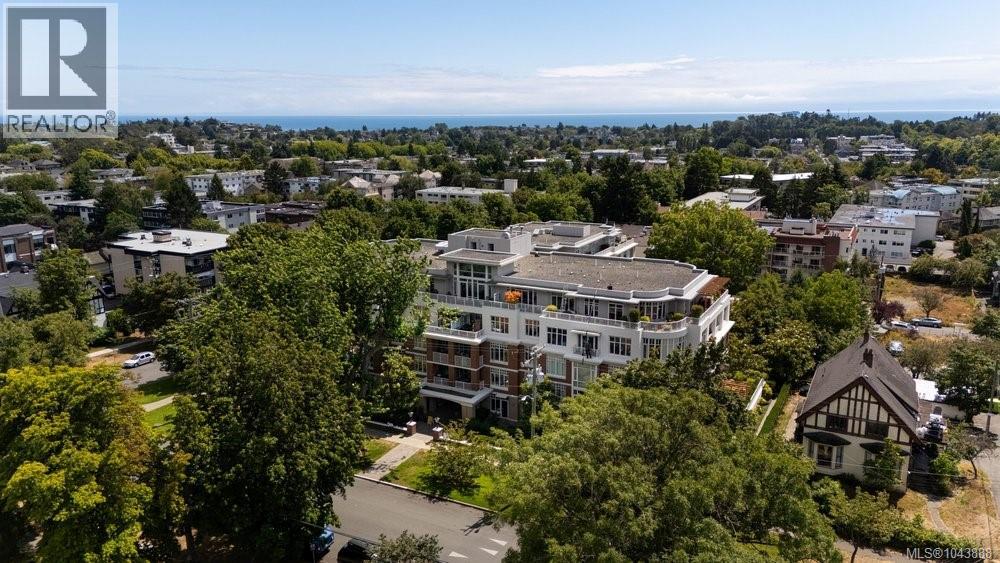
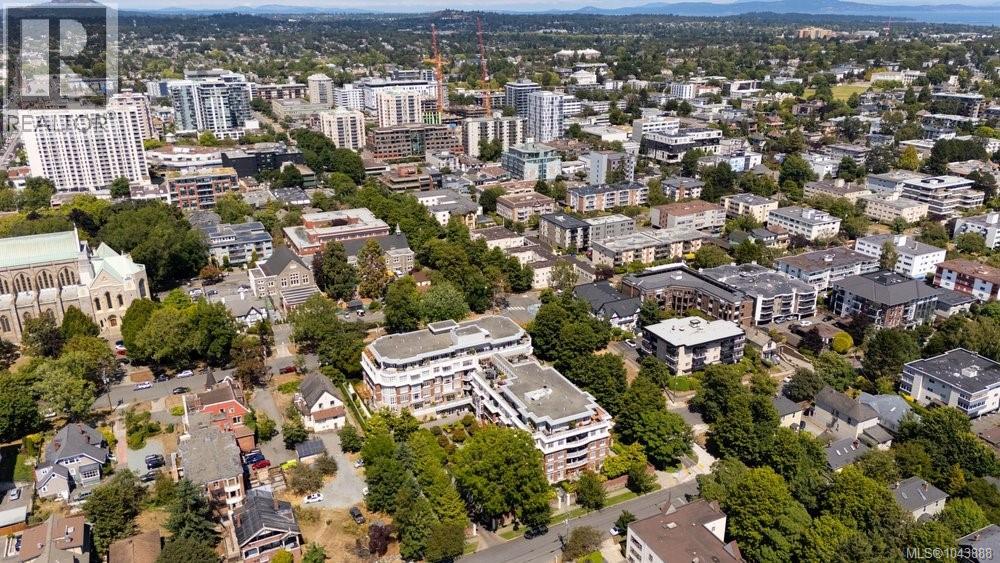
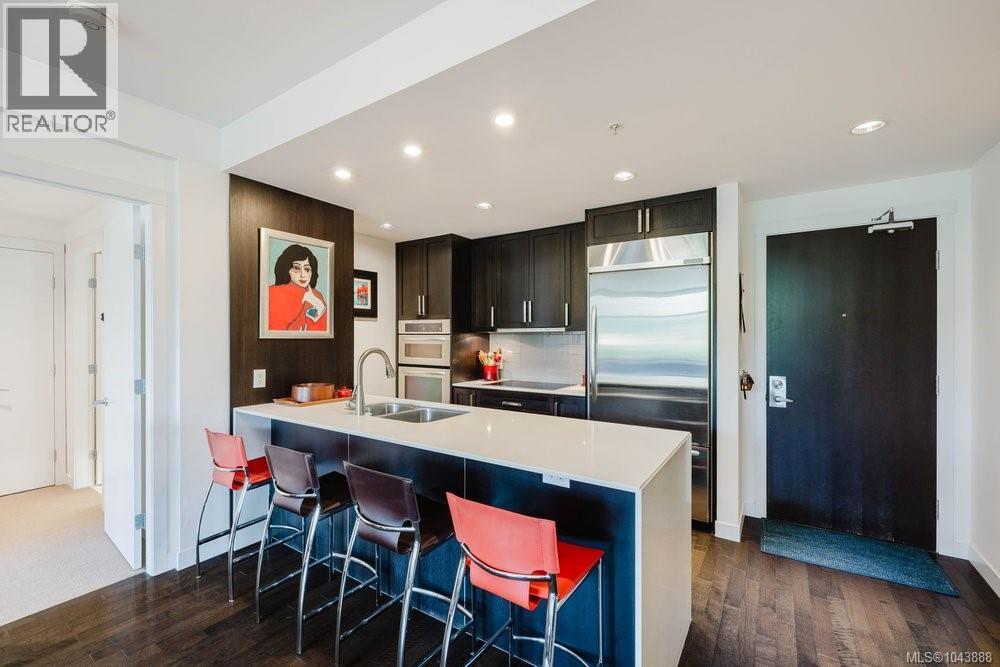
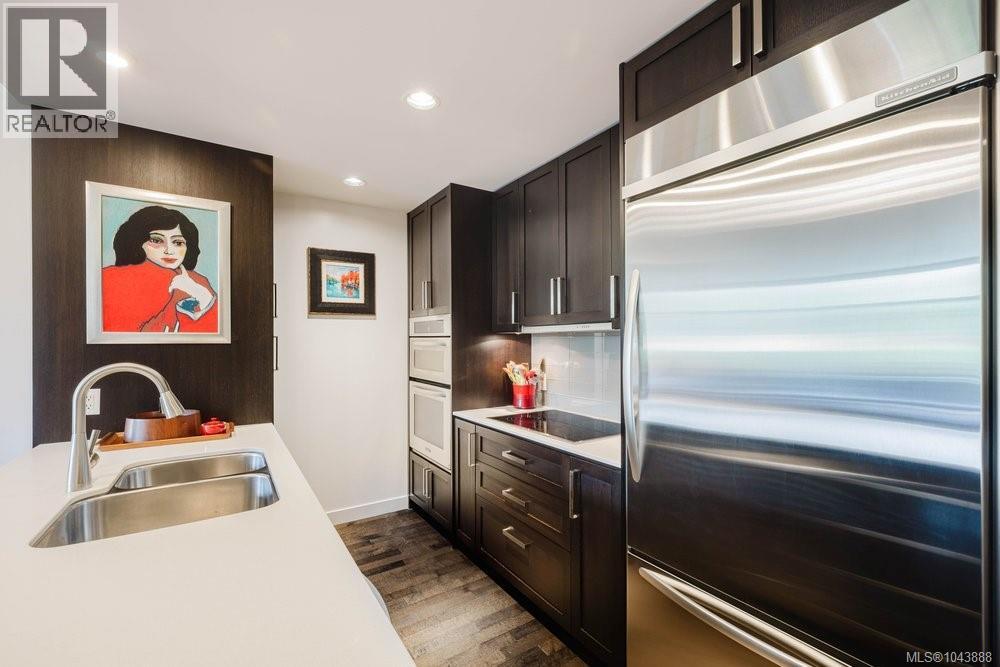
Welcome to Chelsea, one of Fairfield's premier steel & concrete buildings. Quietly positioned on the garden side of the building, this spacious 2 bed, 2 bath home offers over 1050sf of well-designed living just steps to Cook Street Village, Beacon Hill Park, Dallas Rd & Downtown Victoria. The thoughtful layout separates the bedrooms for added privacy, while nearly 9-ft ceilings & floor-to-ceiling windows create a bright, open feel. The kitchen features quartz countertops, KitchenAid stainless steel appliances, generous cabinetry & workspace & flows into the open living & dining area with engineered hardwood floors & an electric fireplace. Enjoy peaceful courtyard views from the covered balcony. Additional features include new washer/dryer, secure storage locker & 2 secure u/g PARKING STALLS EV-ready - a rare find! Professionally managed with a gym, resident lounge & caretaker. Pet & rental friendly, this is an exceptional opportunity in one of Victoria's most desirable neighbourhoods. (id:31684)
| 8 hours ago | Listing updated with changes from the MLS® | |
| 8 hours ago | Listing first seen on site |



The trademarks MLS®, Multiple Listing Service® and the associated logos are owned by The Canadian Real Estate Association (CREA) and identify the quality of services provided by real estate professionals who are members of CREA. Used under license.
The trademarks REALTOR®, REALTORS®, and the REALTOR® logo are controlled by The Canadian Real Estate Association (CREA) and identify real estate professionals who are members of CREA. These trademarks are owned or controlled by The Canadian Real Estate Association (CREA) and identify real estate professionals who are members of CREA (REALTOR®) and/or the quality of services they provide (MLS®).
This REALTOR.ca listing content is owned and licensed by REALTOR® members of The Canadian Real Estate Association.