





1948 Woobank RdNanaimo, BCV9X1H4
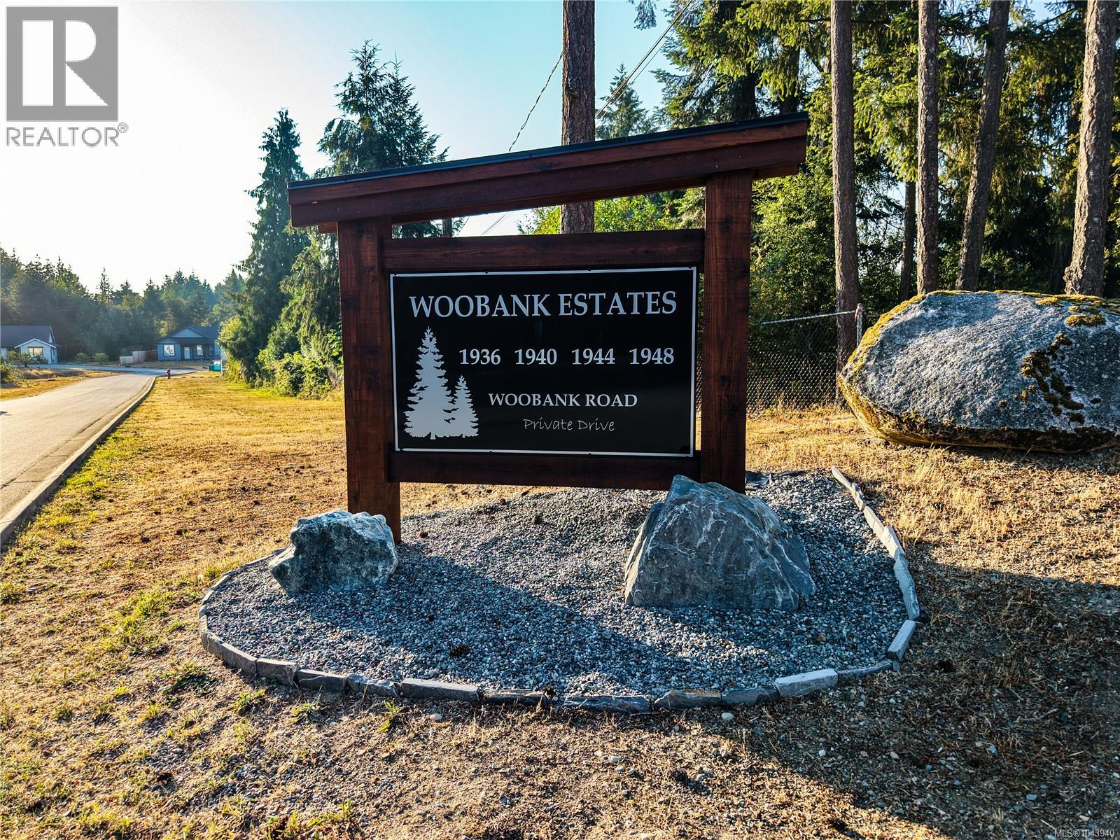
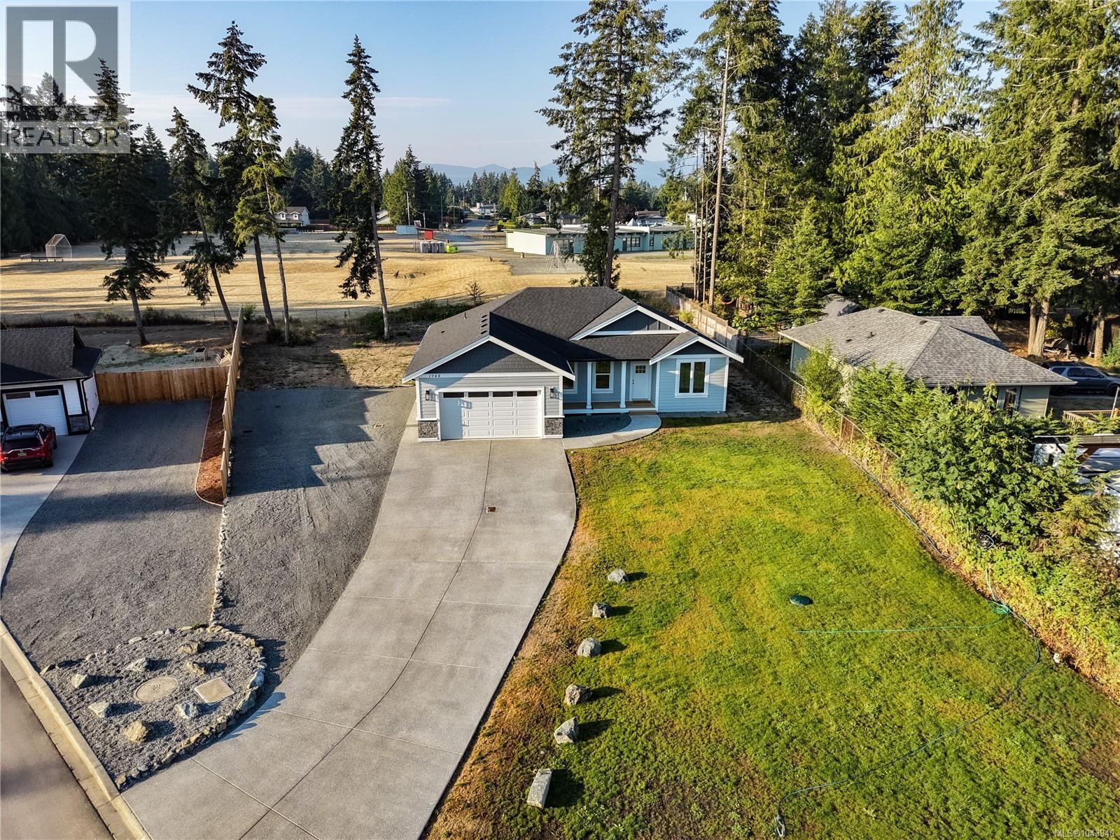
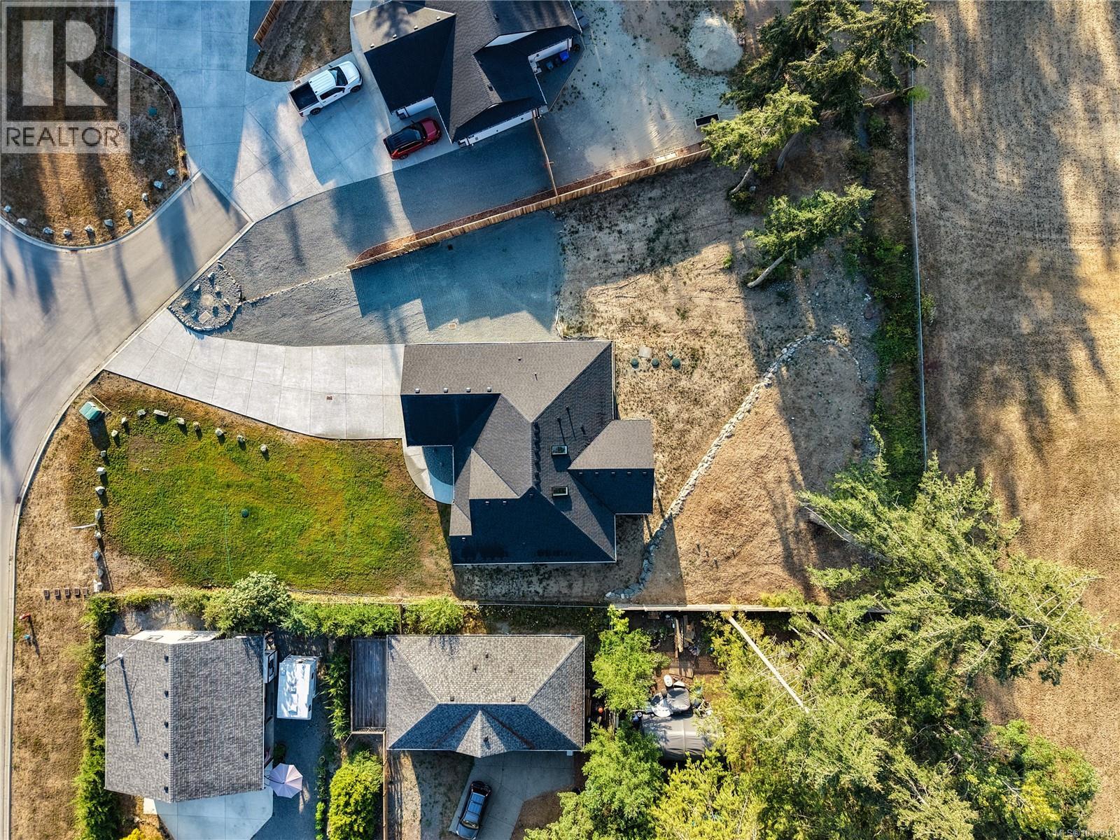
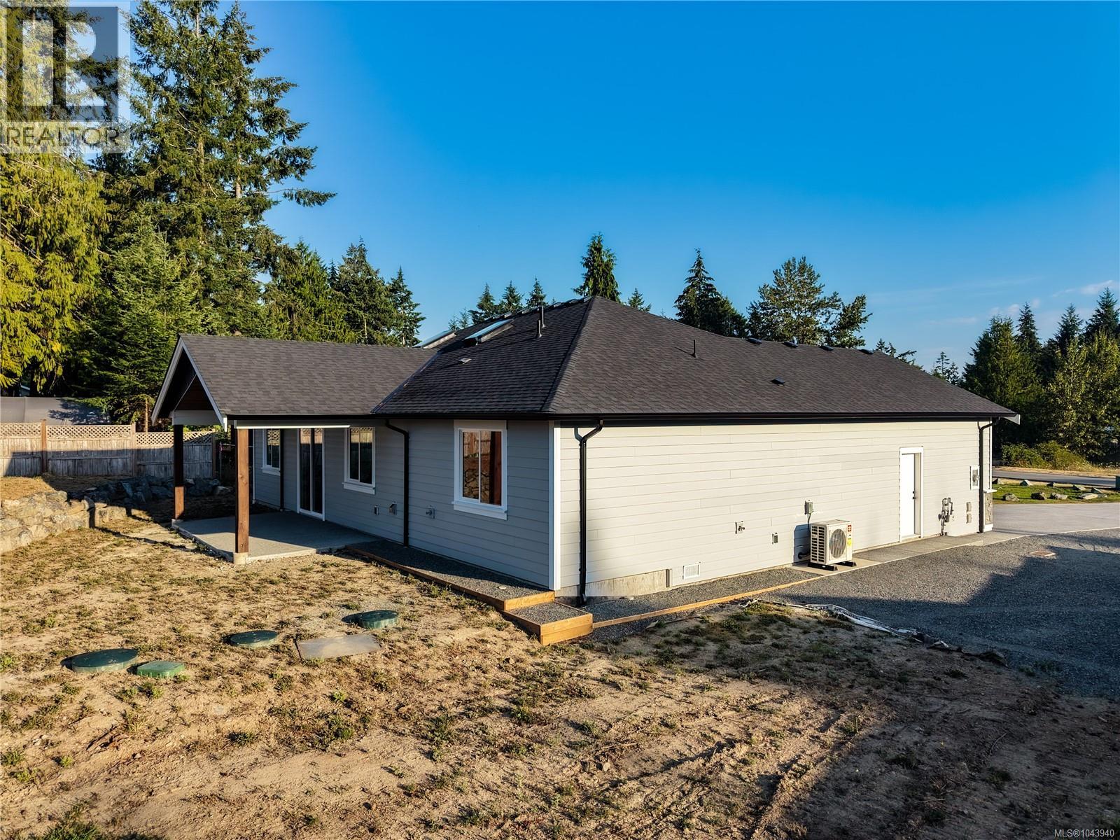
Last chance in this exclusive 4-home Cedar, BC subdivision! This brand-new 1,665 sq. ft. home offers 3 bedrooms, 2 bathrooms, and quality craftsmanship throughout. Built by John Schlitz Construction Ltd., it features air conditioning, an expansive crawlspace, and a walk-in pantry for everyday convenience. The expansive great room is filled with natural light from the beautiful skylights, perfect for relaxing with a book. The spacious primary bedroom has a large walk-in closet and a luxurious ensuite. Two additional guest bedrooms and a beautiful guest bathroom make this perfect for a couple or a small family. Set on a spacious 17,000 sqft lot, this property offers a covered patio for summer BBQs. A massive concrete driveway for multiple cars and RV parking. Located in a quiet, upscale, and sought-after neighbourhood. It's a rare opportunity to own new construction in one of Cedar's most desirable locations and the final home available in this limited subdivision of only four homes. (id:31684)
| 8 hours ago | Listing updated with changes from the MLS® | |
| 8 hours ago | Listing first seen on site |



The trademarks MLS®, Multiple Listing Service® and the associated logos are owned by The Canadian Real Estate Association (CREA) and identify the quality of services provided by real estate professionals who are members of CREA. Used under license.
The trademarks REALTOR®, REALTORS®, and the REALTOR® logo are controlled by The Canadian Real Estate Association (CREA) and identify real estate professionals who are members of CREA. These trademarks are owned or controlled by The Canadian Real Estate Association (CREA) and identify real estate professionals who are members of CREA (REALTOR®) and/or the quality of services they provide (MLS®).
This REALTOR.ca listing content is owned and licensed by REALTOR® members of The Canadian Real Estate Association.