





104 123 Back RdCourtenay, BCV9N3W5
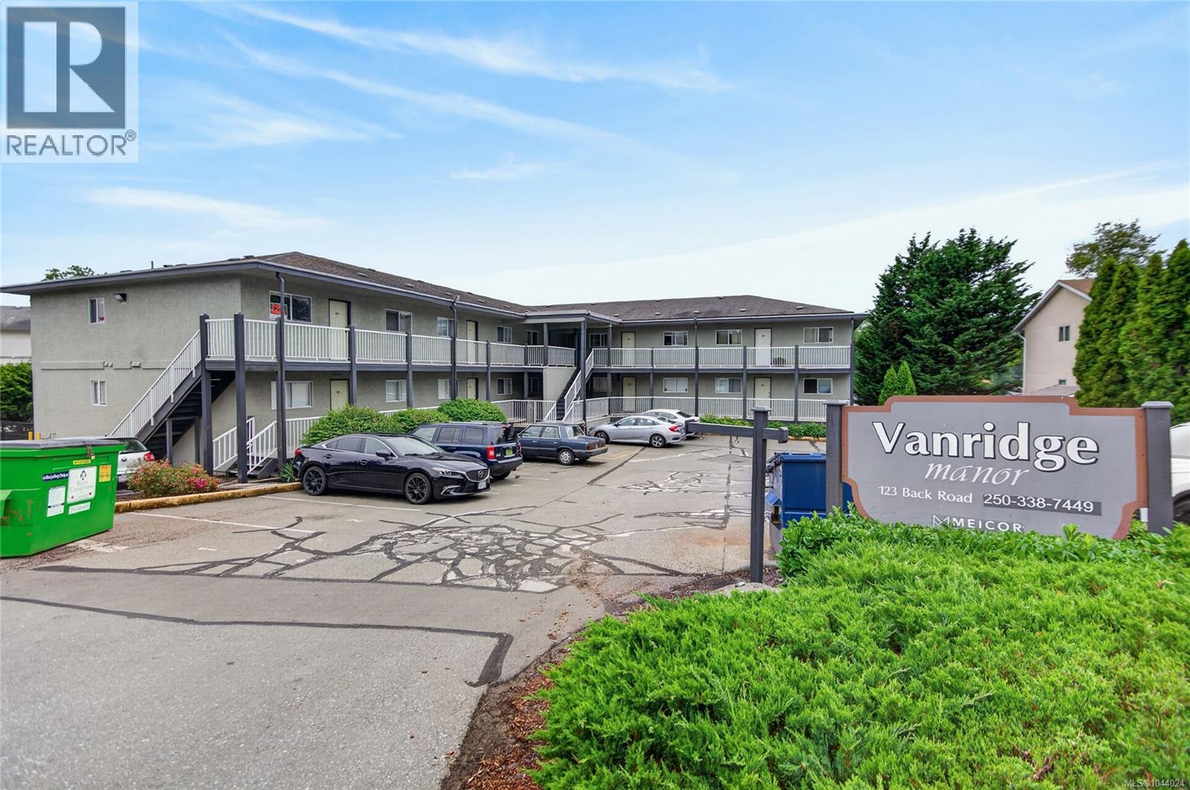
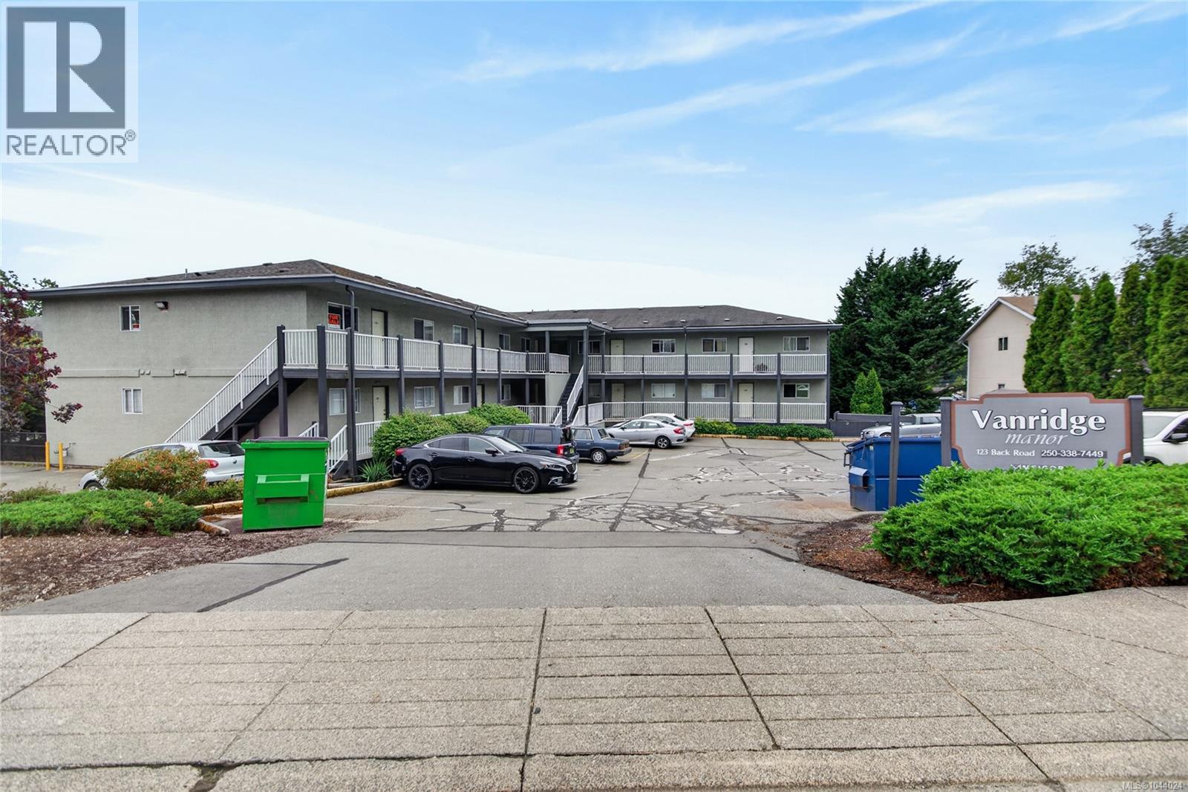
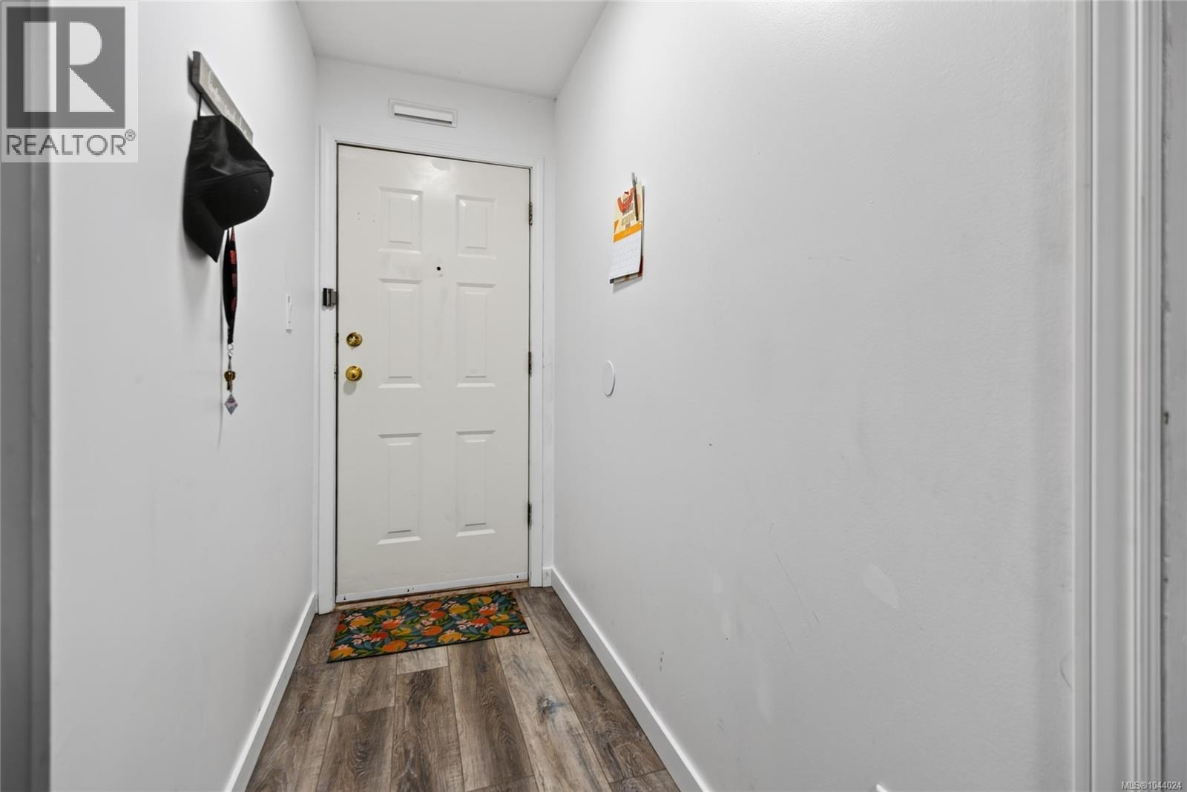
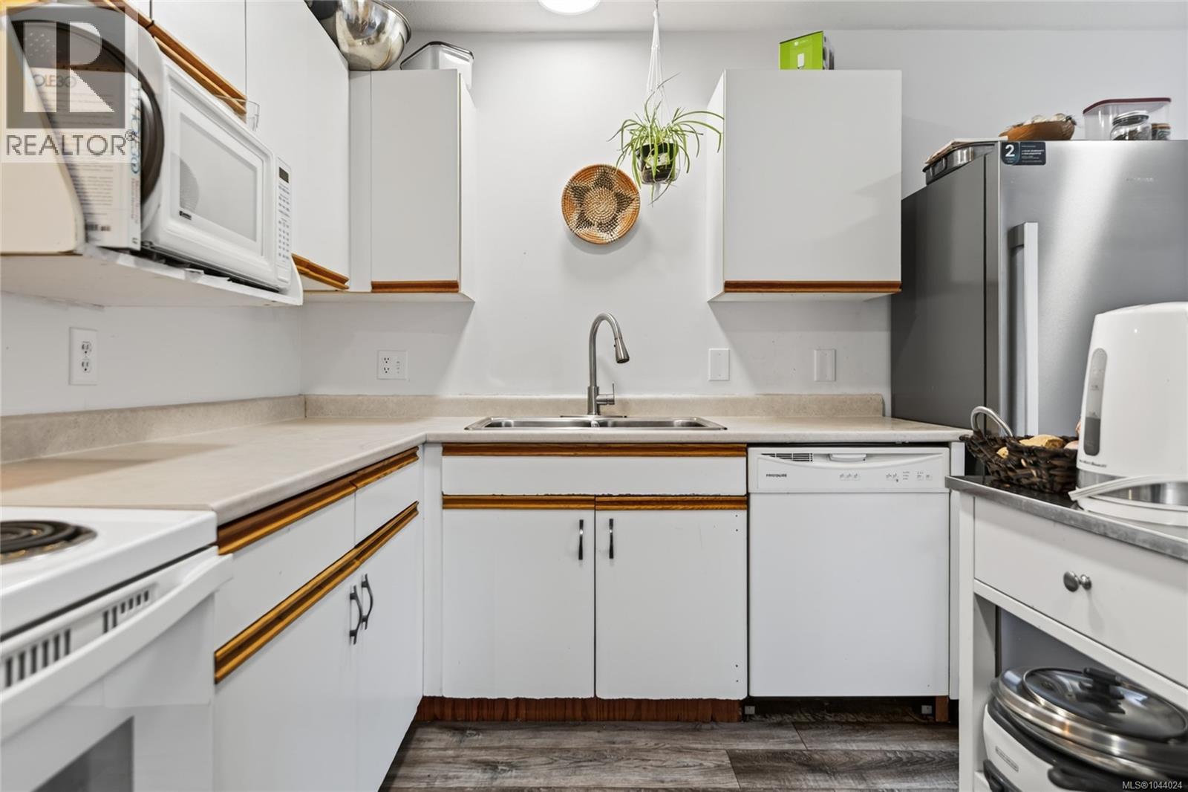
Here is your ideal Investment or First Home in E. Ctny. Welcome to this ground-level corner unit offering 870 sq ft of thoughtfully designed living space. The open layout features two generous Bdrms, a bright living room with sliding glass doors to a private walk-out patio, and a spacious kitchen-dining area perfect for everyday living. There is in-suite laundry, one dedicated parking spot, and easy access to surrounding greenspace. The ground-floor location means no stairs and patio access for kids and pets, and updates include a new fridge in 2025, luxury vinyl flooring throughout, all new blinds, all appliances, some plumbing upgrades, bathroom updates including new toilet and vanity, and some new paint. The location is ideal, steps from bus routes, North Island College, the new hospital, Costco, Superstore, Home Depot, & local restaurants. Whether you're a first-time buyer seeking convenience or an investor looking for strong rental potential, this package is must see. (id:31684)
| 8 hours ago | Listing updated with changes from the MLS® | |
| 8 hours ago | Listing first seen on site |



The trademarks MLS®, Multiple Listing Service® and the associated logos are owned by The Canadian Real Estate Association (CREA) and identify the quality of services provided by real estate professionals who are members of CREA. Used under license.
The trademarks REALTOR®, REALTORS®, and the REALTOR® logo are controlled by The Canadian Real Estate Association (CREA) and identify real estate professionals who are members of CREA. These trademarks are owned or controlled by The Canadian Real Estate Association (CREA) and identify real estate professionals who are members of CREA (REALTOR®) and/or the quality of services they provide (MLS®).
This REALTOR.ca listing content is owned and licensed by REALTOR® members of The Canadian Real Estate Association.