





1559 Tatlo RdCrofton, BCV0R1R0
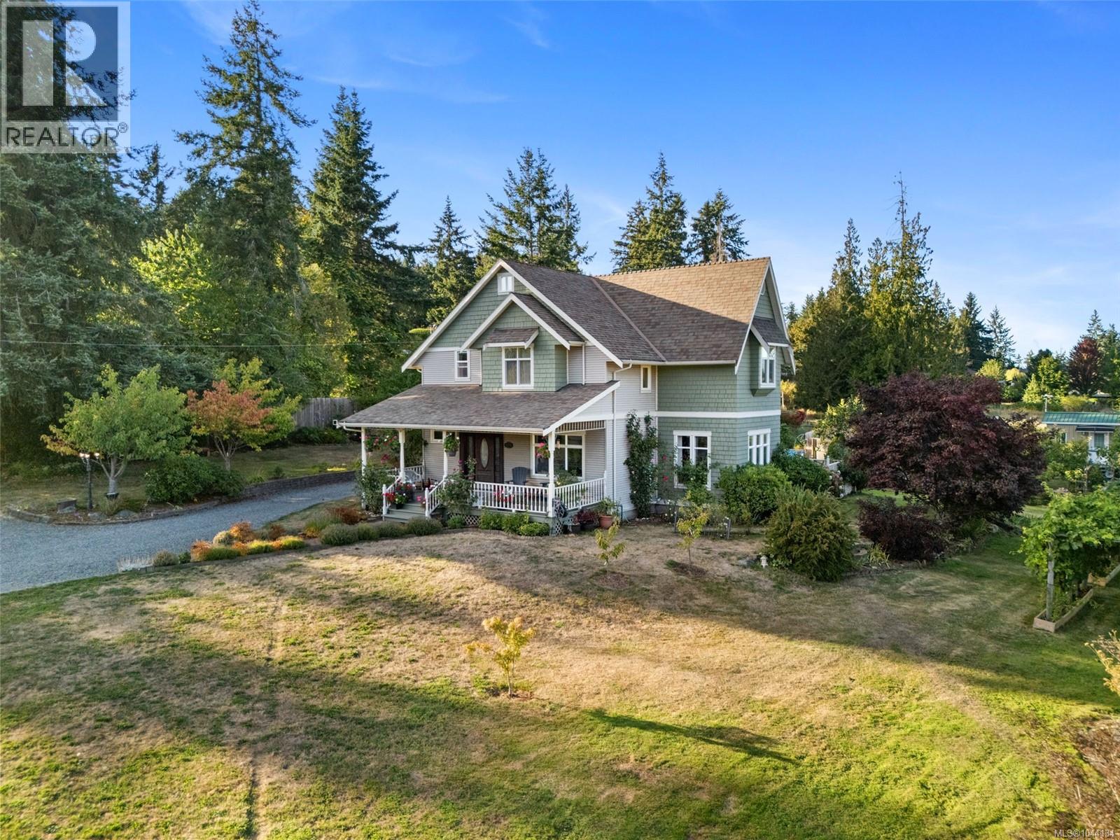
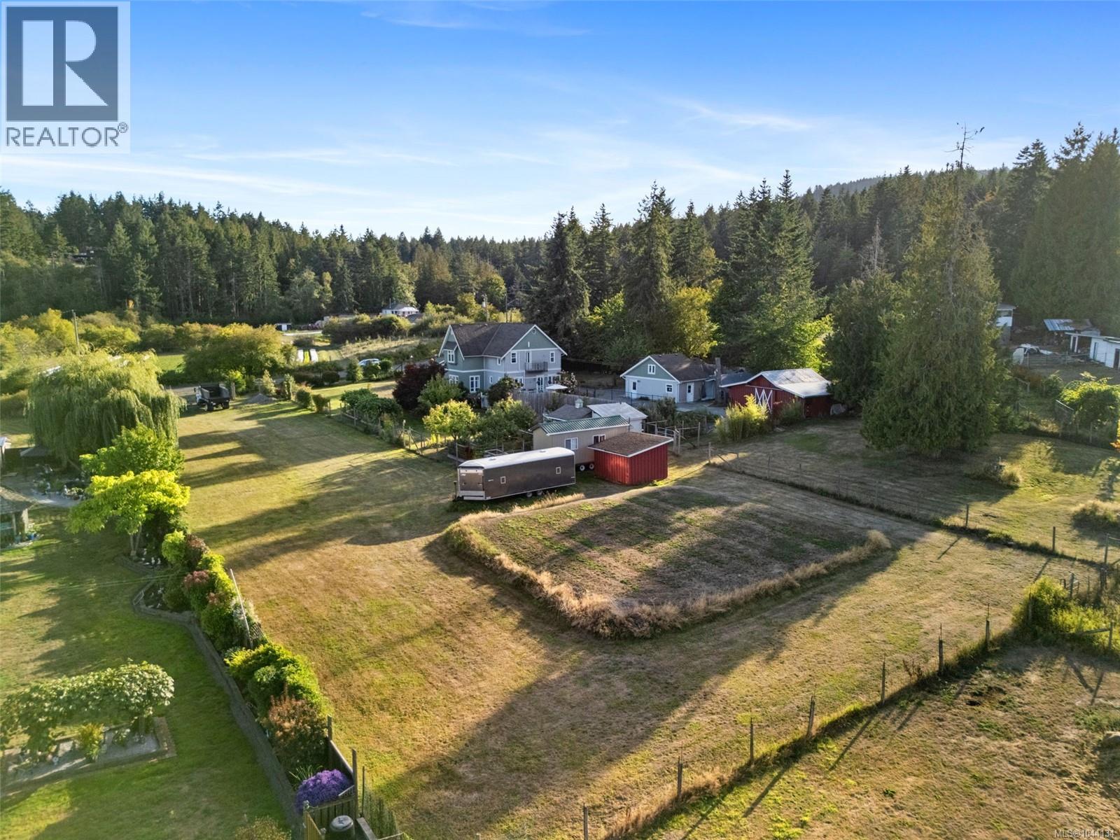
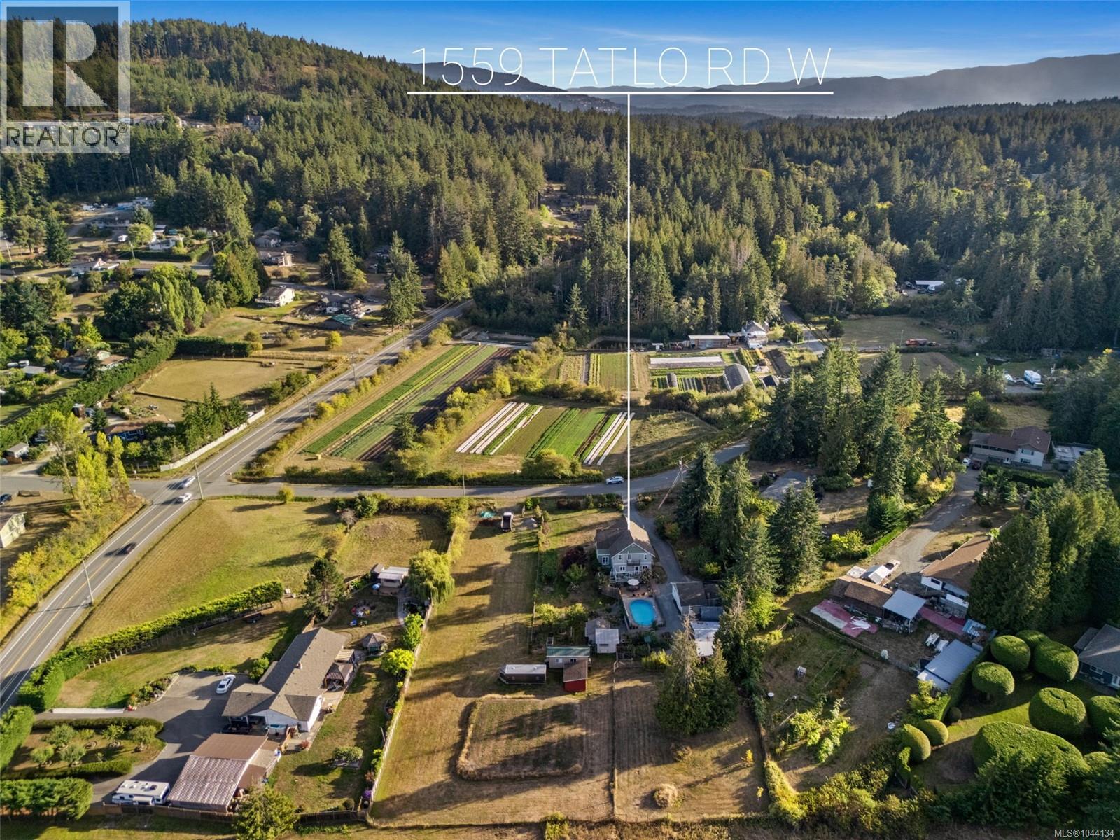
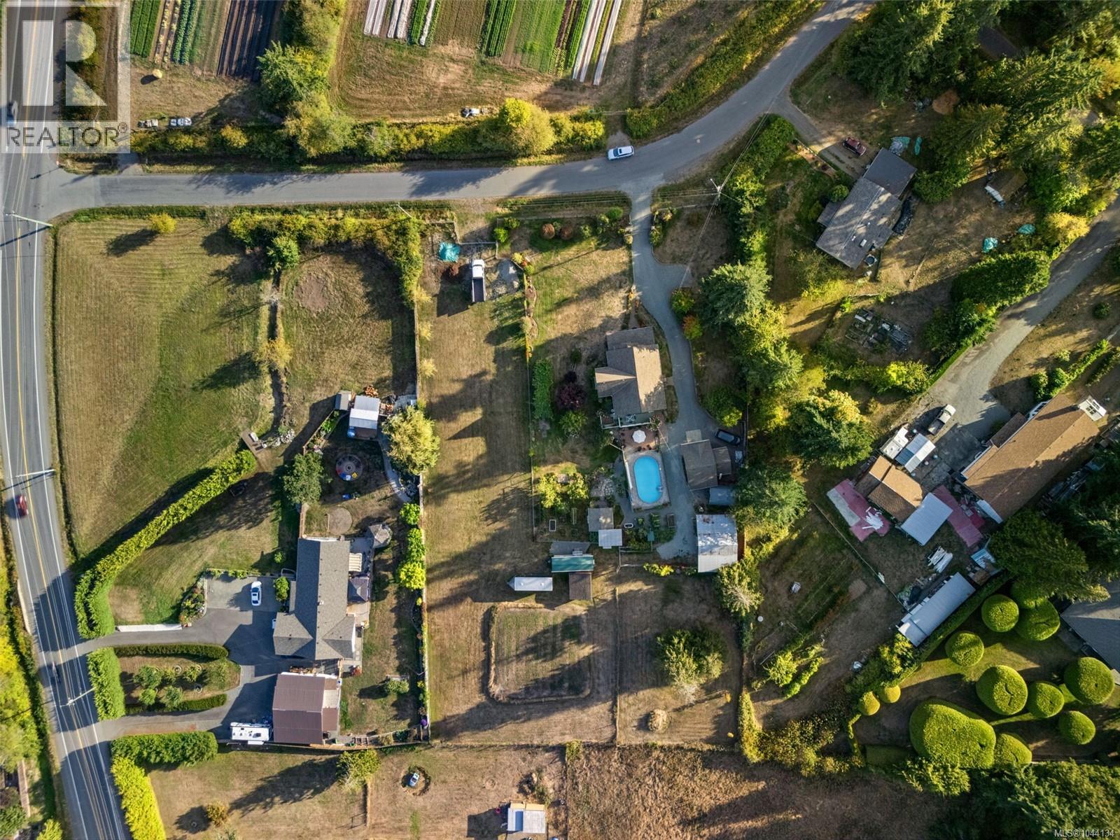
Some properties simply give you room to breathe. Set on 1.6 fully fenced and cross-fenced acres in the seaside community of Crofton, this 2002-built modern farmhouse offers the perfect blend of country living, privacy, and modern comfort. With over 2,300 sqft of living space, the home features 3 bedrooms and 2.5 bathrooms, providing a functional layout for families and those looking for room to grow. The spacious primary suite serves as a private retreat with a walk-in closet and a full ensuite featuring both a soaker tub and separate shower. Designed with both lifestyle and practicality in mind, the property is exceptionally well equipped with a 20' x 30' barn, a 15' x 26' garage with an additional 10' x 14' workshop/storage area, plus two additional storage sheds, offering endless space for livestock, hobbies, equipment, vehicles, or recreational toys. Established gardens, mature fruit trees, and an in-ground pool with built-in decking create an inviting outdoor oasis, while RV and tiny home hookups add even more flexibility for guests or future possibilities. Located just minutes from the Crofton Seawalk, Osborne Bay Beach, ferry service to Salt Spring Island, local parks, schools, and everyday amenities, this property offers the perfect balance of peaceful rural living with the convenience of a welcoming seaside community. Whether you're dreaming of a hobby farm, a place to pursue your passions, or simply a private acreage to call home, 1559 Tatlo Road offers the space, versatility, and lifestyle you've been searching for. (id:31684)
| 5 hours ago | Listing updated with changes from the MLS® | |
| 8 hours ago | Listing first seen on site |



The trademarks MLS®, Multiple Listing Service® and the associated logos are owned by The Canadian Real Estate Association (CREA) and identify the quality of services provided by real estate professionals who are members of CREA. Used under license.
The trademarks REALTOR®, REALTORS®, and the REALTOR® logo are controlled by The Canadian Real Estate Association (CREA) and identify real estate professionals who are members of CREA. These trademarks are owned or controlled by The Canadian Real Estate Association (CREA) and identify real estate professionals who are members of CREA (REALTOR®) and/or the quality of services they provide (MLS®).
This REALTOR.ca listing content is owned and licensed by REALTOR® members of The Canadian Real Estate Association.