





809 647 Michigan StVictoria, BCV8V1S9
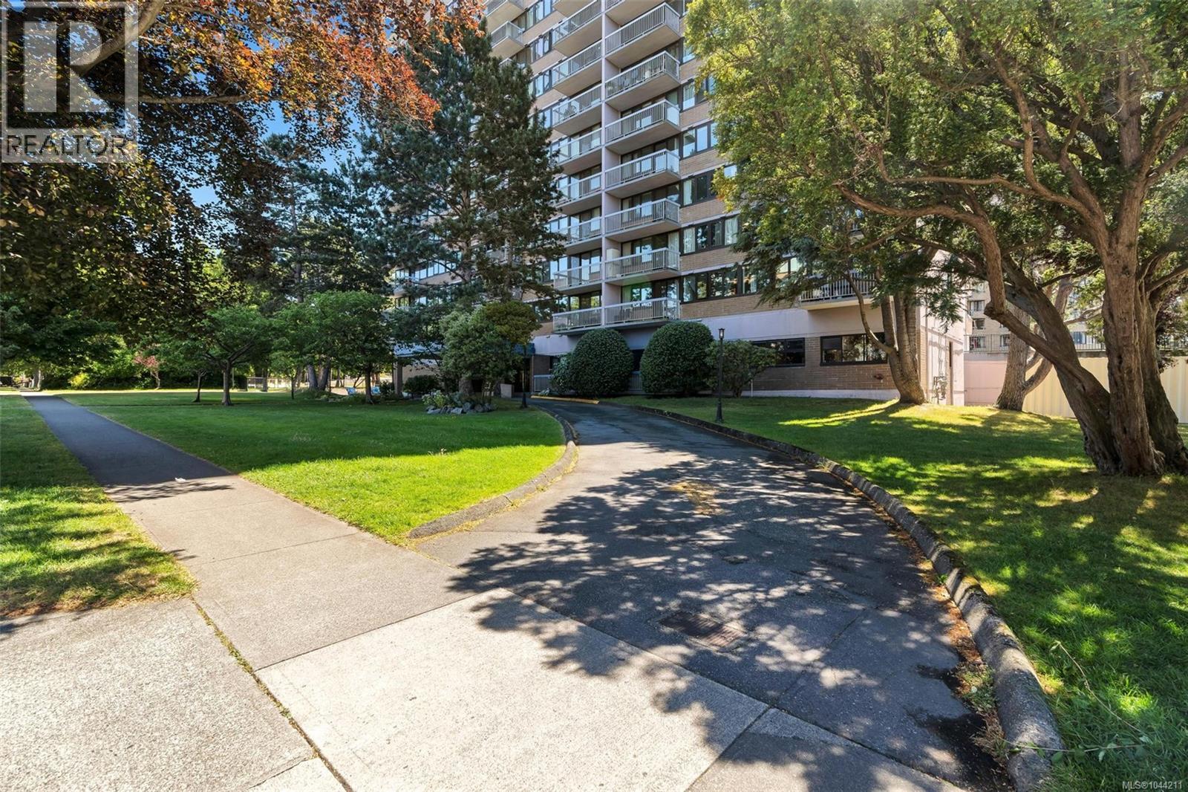
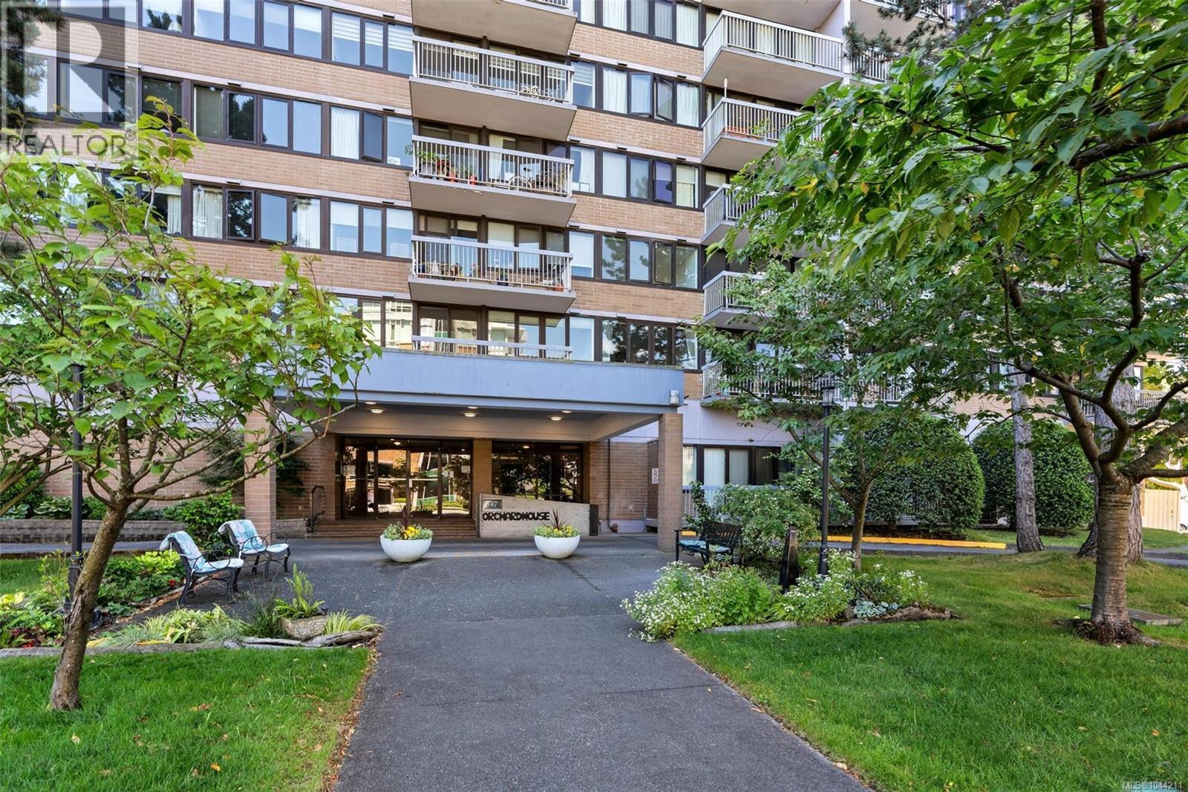
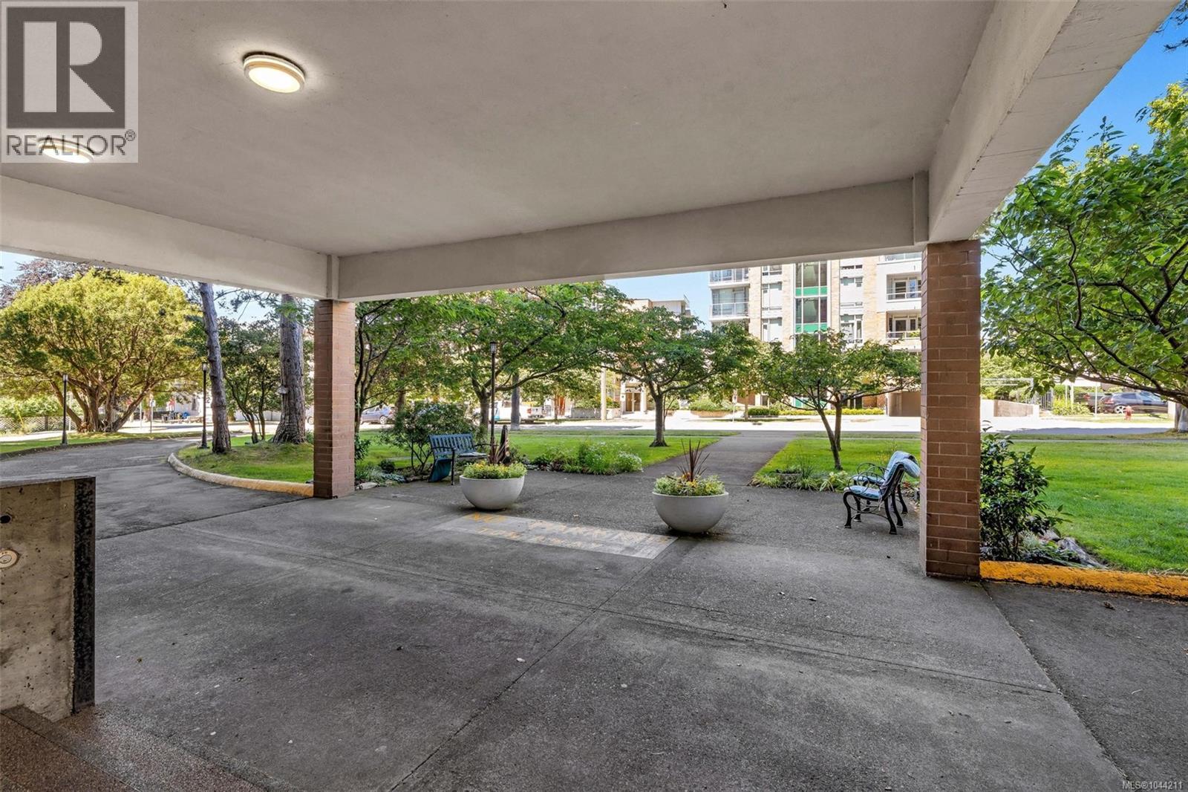
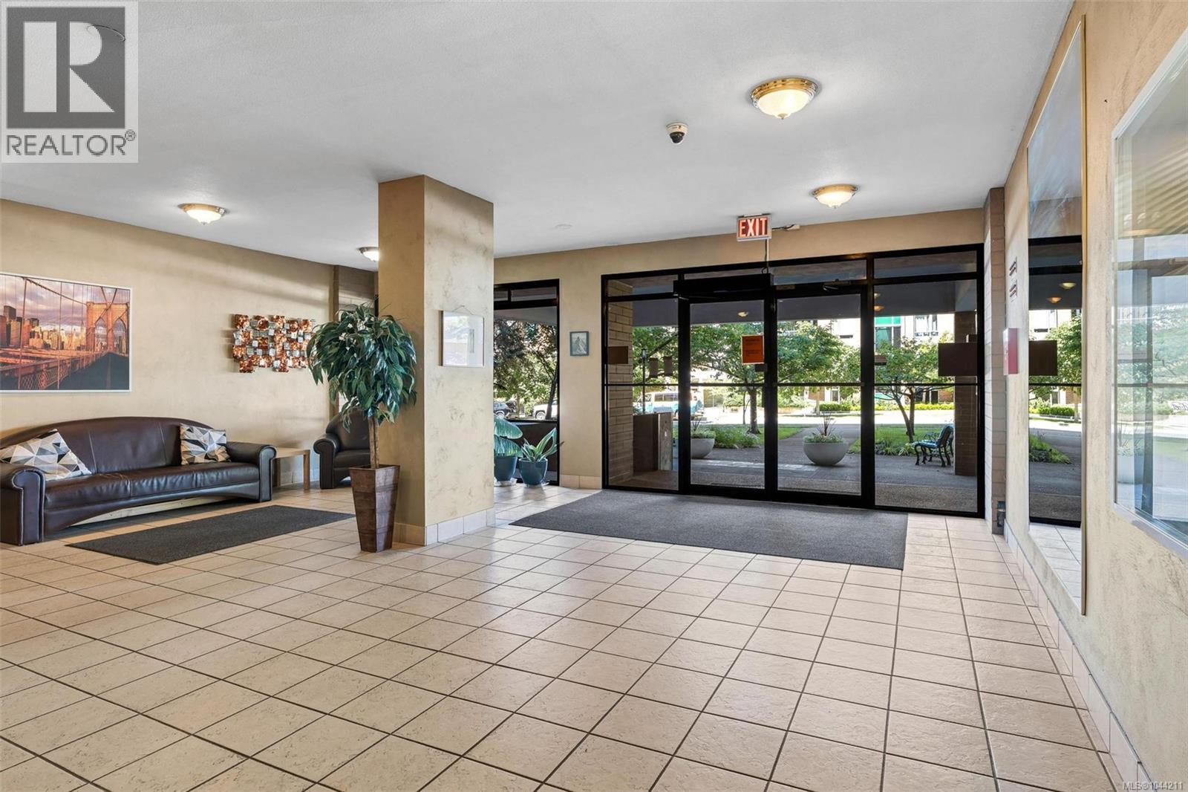
Seller to pay the currently confirmed special assessments, up to a maximum of $36,000 — a significant financial benefit for the buyer. Bright 8th-floor suite offering spectacular ocean, mountain and Beacon Hill Park views in the heart of James Bay. Enjoy afternoon sun from the spacious balcony while taking in panoramic vistas toward the Olympic Mountains. This bright and functional 1-bedroom home offers comfortable living and abundant natural light. Residents enjoy an outstanding amenity package including secure underground parking, an outdoor pool, hot tub, sauna, workshop, hobby room and on-site caretaker. Just steps from Beacon Hill Park, the Dallas Road waterfront, cafés, restaurants, shopping and transit. A rare opportunity to enjoy breathtaking views and one of Victoria’s most desirable, walkable neighbourhoods. (id:31684)
| 10 hours ago | Listing first seen on site | |
| 10 hours ago | Listing updated with changes from the MLS® |



The trademarks MLS®, Multiple Listing Service® and the associated logos are owned by The Canadian Real Estate Association (CREA) and identify the quality of services provided by real estate professionals who are members of CREA. Used under license.
The trademarks REALTOR®, REALTORS®, and the REALTOR® logo are controlled by The Canadian Real Estate Association (CREA) and identify real estate professionals who are members of CREA. These trademarks are owned or controlled by The Canadian Real Estate Association (CREA) and identify real estate professionals who are members of CREA (REALTOR®) and/or the quality of services they provide (MLS®).
This REALTOR.ca listing content is owned and licensed by REALTOR® members of The Canadian Real Estate Association.