





4675 Discovery DrCampbell River, BCV9W4Y1
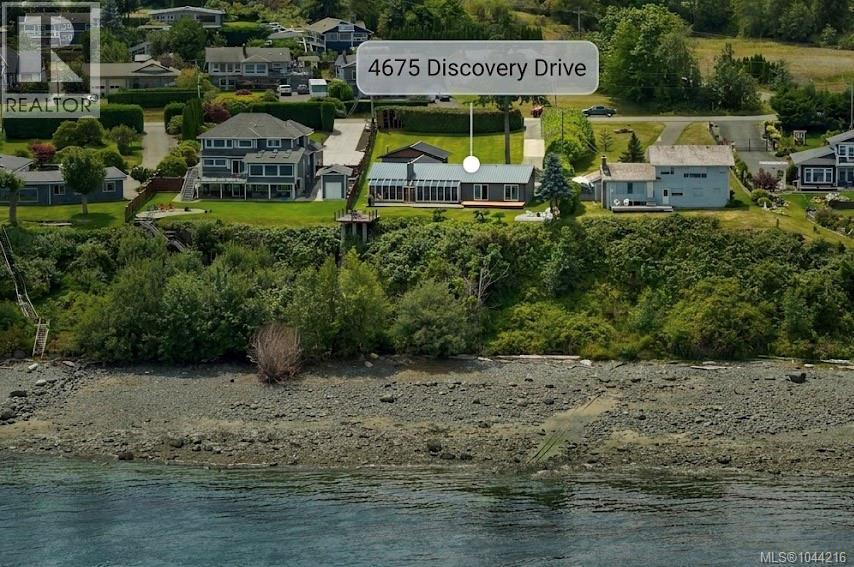
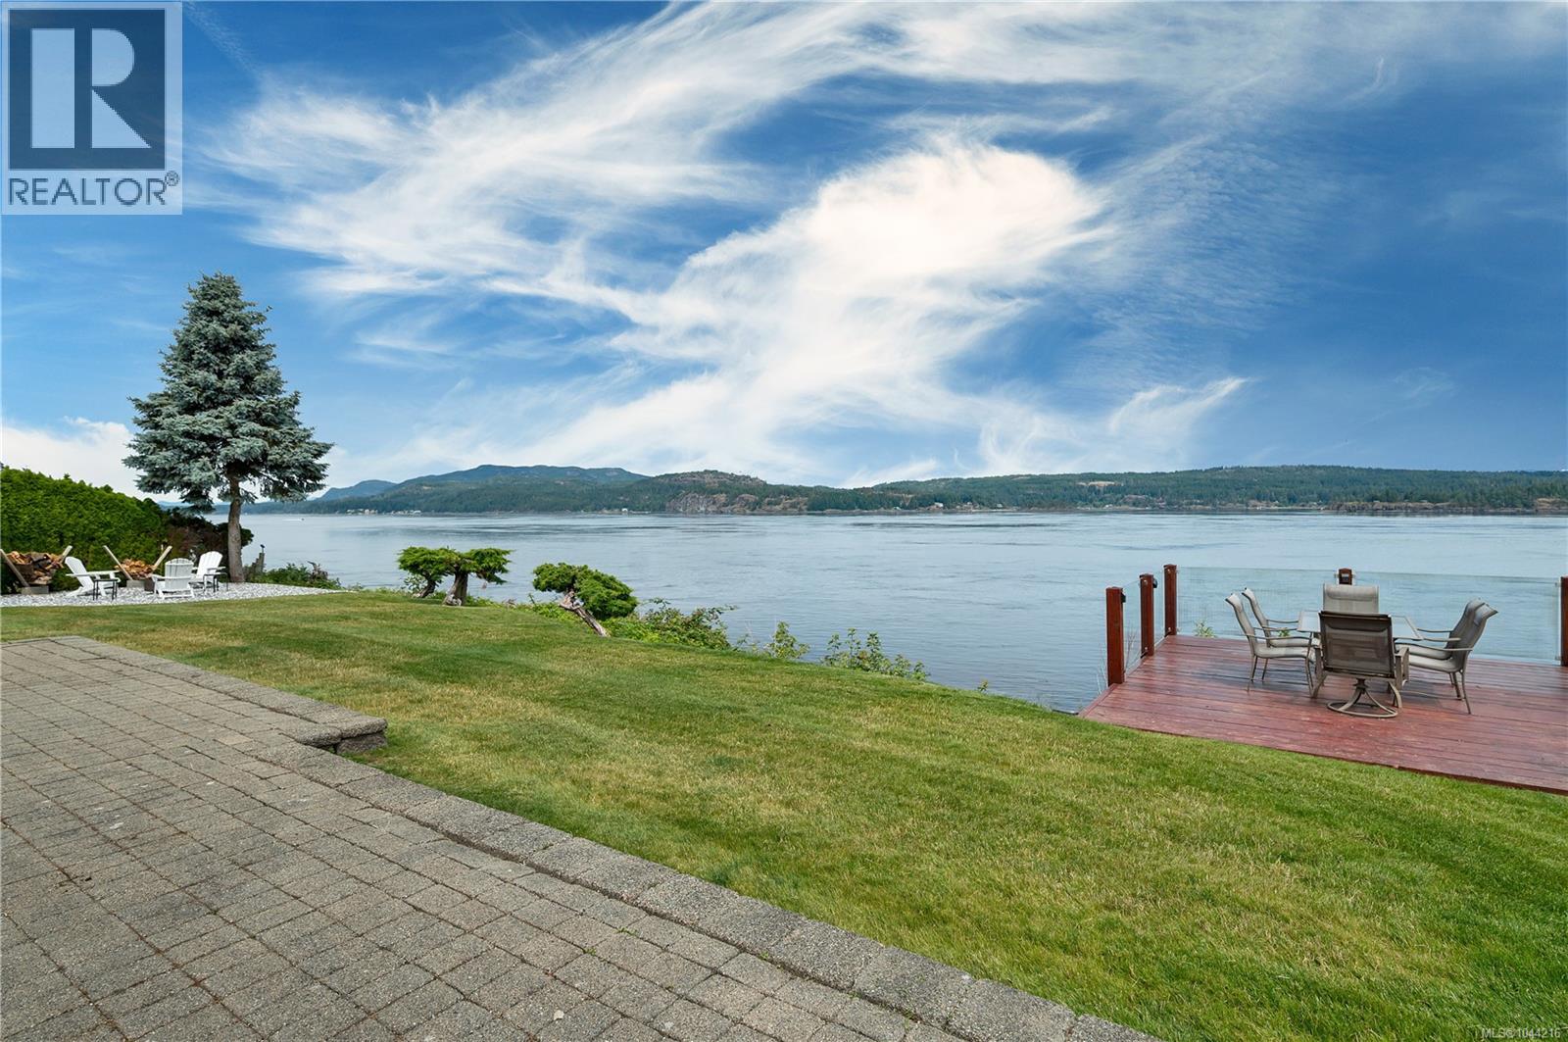
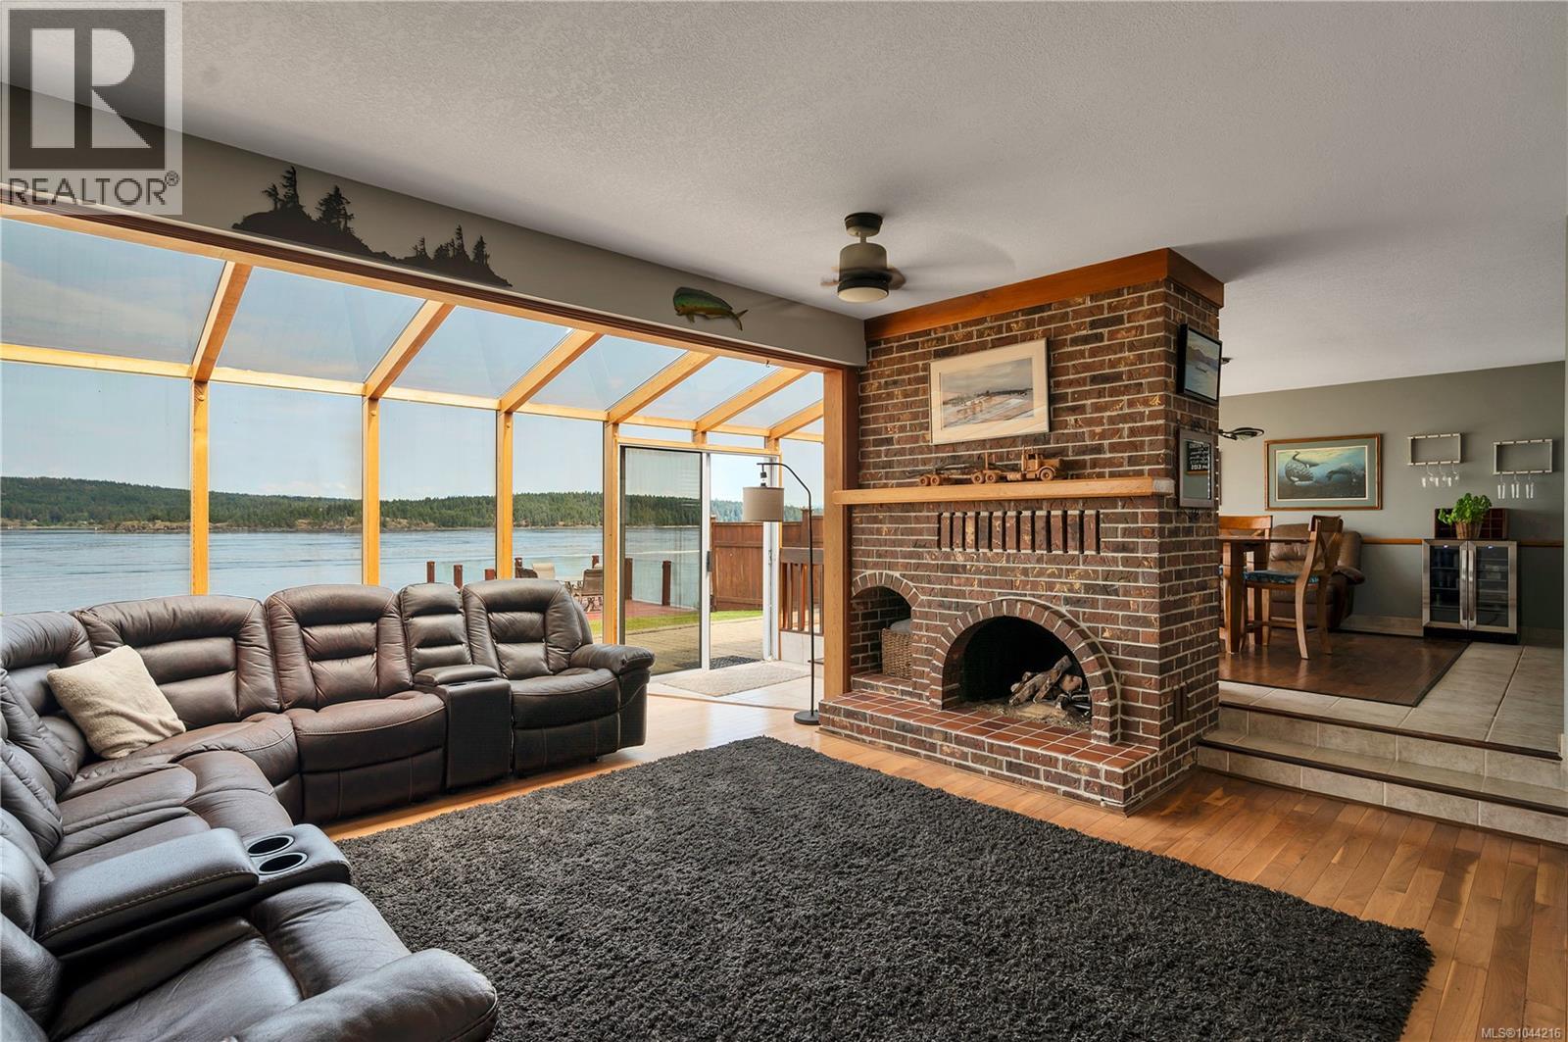

Campbell River oceanfront living at its absolute finest! Set on 0.62 acres in one of the city’s most coveted locations, this exceptional high bank waterfront estate commands breathtaking panoramic views of Discovery Passage, where cruise ships, boats, and floatplanes create an ever-changing backdrop. The more than 2,200 square foot rancher is designed to showcase the setting, with vaulted ceilings, expansive wall to wall windows, a generous kitchen with stone countertops, three bedrooms, and 2.5 bathrooms. A long private driveway leads to a double garage and detached shop, while the beautifully private grounds offer ocean access below, a fire pit overlooking the water, private viewing area, easy care gardens, and ample space for children, pets, and unforgettable outdoor entertaining. With updated metal roofing and siding, spectacular sunrises, and front row views from nearly every angle, this is a rare opportunity to own one of Campbell River’s signature waterfront properties. (id:31684)
| 12 hours ago | Listing updated with changes from the MLS® | |
| 12 hours ago | Listing first seen on site |



The trademarks MLS®, Multiple Listing Service® and the associated logos are owned by The Canadian Real Estate Association (CREA) and identify the quality of services provided by real estate professionals who are members of CREA. Used under license.
The trademarks REALTOR®, REALTORS®, and the REALTOR® logo are controlled by The Canadian Real Estate Association (CREA) and identify real estate professionals who are members of CREA. These trademarks are owned or controlled by The Canadian Real Estate Association (CREA) and identify real estate professionals who are members of CREA (REALTOR®) and/or the quality of services they provide (MLS®).
This REALTOR.ca listing content is owned and licensed by REALTOR® members of The Canadian Real Estate Association.