Save
Ask
Tour
Hide
Share
$1,699,000
New Listing

609 Meadow Dr
Qualicum Beach, BCV9K2T2

For Sale|Single Family Residence|Active
4
Beds
3
Total Baths
3,034
SqFt
$560
/SqFt
2004
Built
Subdivision:
Qualicum Beach
Call Now: 613.733.9494
Is this the listing for you? We can help make it yours.
613.733.9494
609 Meadow Dr609 Meadow Dr609 Meadow Dr609 Meadow Dr
Save
Ask
Tour
Hide
Share

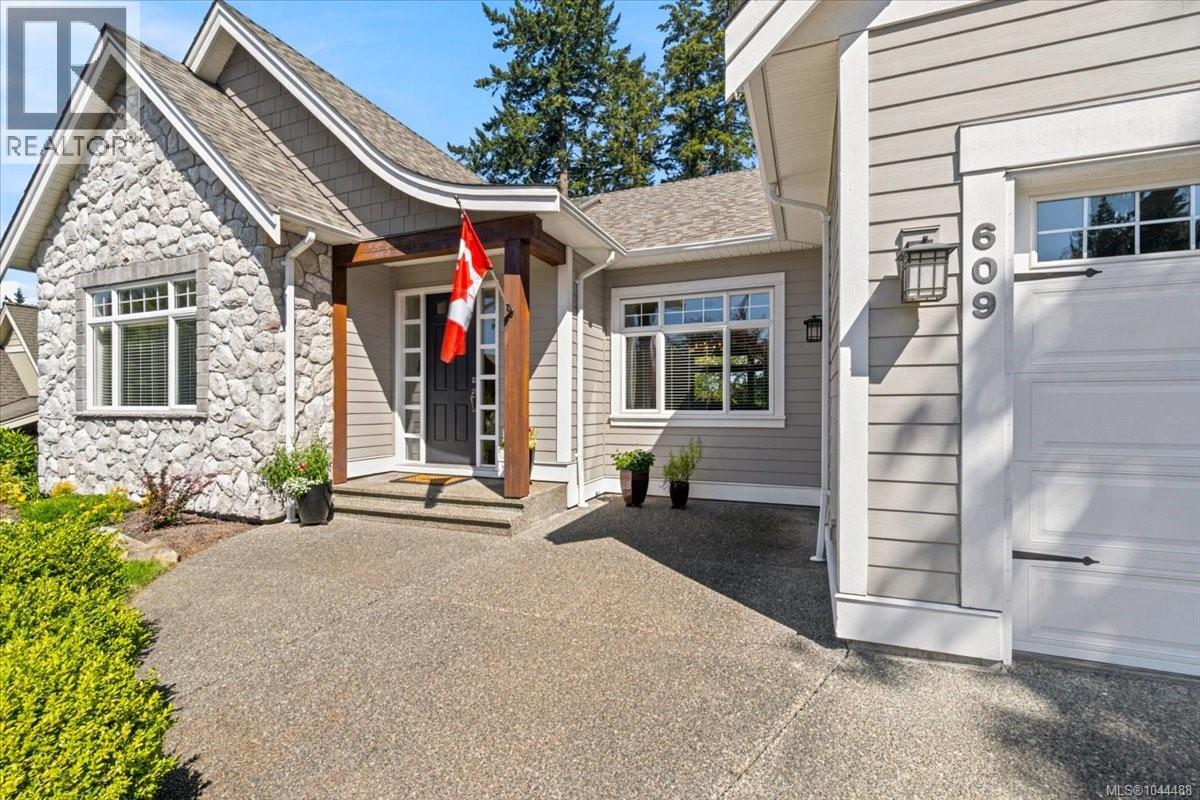
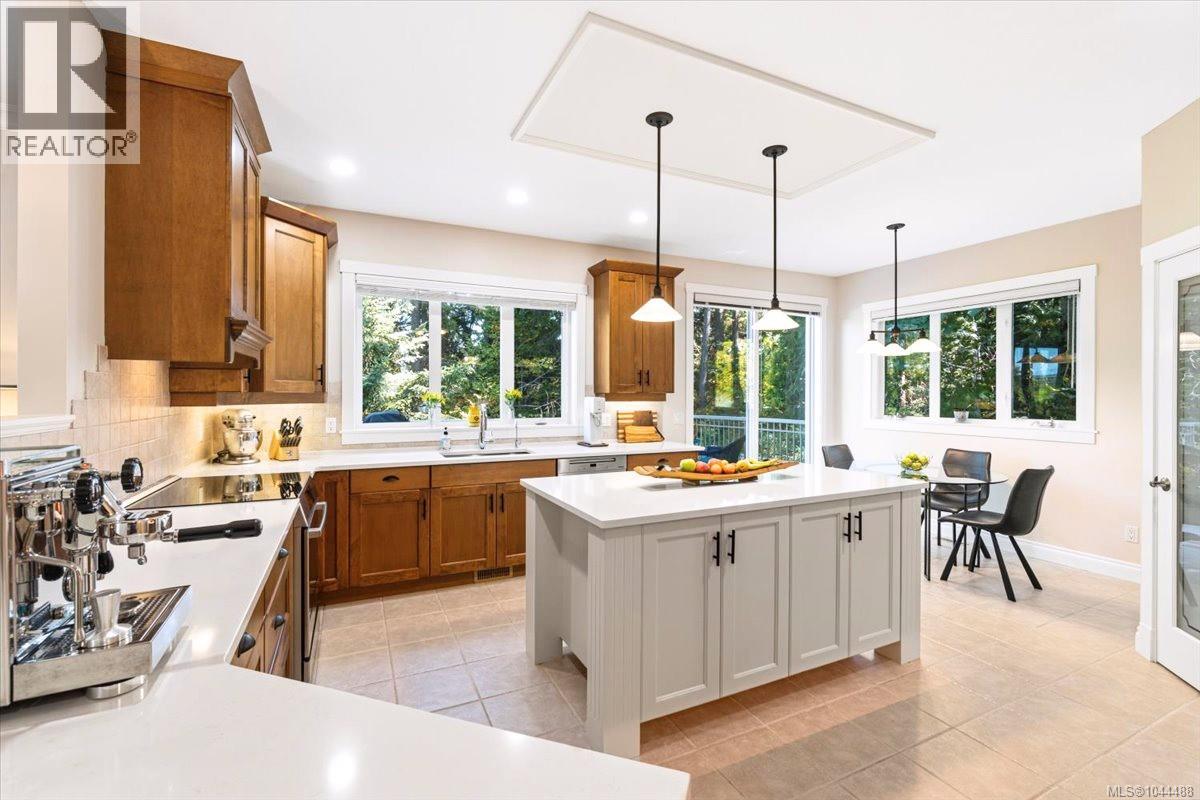
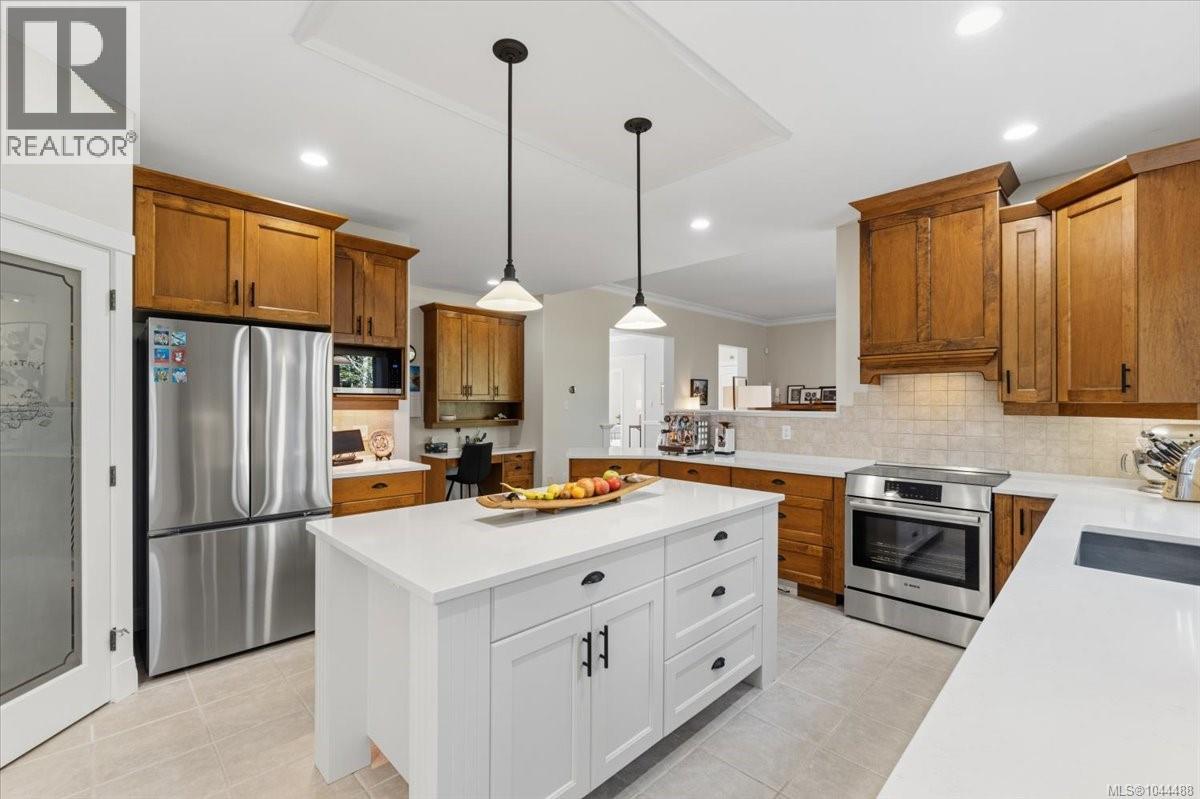
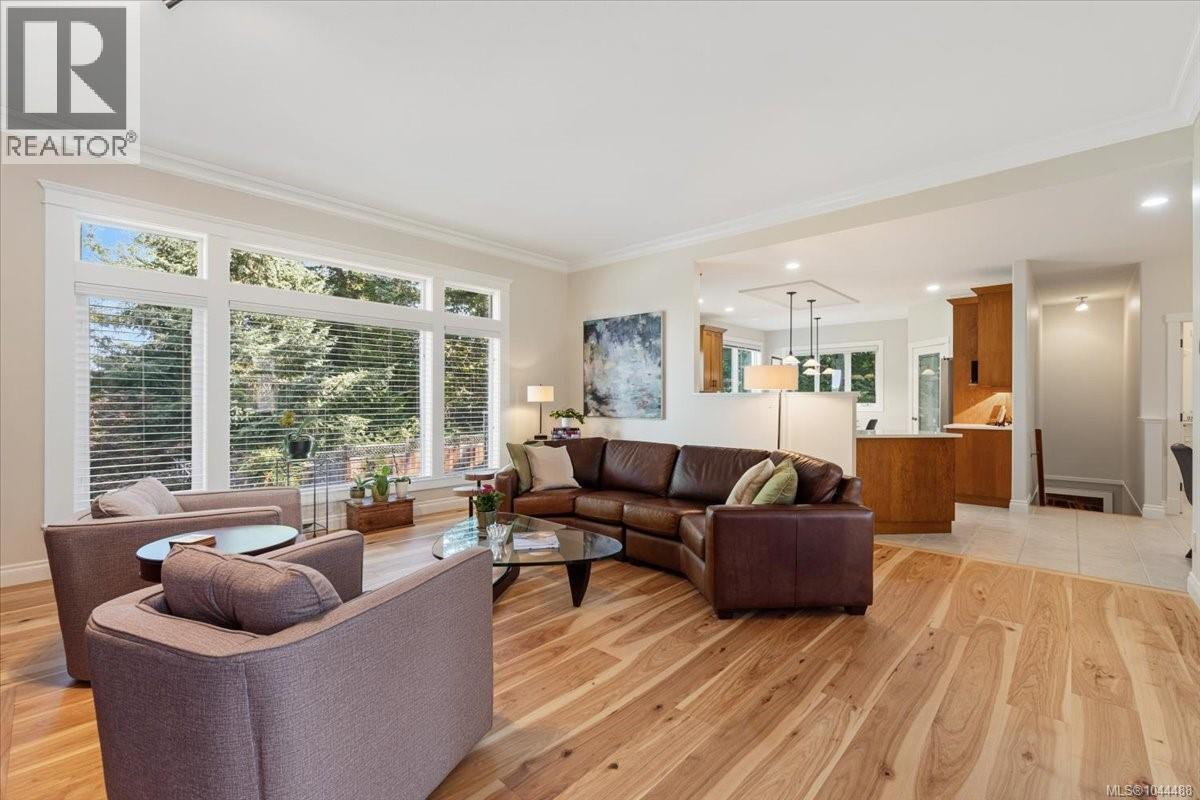
Welcome to prestigious Meadow View Estates, minutes from downtown Qualicum Beach and the sandy shores of Eaglecrest Beach. This immaculate home borders designated parkland providing privacy and serenity with neighbours on only one side and the sound of birds as your backdrop. Extensively renewed in 2025/26 the home’s major systems and interior finishes have all been thoughtfully updated, offering exceptional comfort and peace of mind for many years to come. The bright and beautifully appointed kitchen offers quartz counters, abundant cabinetry, walk in pantry and all new 2025 Bosch, LG & Miele appliances. Major updates include: new roof; na.gas furnace; heat pump - A/C; hardwood flooring & premium carpets; whole home water filtration; monitoring system; Nest thermostat; paint; toilets; lawn; and fencing. From the moment you enter, there’s a sense of calm, comfort and quality. Beautifully finished and impeccably cared for, this is a home where you can simply settle in and enjoy. Mature gardens and spectacular coastal sunsets complete this exceptional, truly turnkey home. (id:31684)

Save
Ask
Tour
Hide
Share
Listing Snapshot
Price 
$1,699,000
Days On Site 
0 Days
Bedrooms 
4
Inside Area (SqFt) 
3,034 sqft
Total Baths 
3
Full Baths 
N/A
Partial Baths 
N/A
Lot Size 
0.23 Acres
Year Built 
2004
MLS® Number 
1044488
Status 
Active
Property Tax 
N/A
Maintenance Fees 
N/A
Sq Ft Source 
N/A
Friends & Family
Recent Activity
3 hours agoListing updated with changes from the MLS®
3 hours agoListing first seen on site
General Features
Garage 
Yes
Parking 
Detached
Parking Spaces 
4
Property Sub Type 
Single Family Residence
SqFt Total 
3034
Style 
WestcoastOther
Zoning 
Residential
Interior Features
Cooling 
Fireplace 
Yes
Fireplaces 
1
Heating 
Forced AirHeat PumpNatural Gas
Balcony 
Dimensions - 17'7 x 9'5
Bathroom 1 
Dimensions - 4-PieceLevel - Lower
Bathroom 2 
Dimensions - 2-PieceLevel - Main
Bedroom 1 
Dimensions - 13'7 x 12'0Level - Lower
Bedroom 2 
Dimensions - 12'4 x 12'0Level - Lower
Bedroom 4 
Dimensions - 14'0 x 13'0Level - Main
Dining Room 
Dimensions - 12'3 x 14'8Level - Main
Ensuite 
Dimensions - 5-PieceLevel - Main
Entrance 
Dimensions - 6'7 x 18'10Level - Main
Family Room 
Dimensions - 26'6 x 18'5Level - Lower
Kitchen 
Dimensions - 11'4 x 12'6Level - Main
Laundry 
Dimensions - 9'6 x 8'0Level - Main
Living Room 
Dimensions - 19'1 x 18'4Level - Main
Master Bedroom 
Dimensions - 14'0 x 14'4Level - Main
Pantry 
Dimensions - 6'5 x 4'0Level - Main
Patio 
Dimensions - 18'0 x 10'0
Storage 
Dimensions - 33'9 x 17'1Level - Lower
Unfinished Room 
Dimensions - 36'0 x 7'6Level - Lower
Save
Ask
Tour
Hide
Share

Listing courtesy of: Brittany Marie Gagne of Royal LePage Island Living (PK)

The trademarks MLS®, Multiple Listing Service® and the associated logos are owned by The Canadian Real Estate Association (CREA) and identify the quality of services provided by real estate professionals who are members of CREA. Used under license.

The trademarks REALTOR®, REALTORS®, and the REALTOR® logo are controlled by The Canadian Real Estate Association (CREA) and identify real estate professionals who are members of CREA. These trademarks are owned or controlled by The Canadian Real Estate Association (CREA) and identify real estate professionals who are members of CREA (REALTOR®) and/or the quality of services they provide (MLS®).

This REALTOR.ca listing content is owned and licensed by REALTOR® members of The Canadian Real Estate Association.

Neighborhood & Commute
Source: Walkscore
Disclosure: Community information and market data powered by Constellation Data Labs. Information is deemed reliable but not guaranteed.
Save
Ask
Tour
Hide
Share