Save
Ask
Tour
Hide
Share
$174,400
New Listing

39 1050 Bowlby Rd
Coombs, BCV0R1M0

For Sale|Single Family Residence|Active
2
Beds
1
Total Bath
700
SqFt
$249
/SqFt
1974
Built
Subdivision:
Pine Estates MHP
Call Now: 613.733.9494
Is this the listing for you? We can help make it yours.
613.733.9494
39 1050 Bowlby Rd39 1050 Bowlby Rd39 1050 Bowlby Rd39 1050 Bowlby Rd
Save
Ask
Tour
Hide
Share

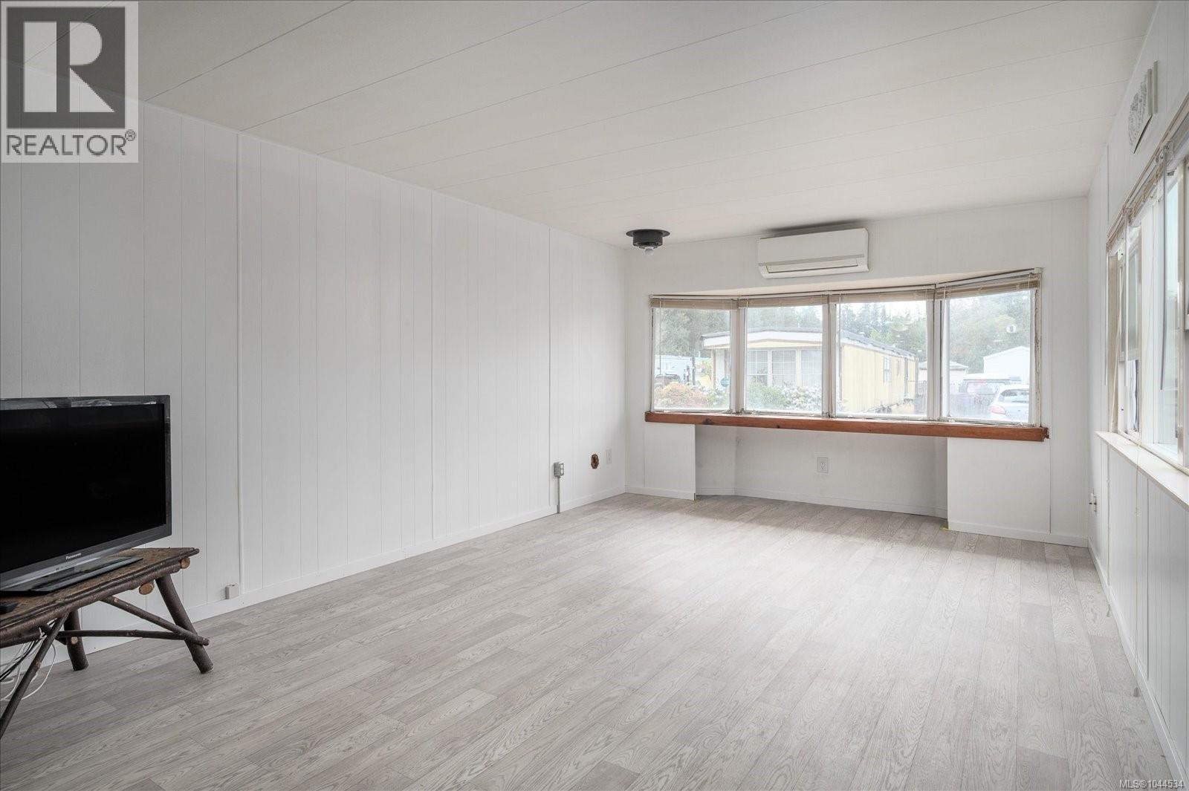
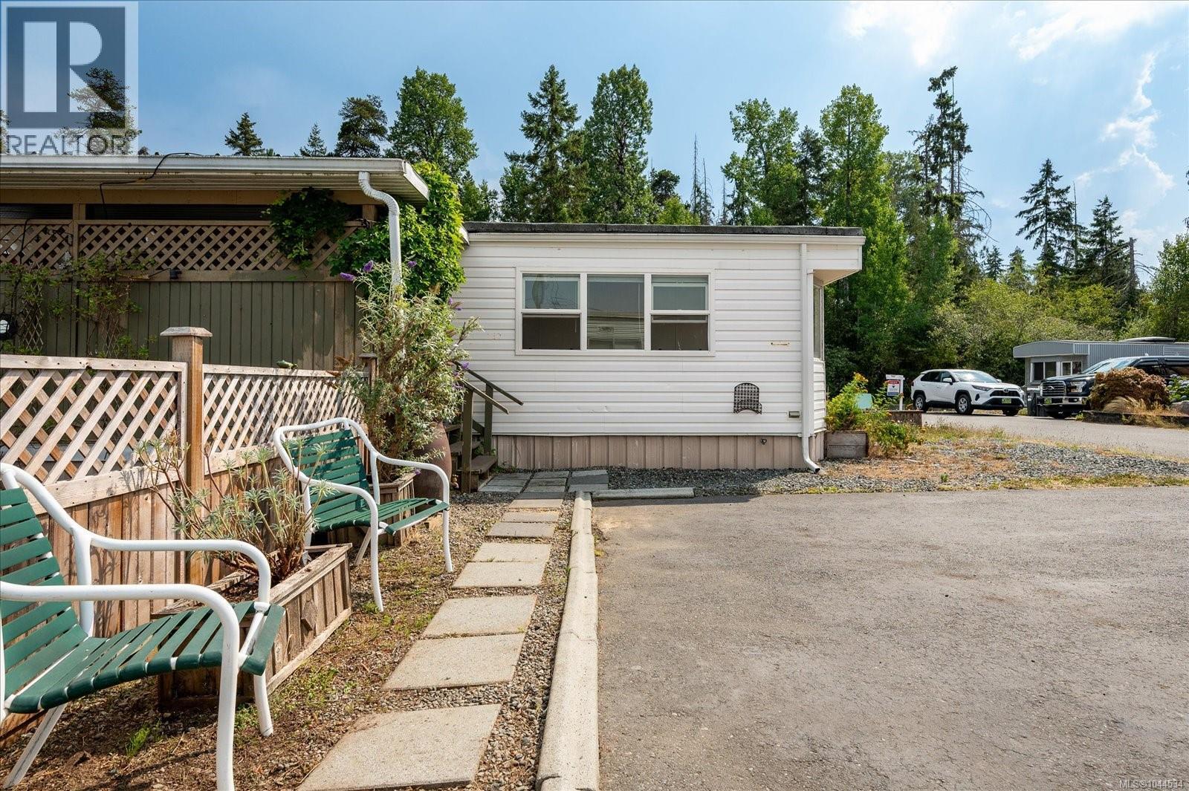
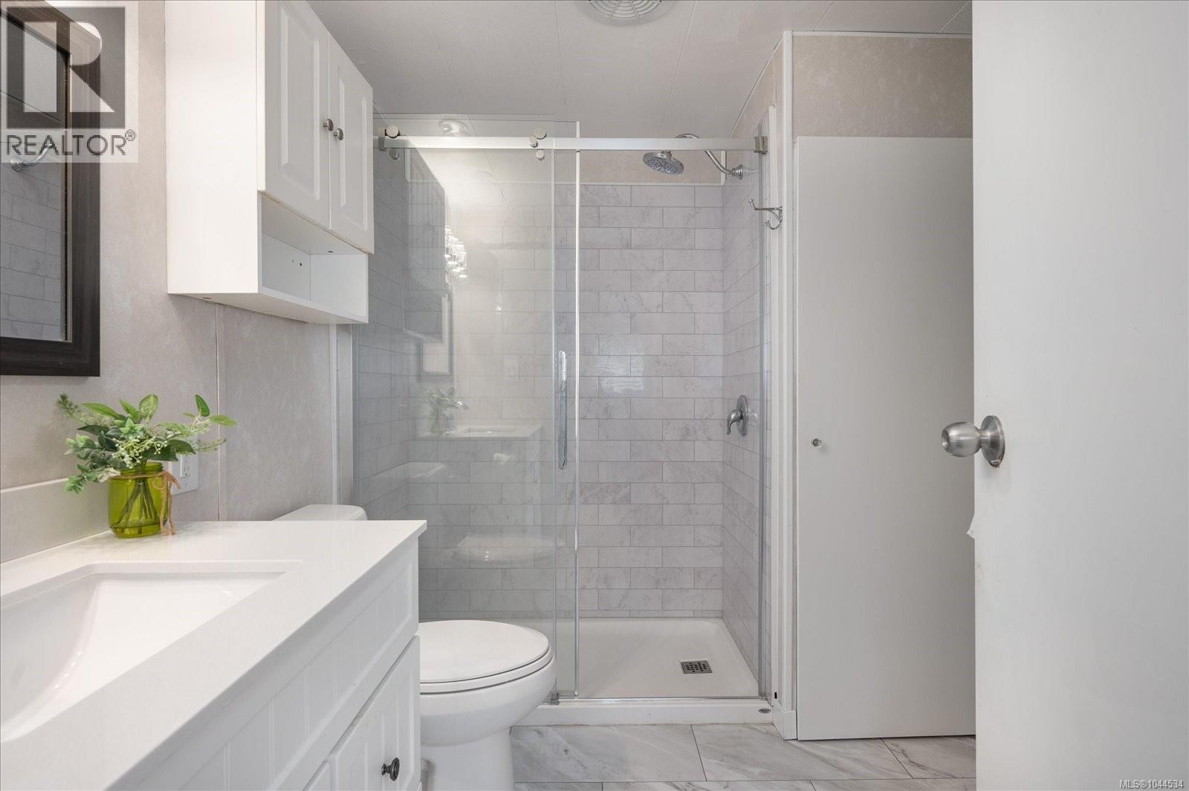
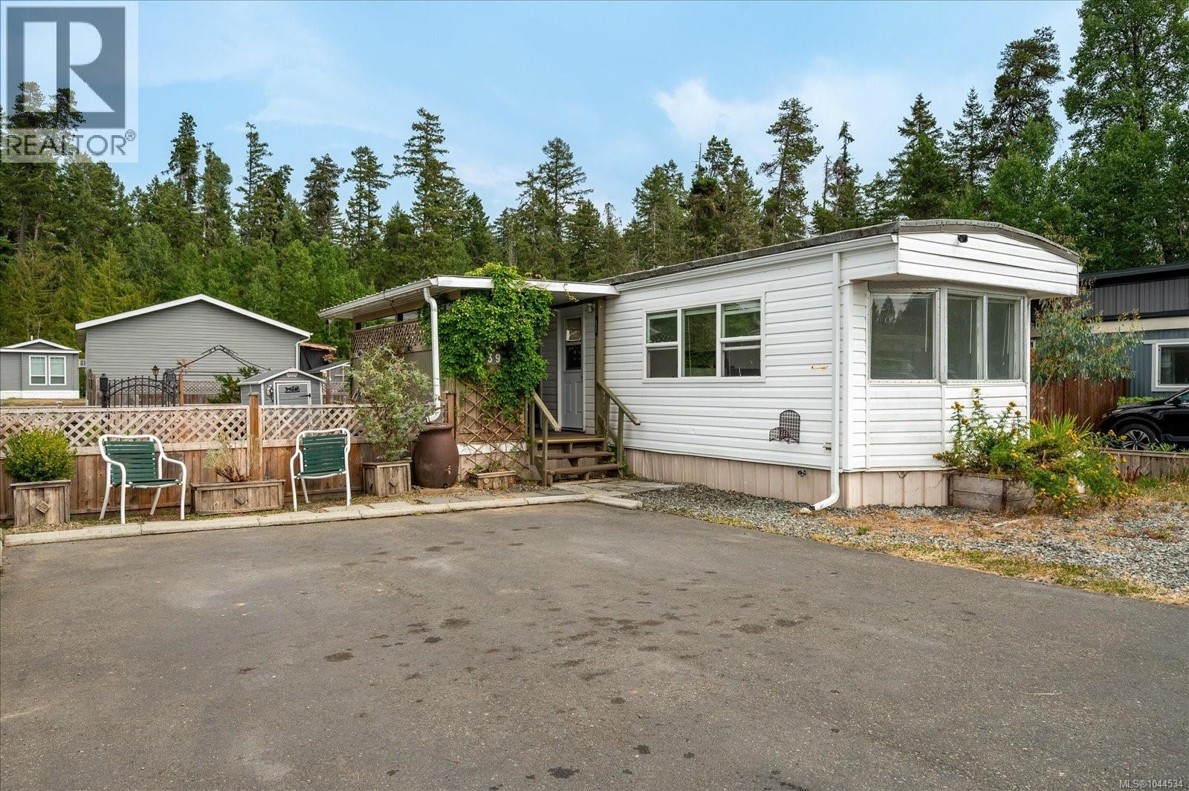
Enjoy affordable living in a lovely oceanside area with this charming 2 bedroom, 1 bathroom mobile home. this well maintained home has been thoughtfully updated and is ready for a new owner. Features include a newly updated bathroom, new flooring, newer windows, fresh paint throughout and recently updated roof. A heat pump was installed in 2020, providing efficient heating and cooling throughout the year. Step outside and enjoy your private pouch, perfect for relaxing and enjoying the surroundings. There is a great little area for gardening area for flowers, herbs or vegetables. Book your showing today! (id:31684)

Save
Ask
Tour
Hide
Share
Listing Snapshot
Price 
$174,400
Days On Site 
0 Days
Bedrooms 
2
Inside Area (SqFt) 
700 sqft
Total Baths 
1
Full Baths 
N/A
Partial Baths 
N/A
Lot Size 
N/A
Year Built 
1974
MLS® Number 
1044534
Status 
Active
Property Tax 
N/A
Maintenance Fees 
$685 monthly
Sq Ft Source 
N/A
Friends & Family
Recent Activity
9 hours agoListing updated with changes from the MLS®
9 hours agoListing first seen on site
General Features
Lease Term 
Month To Month
Parking Spaces 
4
Pets 
Yes
Property Sub Type 
Single Family Residence
SqFt Total 
700
Zoning 
Other
Interior Features
Cooling 
Heating 
Heat PumpElectric
Bedroom 1 
Dimensions - 5'10 x 8'7Level - Main
Ensuite 
Dimensions - 3-PieceLevel - Main
Kitchen 
Dimensions - 12'10 x 11'7Level - Main
Living Room 
Dimensions - 18'7 x 11'7Level - Main
Master Bedroom 
Dimensions - 10'4 x 11'7Level - Main
Porch 
Dimensions - 14'8 x 8'3Level - Main
Utility Room 
Dimensions - 3'3 x 2'9Level - Main
Save
Ask
Tour
Hide
Share
Community Features
Maintenance Fee 
685
Maintenance Fee Frequency 
Monthly

Listing courtesy of: Sean McCaul of Royal LePage Island Living (QU)

The trademarks MLS®, Multiple Listing Service® and the associated logos are owned by The Canadian Real Estate Association (CREA) and identify the quality of services provided by real estate professionals who are members of CREA. Used under license.

The trademarks REALTOR®, REALTORS®, and the REALTOR® logo are controlled by The Canadian Real Estate Association (CREA) and identify real estate professionals who are members of CREA. These trademarks are owned or controlled by The Canadian Real Estate Association (CREA) and identify real estate professionals who are members of CREA (REALTOR®) and/or the quality of services they provide (MLS®).

This REALTOR.ca listing content is owned and licensed by REALTOR® members of The Canadian Real Estate Association.

Neighborhood & Commute
Source: Walkscore
Disclosure: Community information and market data powered by Constellation Data Labs. Information is deemed reliable but not guaranteed.
Save
Ask
Tour
Hide
Share