





214 655 Goldstream AveLangford, BCV9B0G2
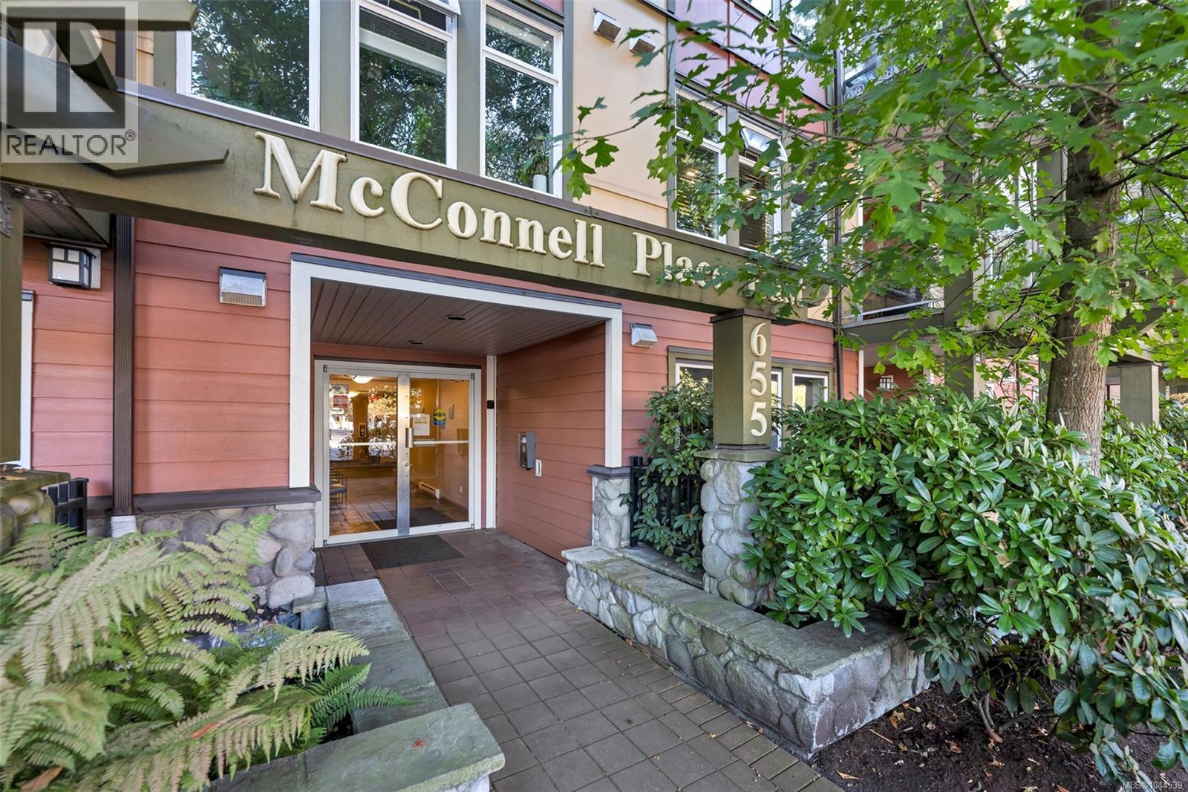
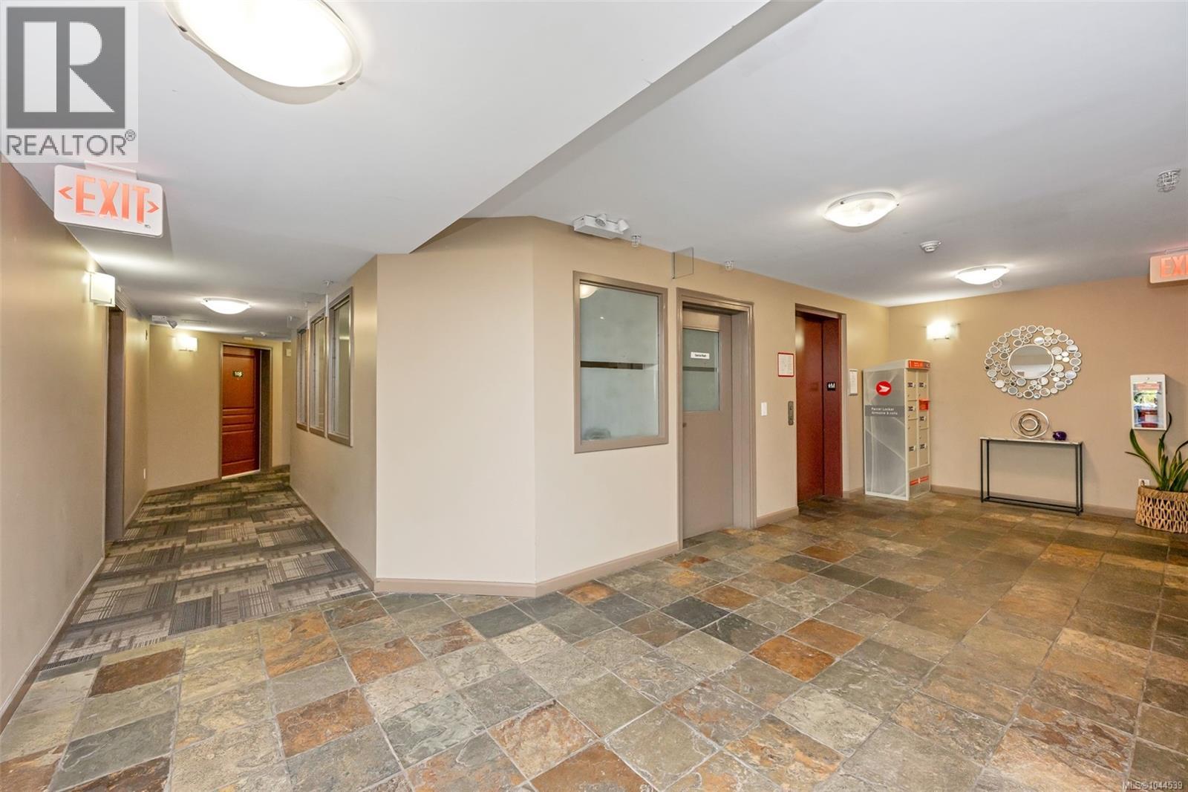
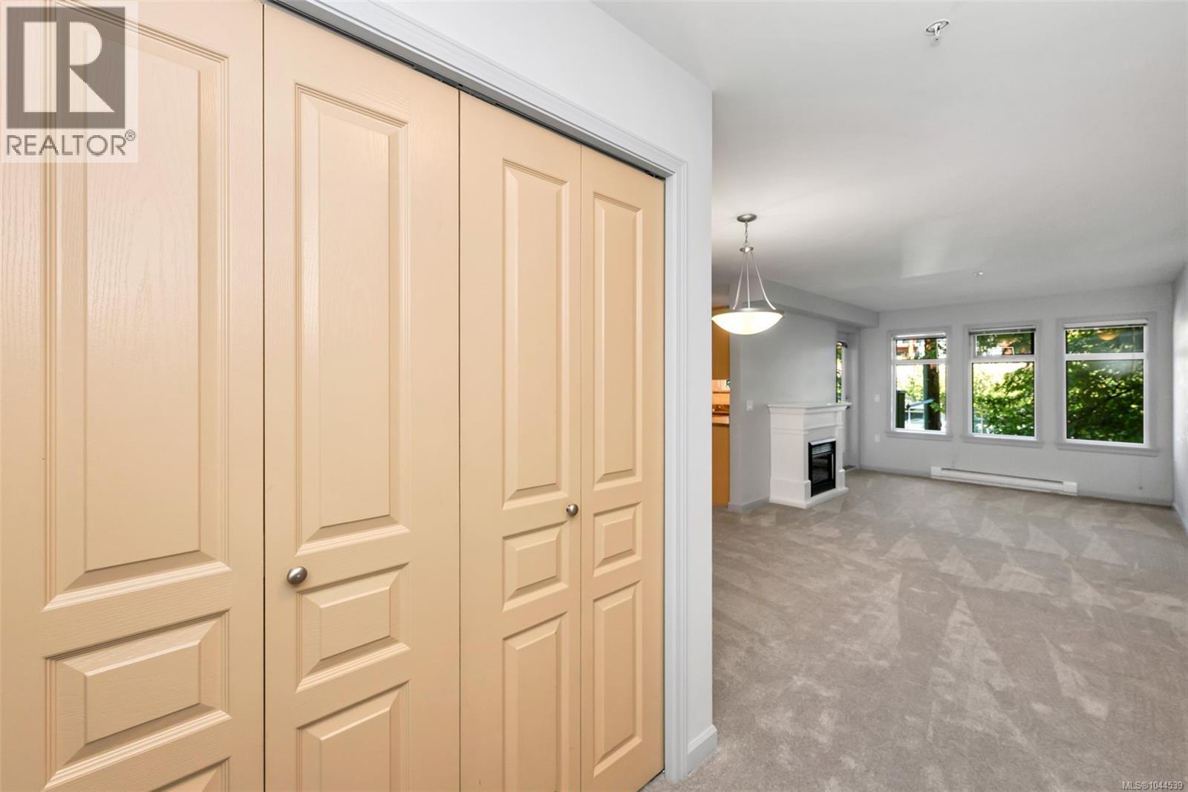
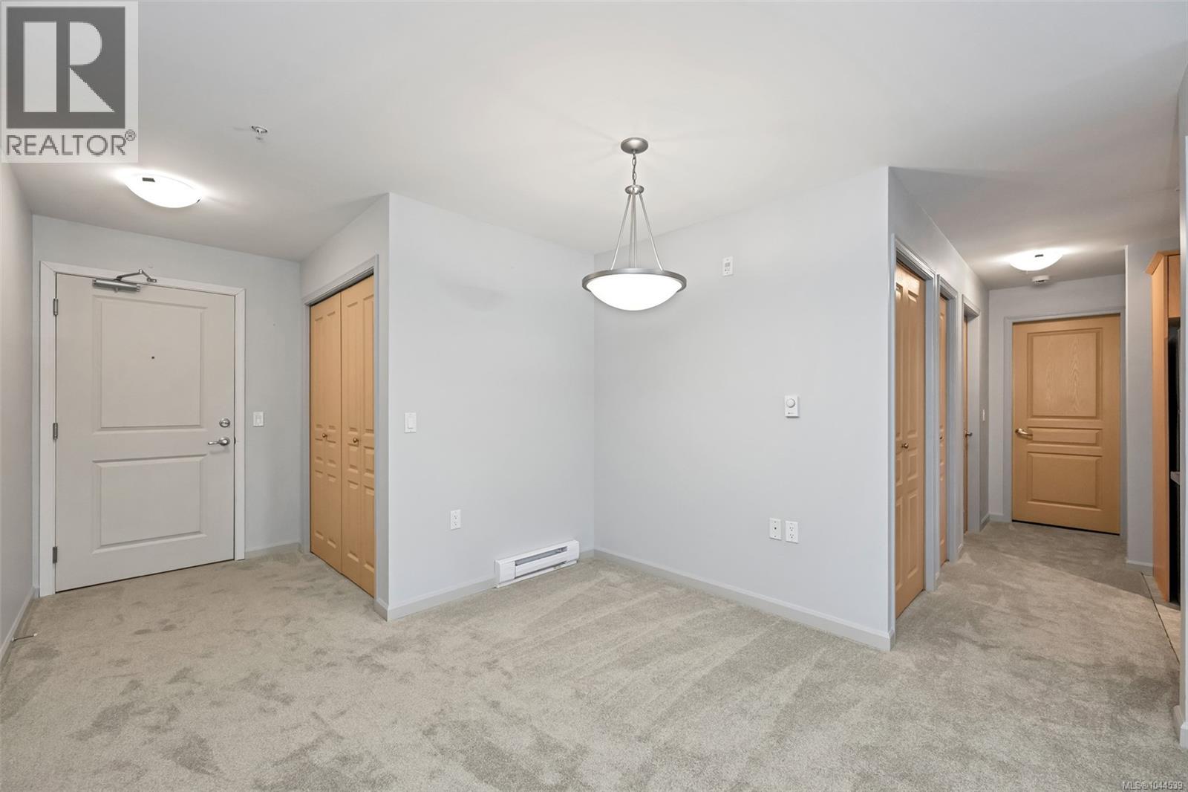
Bright, updated, corner-unit condo in the heart of Langford! Designed for comfort and low-maintenance living, this home offers a spacious open layout, a generous walk-in closet, private ensuite, and a large balcony perfect for morning coffee or evening relaxation. The building provides excellent amenities, including a well-equipped gym and a peaceful outdoor courtyard, all just steps from shops, services, Royal Roads University and transit. One secure parking stall and a storage unit are included, with an additional stall available to rent for only $50/month, plus plenty of guest parking for visitors. This complex is pet-friendly allowing 2 animals with no size restrictions while the home offers the ideal balance of convenience and lifestyle. A wonderful opportunity for those seeking to simplify while still enjoying space, comfort, and community. (id:31684)
| 2 hours ago | Listing updated with changes from the MLS® | |
| 2 hours ago | Listing first seen on site |



The trademarks MLS®, Multiple Listing Service® and the associated logos are owned by The Canadian Real Estate Association (CREA) and identify the quality of services provided by real estate professionals who are members of CREA. Used under license.
The trademarks REALTOR®, REALTORS®, and the REALTOR® logo are controlled by The Canadian Real Estate Association (CREA) and identify real estate professionals who are members of CREA. These trademarks are owned or controlled by The Canadian Real Estate Association (CREA) and identify real estate professionals who are members of CREA (REALTOR®) and/or the quality of services they provide (MLS®).
This REALTOR.ca listing content is owned and licensed by REALTOR® members of The Canadian Real Estate Association.