





2340 Larsen RdShawnigan Lake, BCV8H2E7
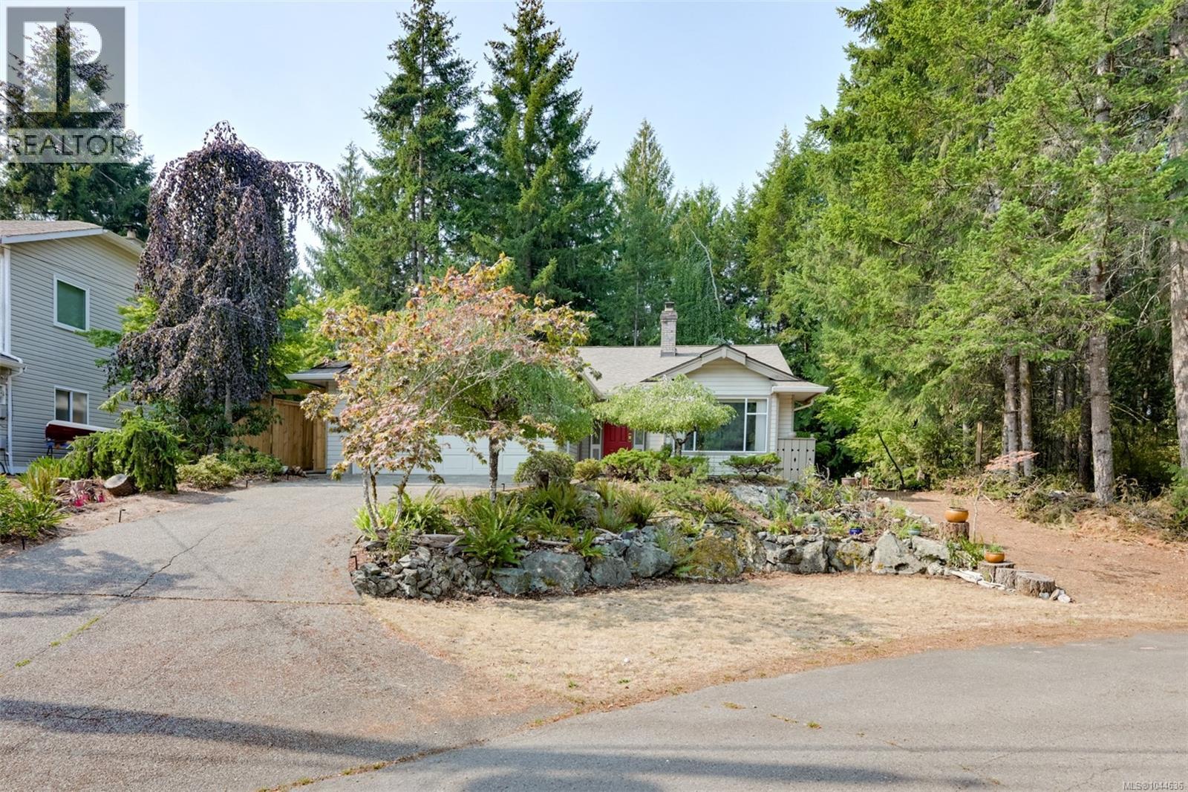
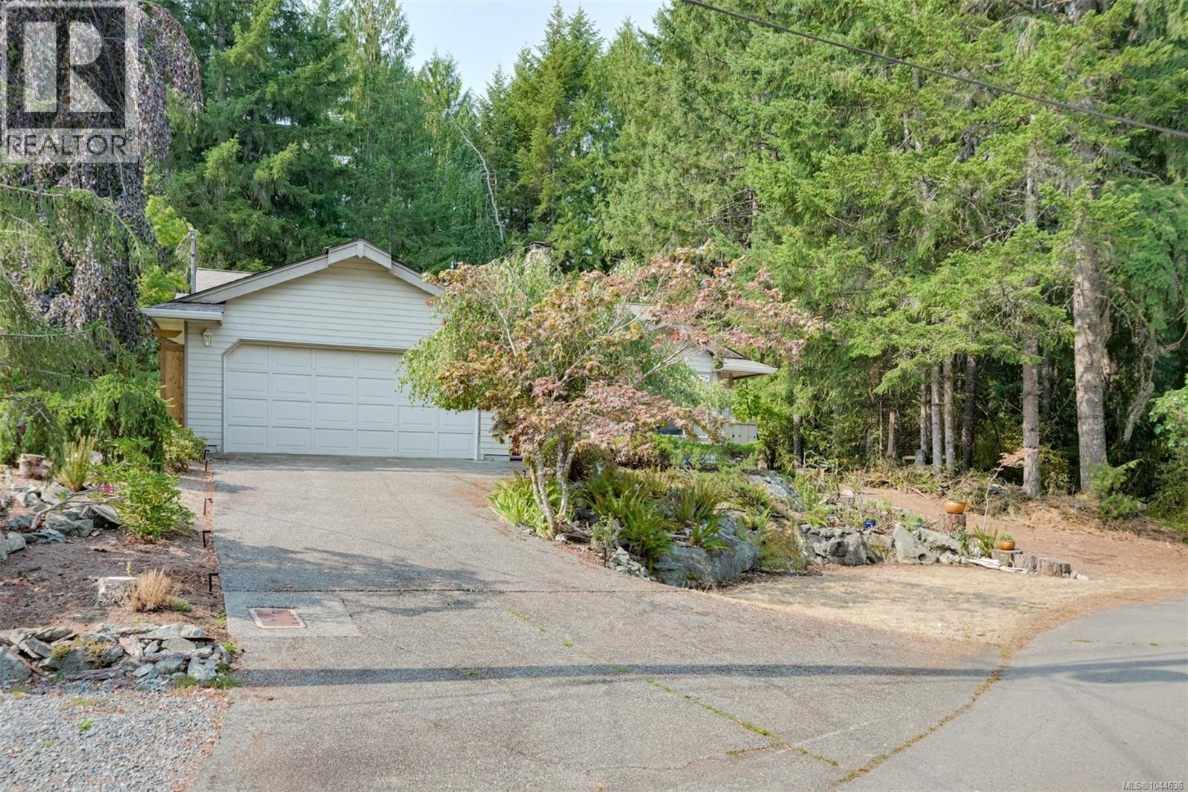
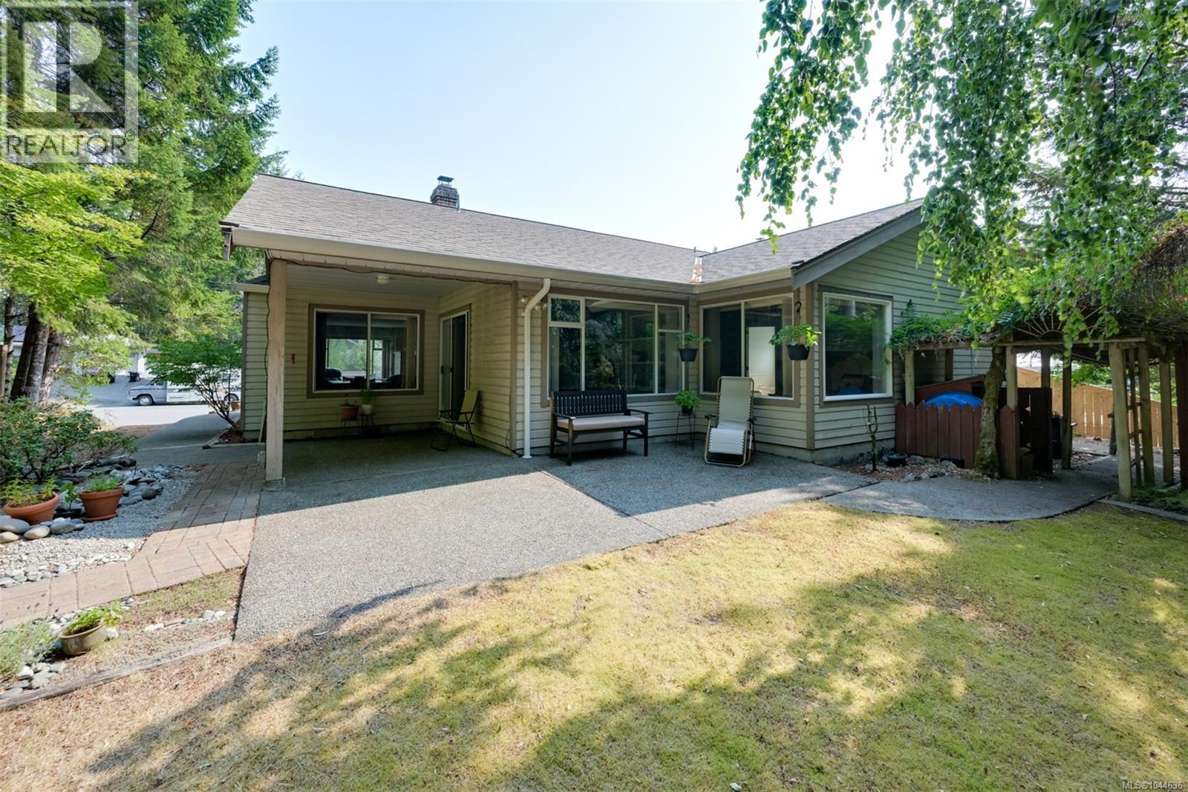
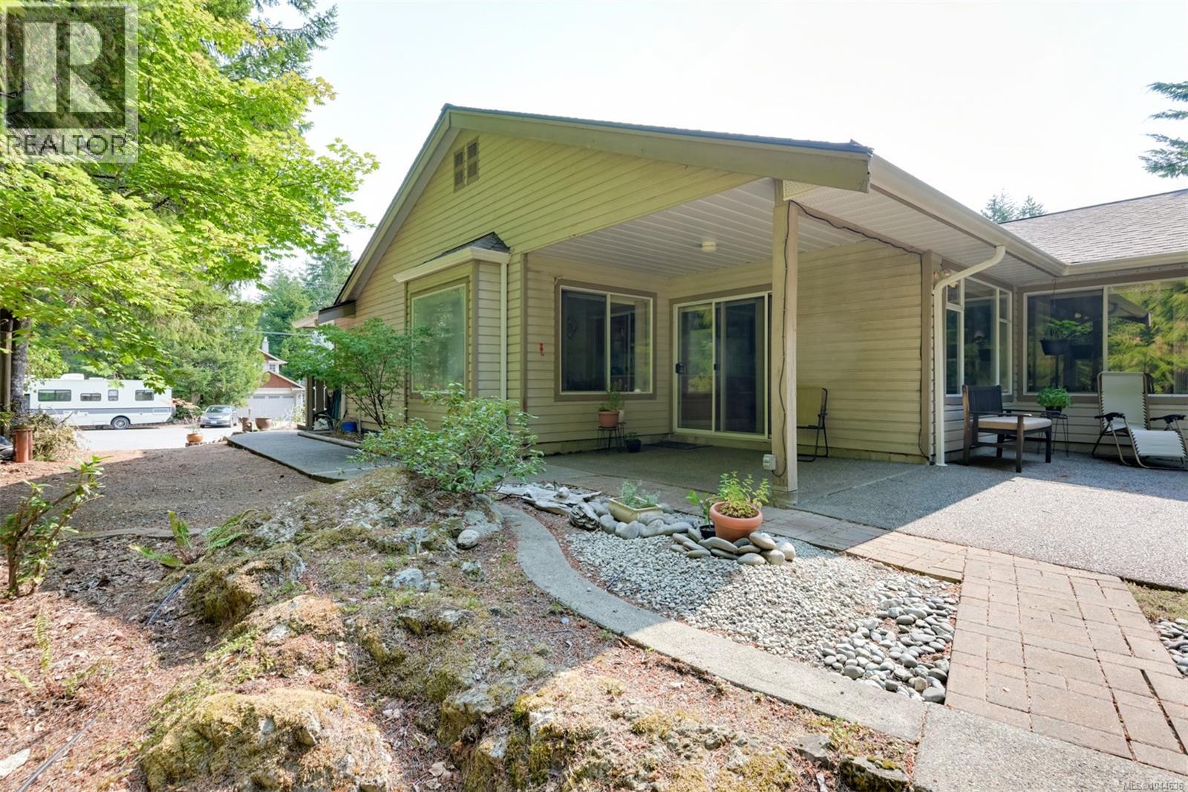
Welcome to 2370 Larsen Rd. Tucked away at the end of a quiet cul-de-sac in Shawnigan Lake Beach Estates, this 2-bedroom, 2-bathroom rancher offers 1,415 sq.ft. of comfortable single-level living in a peaceful setting. Backing onto the community greenbelt, the property enjoys added privacy and a tranquil outlook. Inside, a cozy living room with an open wood-burning fireplace is complemented by a separate dining room and bright eating nook off the kitchen. The spacious primary bedroom features two walk-in closets and a 4-piece ensuite. Outside, enjoy a private backyard with a patio and covered seating area, perfect for relaxing or entertaining. A double garage provides plenty of parking and storage. All of this just minutes from Shawnigan Lake, with the elementary school, BC Transit, and plenty of outdoor recreation within walking distance. A great opportunity to enjoy the relaxed Shawnigan Lake lifestyle, just minutes from everyday convenience. (id:31684)
| 2 hours ago | Listing updated with changes from the MLS® | |
| 2 hours ago | Listing first seen on site |



The trademarks MLS®, Multiple Listing Service® and the associated logos are owned by The Canadian Real Estate Association (CREA) and identify the quality of services provided by real estate professionals who are members of CREA. Used under license.
The trademarks REALTOR®, REALTORS®, and the REALTOR® logo are controlled by The Canadian Real Estate Association (CREA) and identify real estate professionals who are members of CREA. These trademarks are owned or controlled by The Canadian Real Estate Association (CREA) and identify real estate professionals who are members of CREA (REALTOR®) and/or the quality of services they provide (MLS®).
This REALTOR.ca listing content is owned and licensed by REALTOR® members of The Canadian Real Estate Association.