Save
Ask
Tour
Hide
Share
$1,699,900
New Listing

1762 Midgard Ave
Saanich, BCV8P2Y7

For Sale|Single Family Residence|Active
5
Beds
4
Total Baths
2,557
SqFt
$665
/SqFt
1966
Built
Subdivision:
Mt Tolmie
Call Now: 613.733.9494
Is this the listing for you? We can help make it yours.
613.733.9494
1762 Midgard Ave1762 Midgard Ave1762 Midgard Ave1762 Midgard Ave
Save
Ask
Tour
Hide
Share

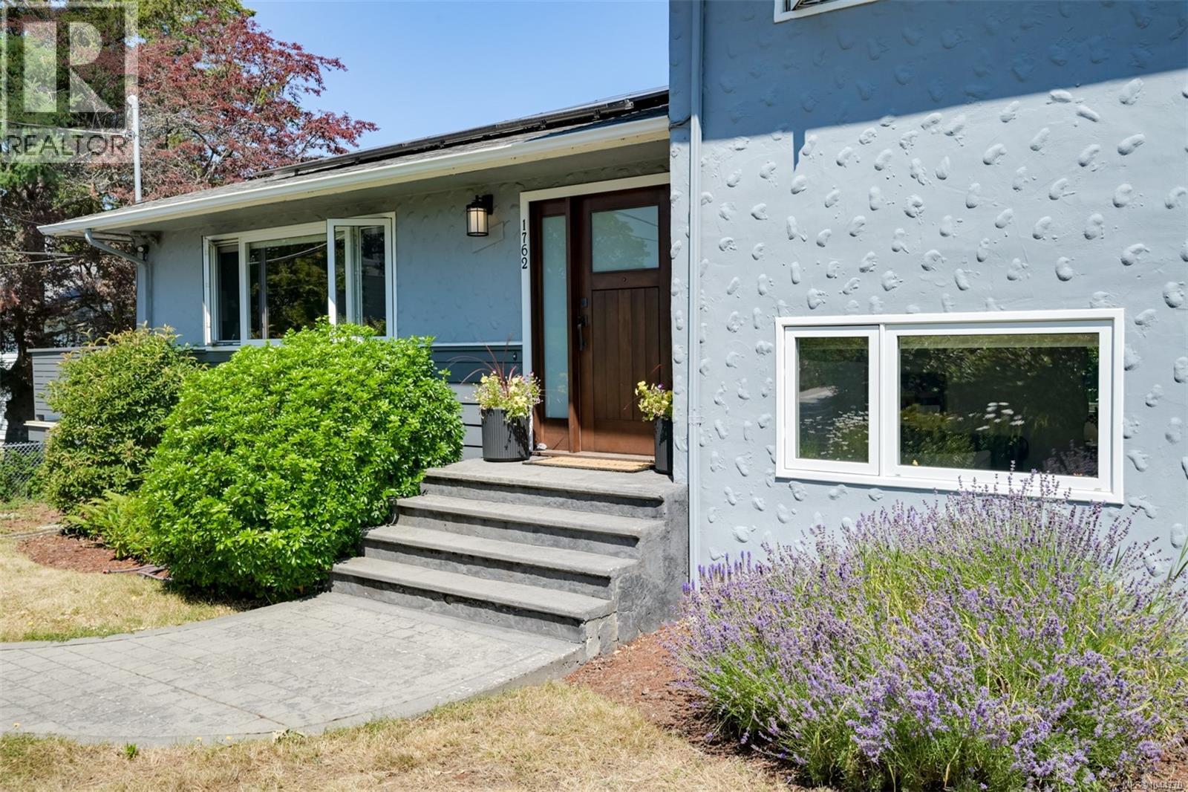
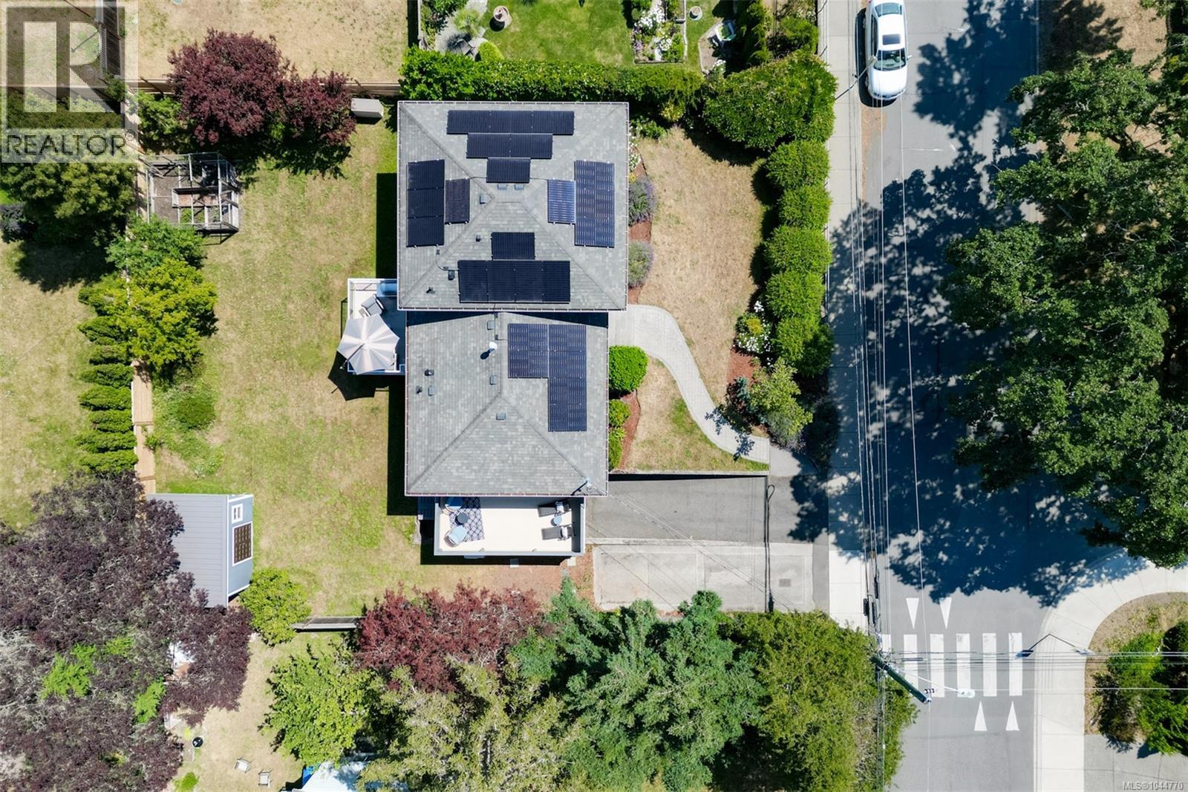
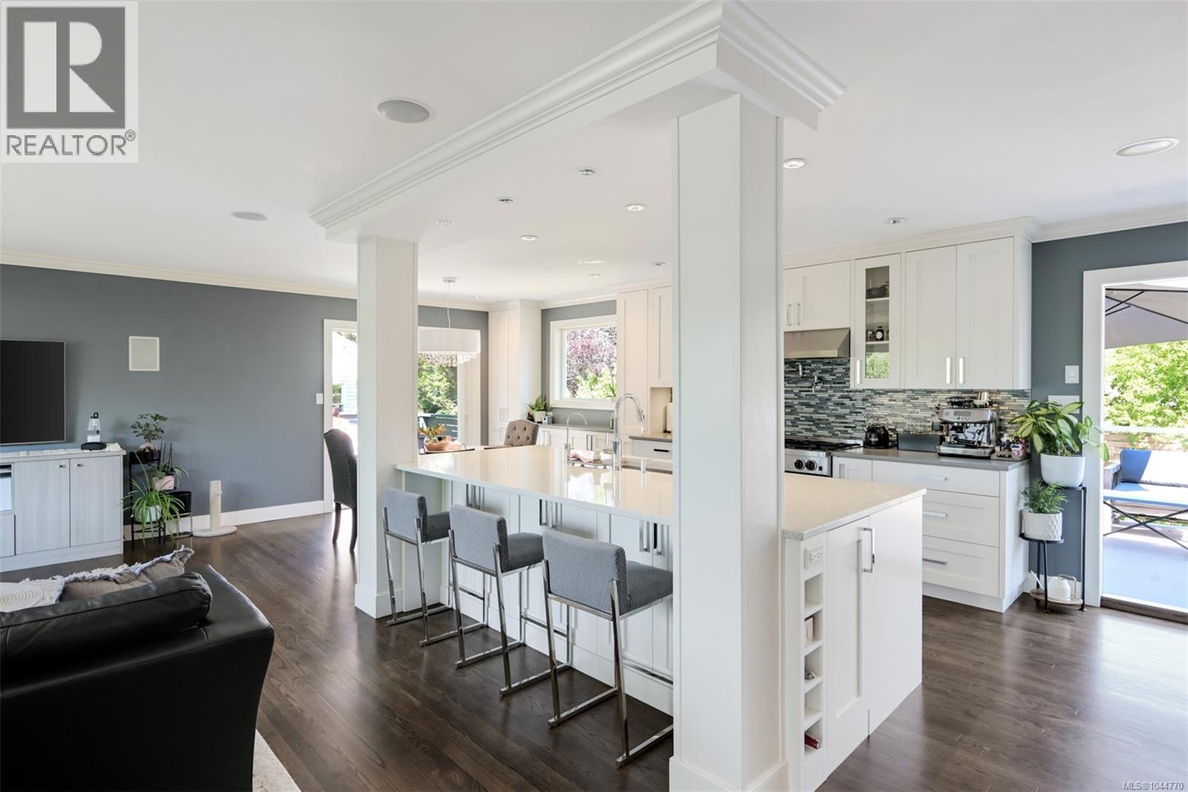
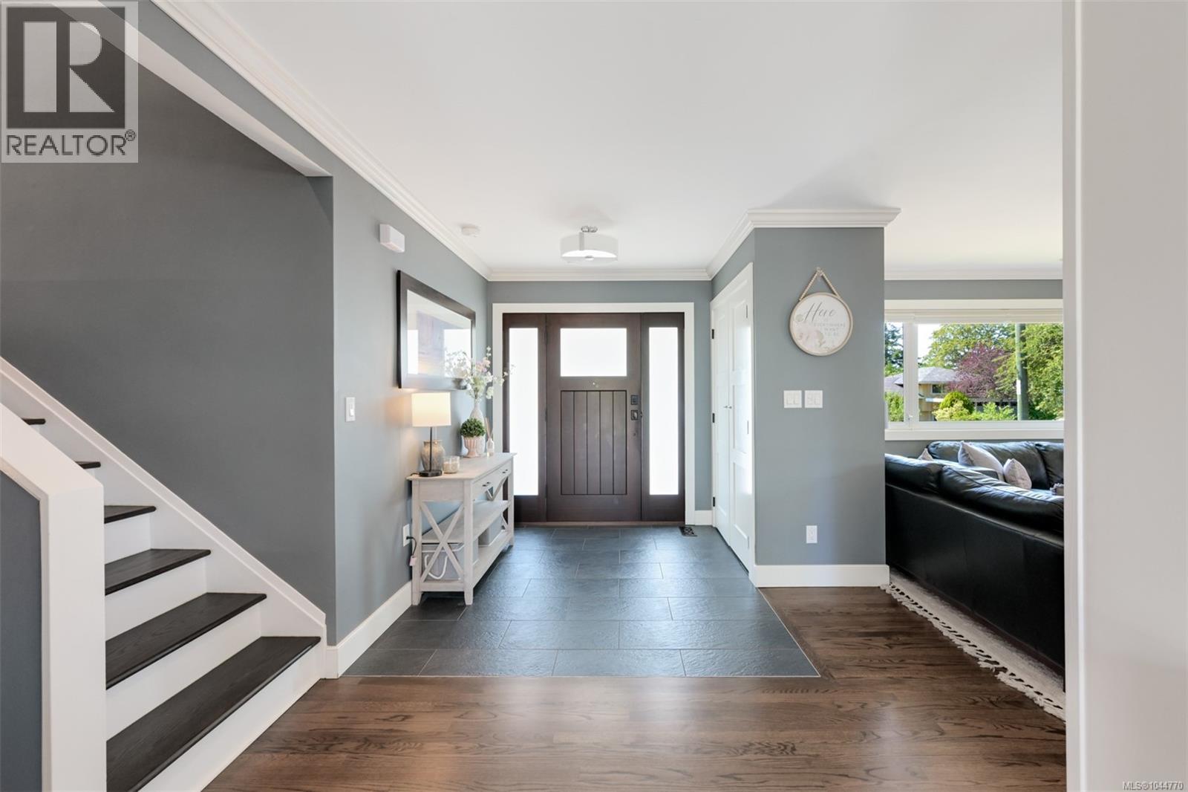
OPEN HOUSE SAT 1-2:30! Stunning! Executive 5bed/4bath family home steps to UVic. Fully renovated, modern and highly efficient. Updated top to bottom with high-end finishes; showstopper open-concept kitchen (36'' BlueStar gas range, 48'' fridge, custom cabinetry, quartz counters), beautiful hardwood flooring, 7-channel, 3-zone built-in speaker system. DREAM primary suite with impressive ensuite and spacious custom closet. Desirable and functional split-level home offers everyone their own space. Very low utility costs with vinyl windows, updated insulation, EV charger, HEAT PUMP and SOLAR PANEL system (Energuide rating of 18!). Bonus: 1 bedroom self contained suite easily connected to the main house or use as a mortgage helper. 2 large decks, large flat yard and a full detached workshop too! No disappointments here, this home must be seen to fully appreciate. (id:31684)

Save
Ask
Tour
Hide
Share
Listing Snapshot
Price 
$1,699,900
Days On Site 
0 Days
Bedrooms 
5
Inside Area (SqFt) 
2,557 sqft
Total Baths 
4
Full Baths 
N/A
Partial Baths 
N/A
Lot Size 
0.1781 Acres
Year Built 
1966
MLS® Number 
1044770
Status 
Active
Property Tax 
N/A
Maintenance Fees 
N/A
Sq Ft Source 
N/A
Friends & Family
Recent Activity
2 hours agoListing updated with changes from the MLS®
2 hours agoListing first seen on site
General Features
Parking Spaces 
4
Property Sub Type 
Single Family Residence
SqFt Total 
2557
Zoning 
Residential
Interior Features
Cooling 
Central Air
Fireplace 
Yes
Fireplaces 
1
Heating 
Forced AirHeat Pump
Bathroom 1 
Dimensions - 2-PieceLevel - Second
Bathroom 2 
Dimensions - 4-PieceLevel - Lower
Bathroom 3 
Dimensions - 4-PieceLevel - Lower
Bedroom 1 
Dimensions - 10 ft X 10 ftLevel - Second
Bedroom 3 
Dimensions - 12 ft X 10 ftLevel - Lower
Bedroom 4 
Dimensions - 10 ft X 10 ftLevel - Lower
Bedroom 5 
Dimensions - 10 ft X 10 ftLevel - Lower
Dining Room 
Dimensions - 10 ft X 10 ftLevel - Main
Ensuite 
Dimensions - 5-PieceLevel - Second
Family Room 
Dimensions - 11 ft X 15 ftLevel - Lower
Kitchen 
Dimensions - 15 ft X 10 ftLevel - Main
Living Room 
Dimensions - 16 ft X 13 ftLevel - Main
Master Bedroom 
Dimensions - 10 ft X 17 ftLevel - Second
Storage 
Dimensions - 5 ft X 5 ftLevel - Lower
Save
Ask
Tour
Hide
Share

Listing courtesy of: John Byrne of Macdonald Realty Victoria

The trademarks MLS®, Multiple Listing Service® and the associated logos are owned by The Canadian Real Estate Association (CREA) and identify the quality of services provided by real estate professionals who are members of CREA. Used under license.

The trademarks REALTOR®, REALTORS®, and the REALTOR® logo are controlled by The Canadian Real Estate Association (CREA) and identify real estate professionals who are members of CREA. These trademarks are owned or controlled by The Canadian Real Estate Association (CREA) and identify real estate professionals who are members of CREA (REALTOR®) and/or the quality of services they provide (MLS®).

This REALTOR.ca listing content is owned and licensed by REALTOR® members of The Canadian Real Estate Association.

Neighborhood & Commute
Source: Walkscore
Disclosure: Community information and market data powered by Constellation Data Labs. Information is deemed reliable but not guaranteed.
Save
Ask
Tour
Hide
Share