





987 Nicholson StSaanich, BCV8X 3K9
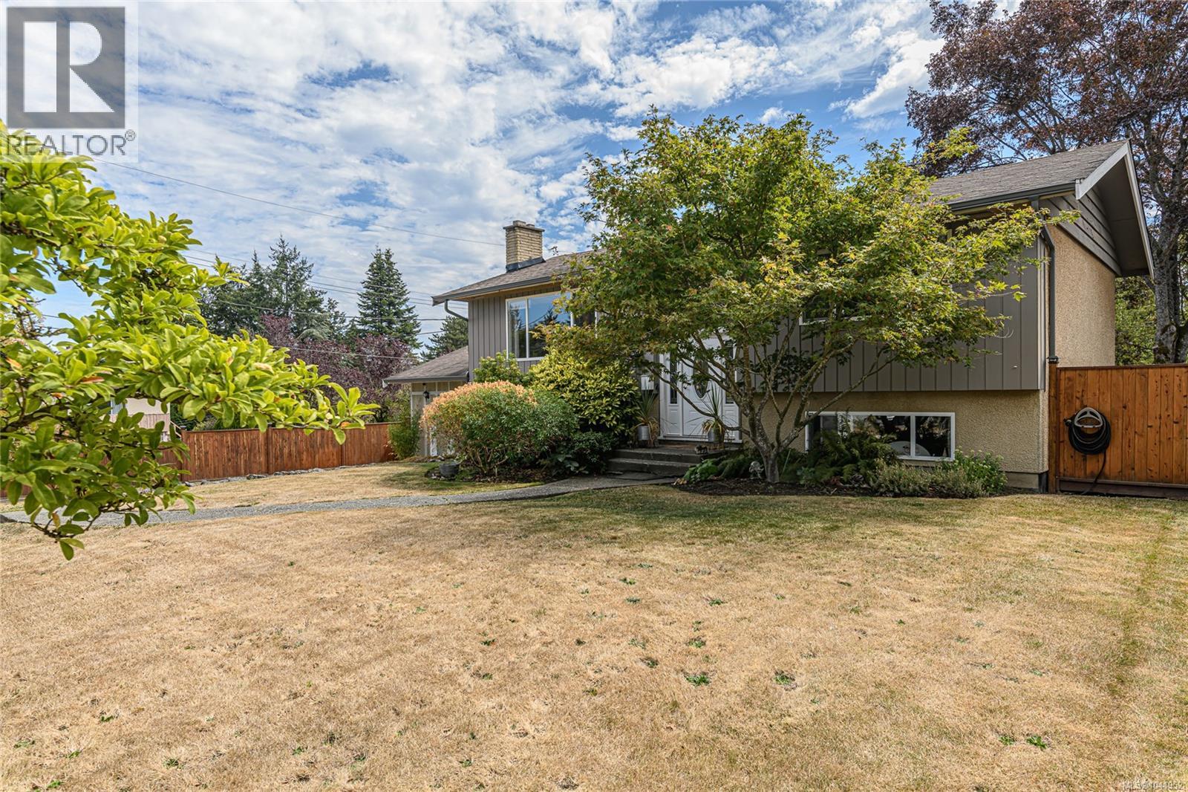
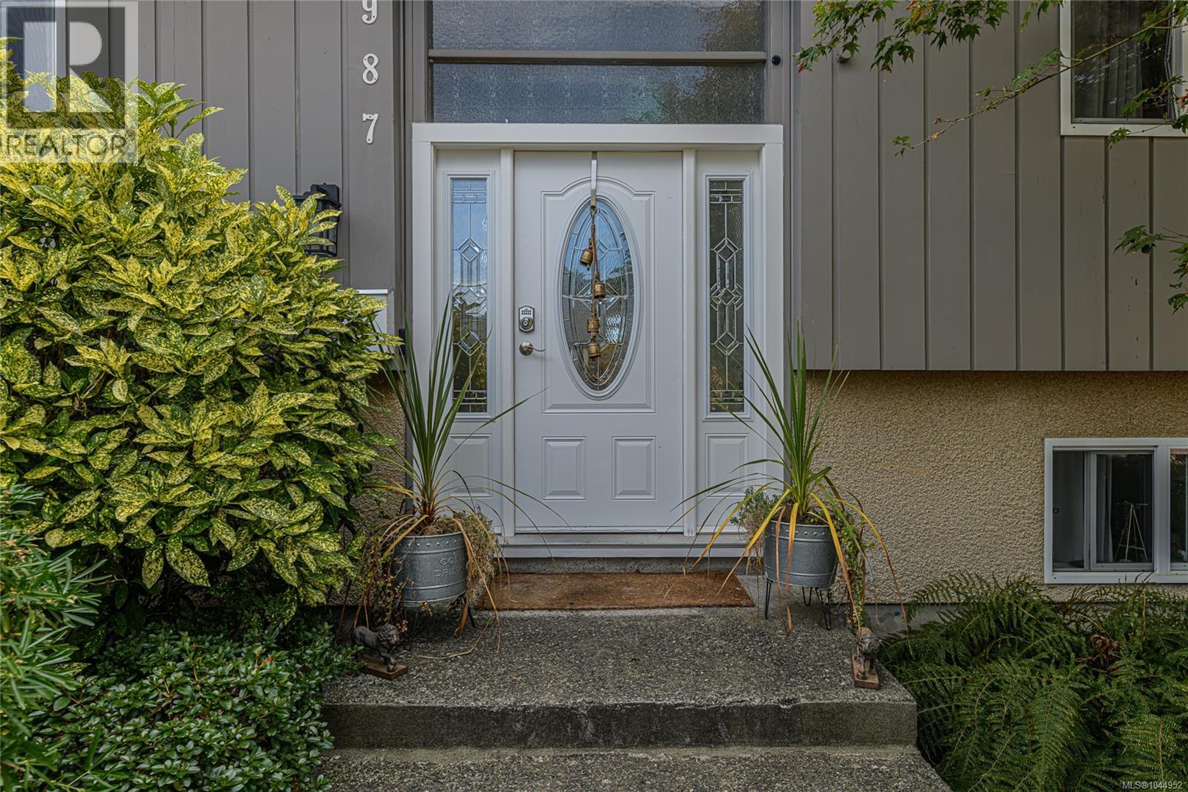
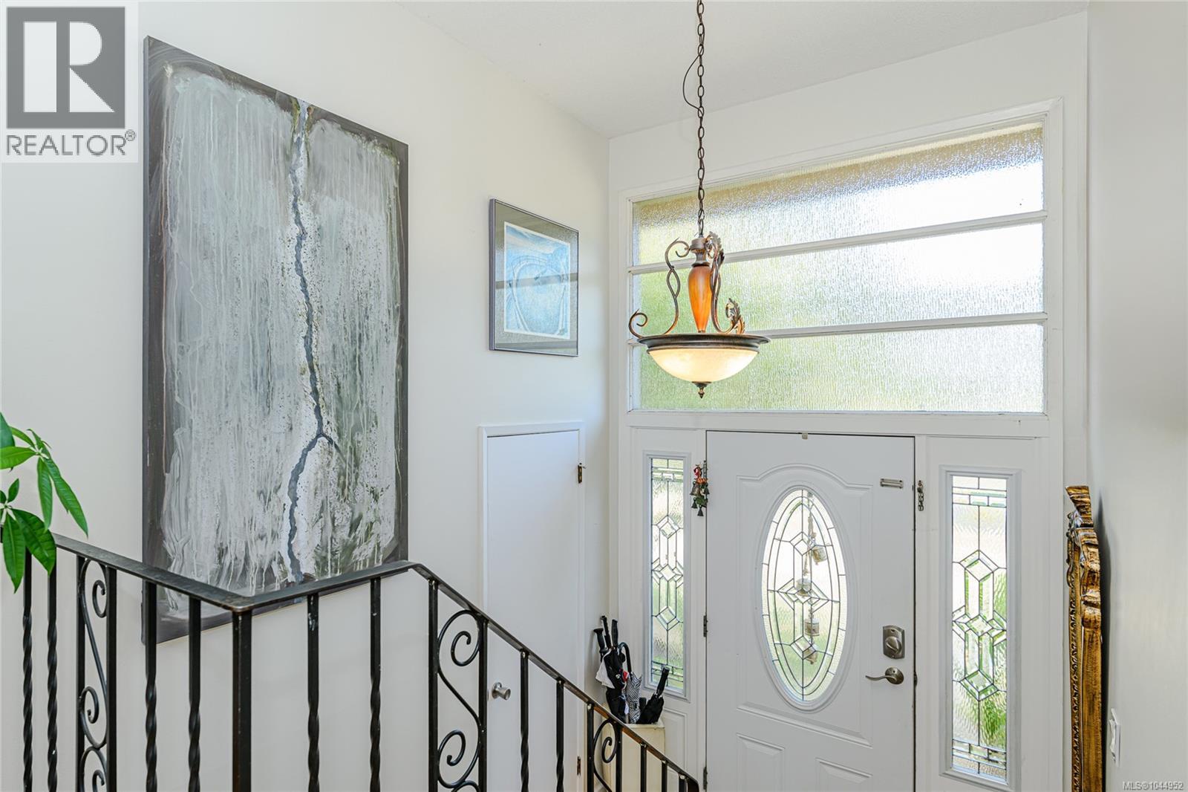
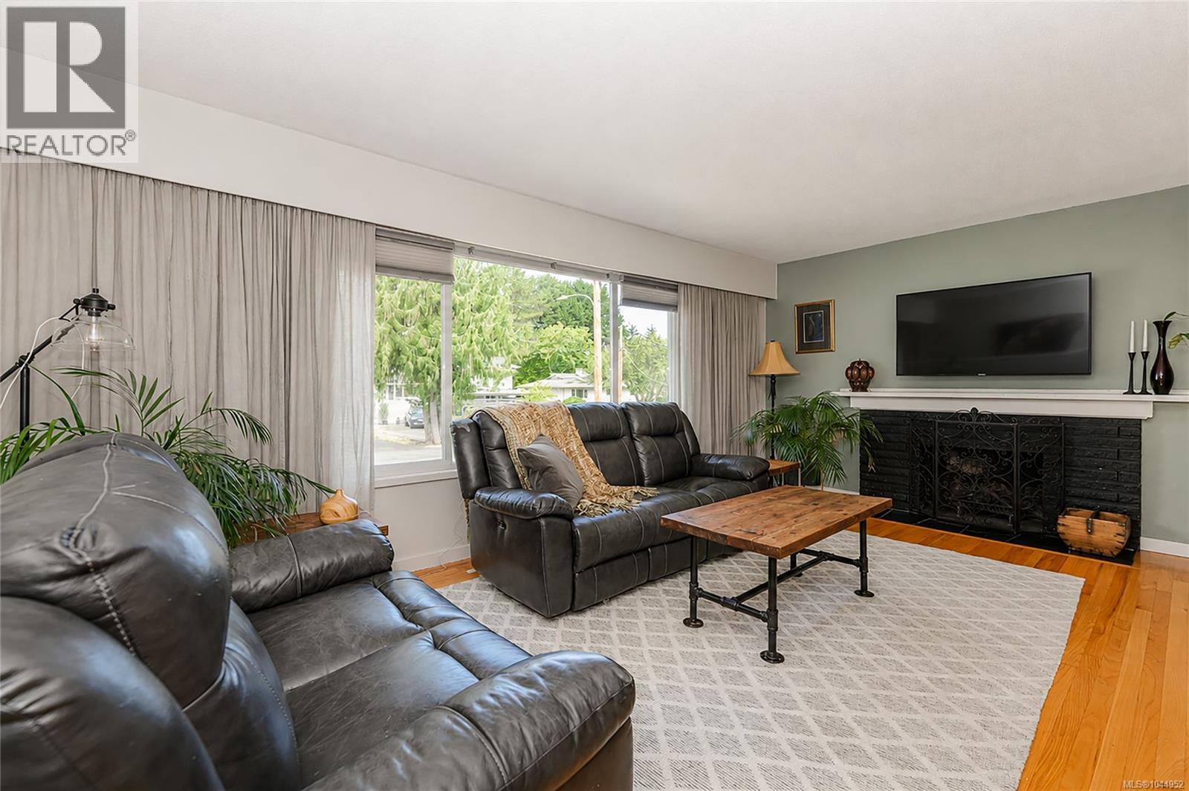
This wonderful family home in the sought-after Lake Hill area offers space, updates, and flexibility. The main floor features two bedrooms, a bathroom, a dining area, and a bright living room with original oak hardwood floors. The new kitchen opens onto a generous deck overlooking the fully fenced, south-facing backyard. The lower level offers three additional bedrooms, a second bathroom, a gym, a spacious laundry room, and new vinyl flooring. Also, a recently constructed loft suite, provides character and opportunity for extended family, guests, or rental income. Additional updates include a heat pump, new gutters, and updated perimeter drains. Situated on a large corner lot on a quiet street, this home is conveniently located near schools, UVic, parks, walking trails, shopping, and public transit. With plenty of indoor and outdoor living space, this is a rare opportunity to own a versatile home in a highly desirable neighbourhood. (id:31684)
| 4 hours ago | Listing updated with changes from the MLS® | |
| 10 hours ago | Status changed to Active | |
| yesterday | Listing first seen on site |



The trademarks MLS®, Multiple Listing Service® and the associated logos are owned by The Canadian Real Estate Association (CREA) and identify the quality of services provided by real estate professionals who are members of CREA. Used under license.
The trademarks REALTOR®, REALTORS®, and the REALTOR® logo are controlled by The Canadian Real Estate Association (CREA) and identify real estate professionals who are members of CREA. These trademarks are owned or controlled by The Canadian Real Estate Association (CREA) and identify real estate professionals who are members of CREA (REALTOR®) and/or the quality of services they provide (MLS®).
This REALTOR.ca listing content is owned and licensed by REALTOR® members of The Canadian Real Estate Association.