Save
Ask
Tour
Hide
Share
$1,865,000
New Listing

2295 Adela Pl
Sidney, BCV8L1R2

For Sale|Single Family Residence|Active
3
Beds
3
Total Baths
2,289
SqFt
$815
/SqFt
2025
Built
Subdivision:
Sidney South-East
Call Now: 613.733.9494
Is this the listing for you? We can help make it yours.
613.733.9494
2295 Adela Pl2295 Adela Pl2295 Adela Pl2295 Adela Pl
Save
Ask
Tour
Hide
Share

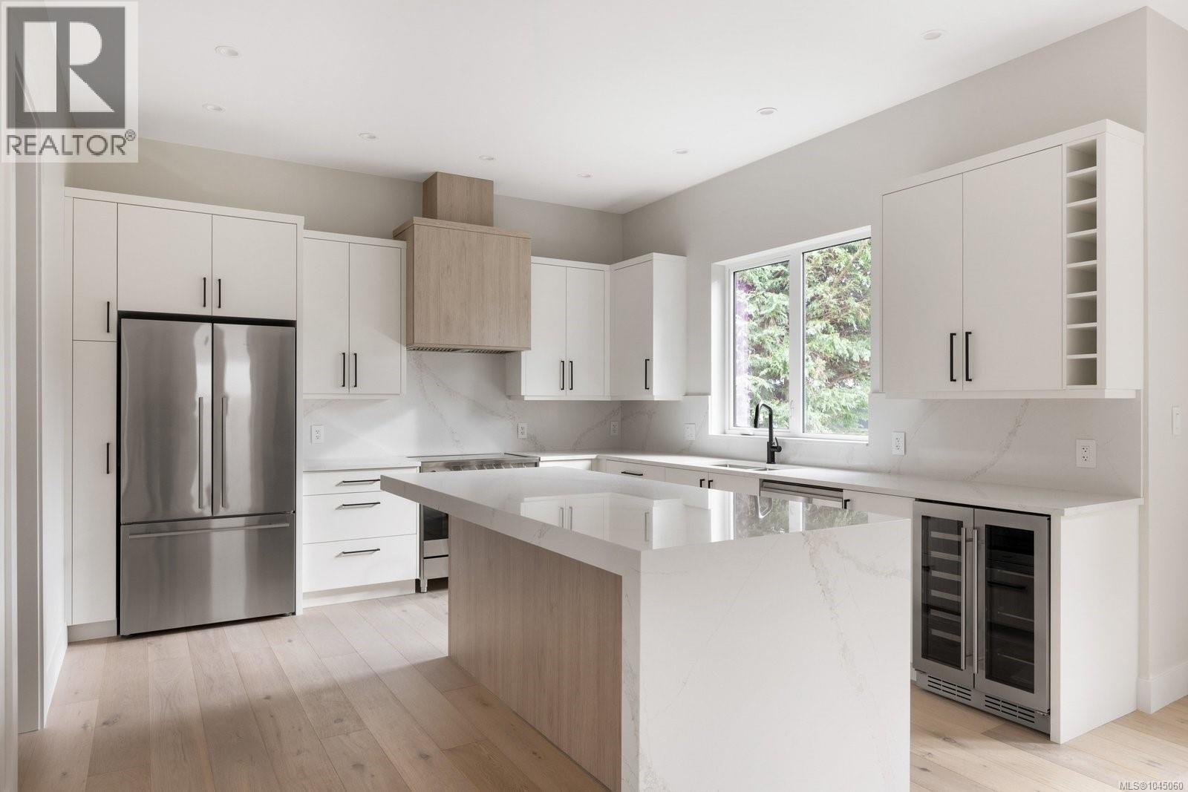
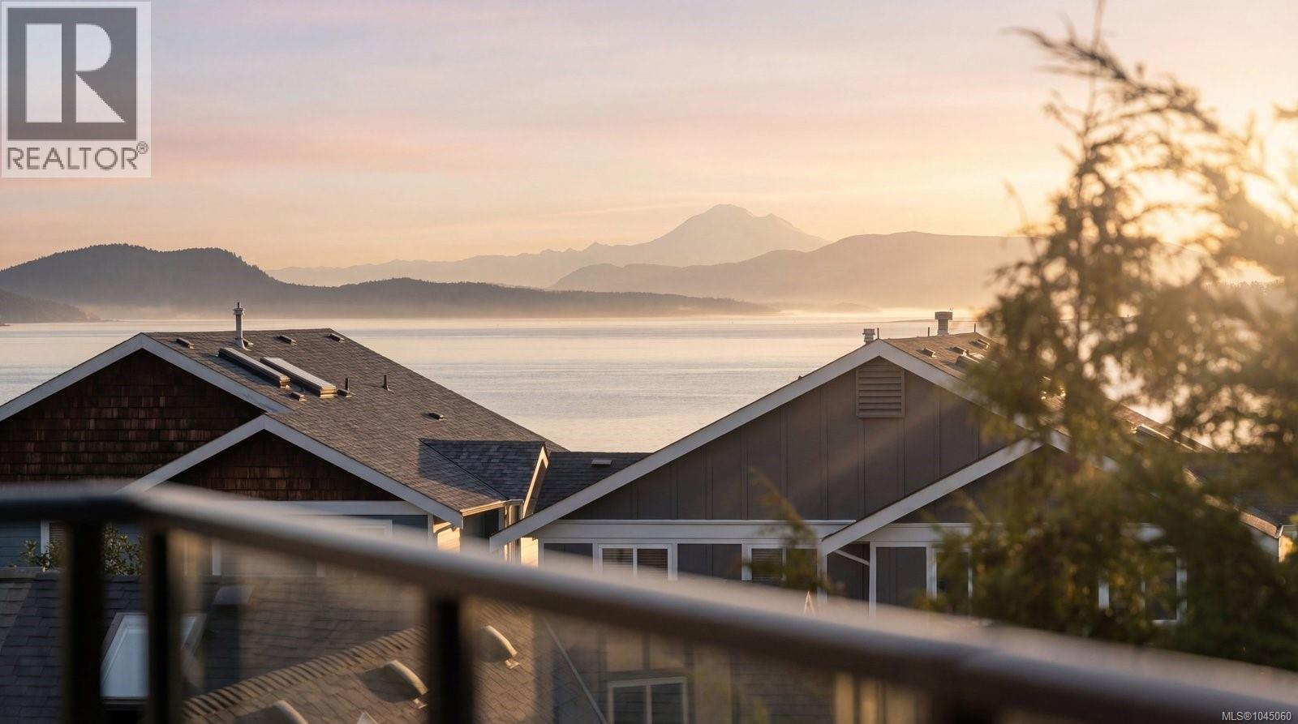
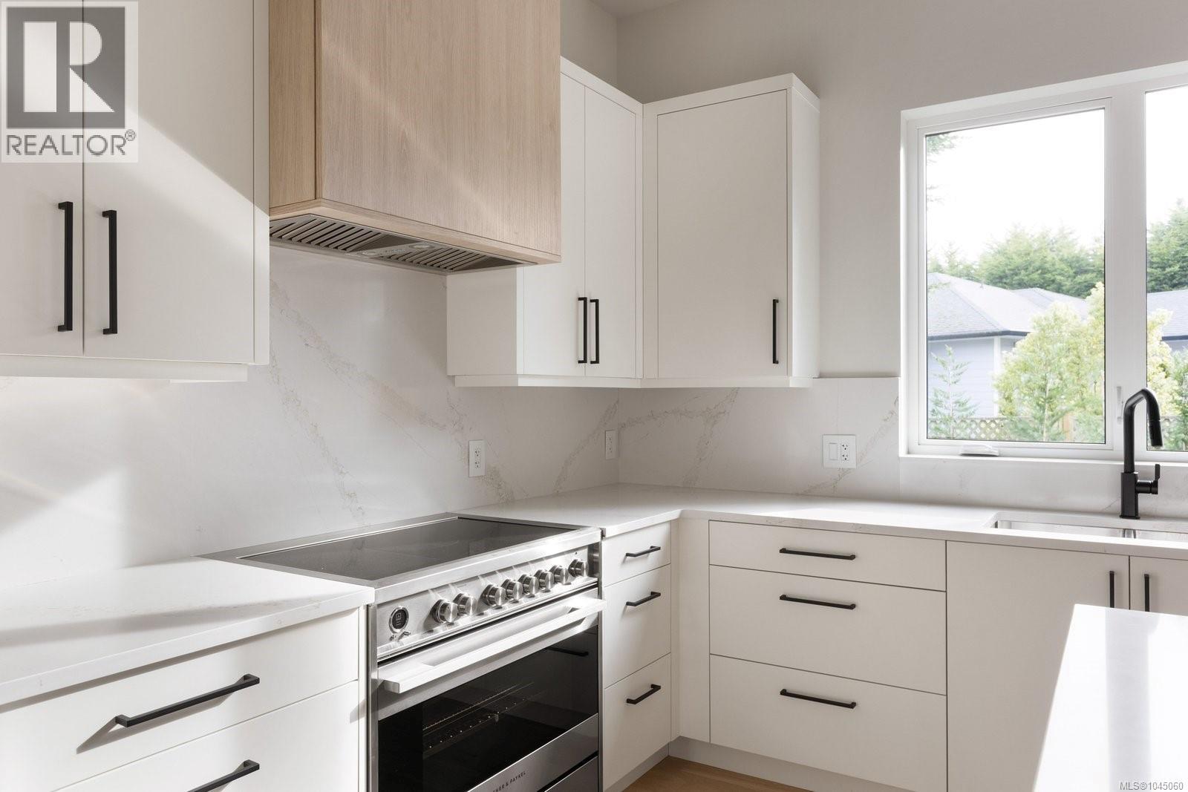
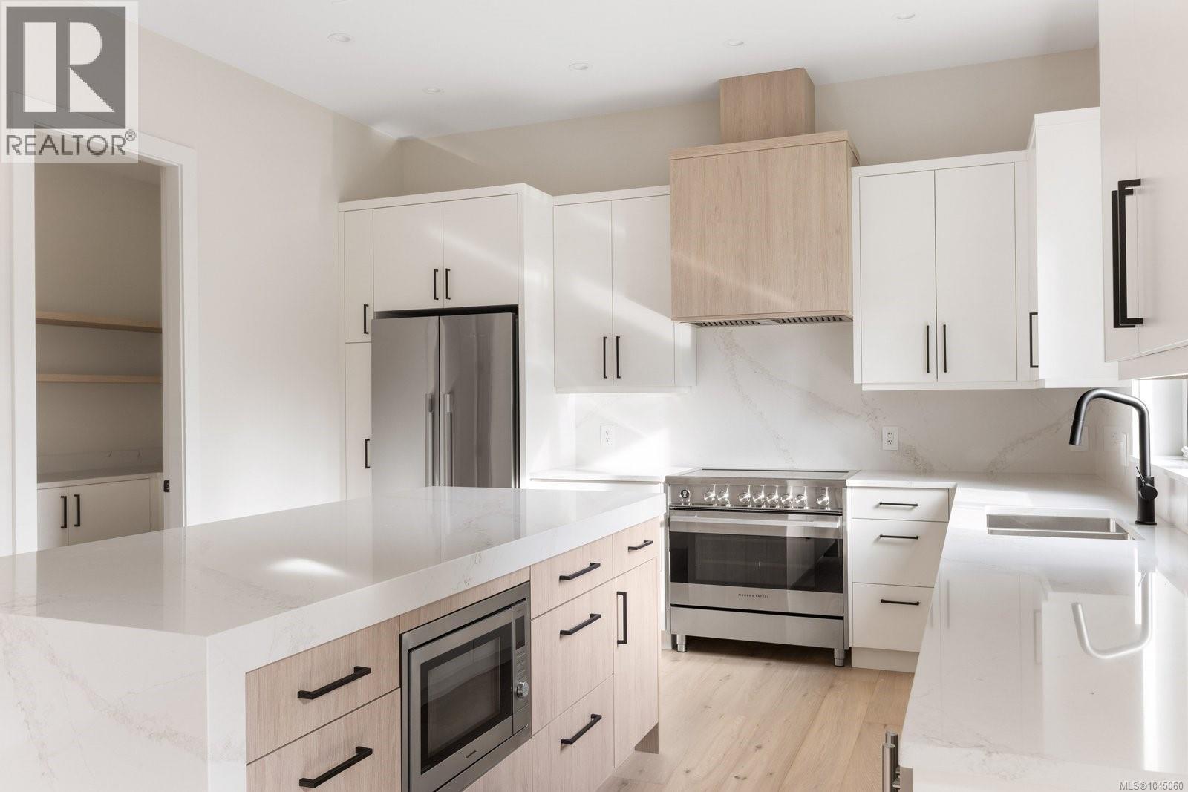
Crafted for discerning coastal buyers, this luxurious new build blends contemporary elegance with unmatched walkability Sidney by the Sea is known for. Tucked on a quiet cul-de-sac and moments from both the Lochside oceanfront trail and world-famous Beacon Ave, this home offers effortless access to seaside living and vibrant amenities. Inside, a bright airy layout showcases premium finishes, a designer kitchen with high-end appliances and a sophisticated great room w/in-floor radiant heat, which opens to a sun-soaked, south-facing & fully fenced yard—perfect for indoor-outdoor living. Three generously sized bedrooms provide comfort and privacy with the primary suite offering refined detailing and a spa-inspired ensuite. A flexible office/den leads to the expansive rooftop patio delivering stunning ocean views and creates a truly memorable setting for relaxation or entertaining. A spacious garage adds practicality to this coastal sanctuary. (id:31684)

Save
Ask
Tour
Hide
Share
Listing Snapshot
Price 
$1,865,000
Days On Site 
0 Days
Bedrooms 
3
Inside Area (SqFt) 
2,289 sqft
Total Baths 
3
Full Baths 
N/A
Partial Baths 
N/A
Lot Size 
0.1235 Acres
Year Built 
2025
MLS® Number 
1045060
Status 
Active
Property Tax 
N/A
Maintenance Fees 
N/A
Sq Ft Source 
N/A
Friends & Family
Recent Activity
2 hours agoListing updated with changes from the MLS®
2 hours agoListing first seen on site
General Features
Parking Spaces 
4
Property Sub Type 
Single Family Residence
SqFt Total 
2289
Zoning 
Residential
Interior Features
Cooling 
Fireplace 
Yes
Fireplaces 
1
Heating 
Heat PumpElectricNatural Gas
Bathroom 1 
Dimensions - 4-PieceLevel - Second
Bathroom 2 
Dimensions - 2-PieceLevel - Main
Bedroom 1 
Dimensions - 13 ft X 12 ftLevel - Second
Bedroom 2 
Dimensions - 11 ft X 13 ftLevel - Second
Den 
Dimensions - 11 ft X 8 ftLevel - Second
Dining Room 
Dimensions - 11 ft X 15 ftLevel - Main
Ensuite 
Dimensions - 4-PieceLevel - Second
Entrance 
Dimensions - 7 ft X 15 ftLevel - Main
Kitchen 
Dimensions - 14 ft X 13 ftLevel - Main
Laundry 
Dimensions - 8 ft X 8 ftLevel - Second
Living Room 
Dimensions - 15 ft X 19 ftLevel - Main
Master Bedroom 
Dimensions - 15 ft X 18 ftLevel - Second
Mud room 
Dimensions - 7 ft X 10 ftLevel - Main
Pantry 
Dimensions - 8 ft X 5 ftLevel - Main
Patio 
Dimensions - 16 ft X 10 ftLevel - Main
Save
Ask
Tour
Hide
Share
Exterior Features
View 
Ocean
Waterview 
Ocean

Listing courtesy of: Elias Mavrikos of Pemberton Holmes Ltd.

The trademarks MLS®, Multiple Listing Service® and the associated logos are owned by The Canadian Real Estate Association (CREA) and identify the quality of services provided by real estate professionals who are members of CREA. Used under license.

The trademarks REALTOR®, REALTORS®, and the REALTOR® logo are controlled by The Canadian Real Estate Association (CREA) and identify real estate professionals who are members of CREA. These trademarks are owned or controlled by The Canadian Real Estate Association (CREA) and identify real estate professionals who are members of CREA (REALTOR®) and/or the quality of services they provide (MLS®).

This REALTOR.ca listing content is owned and licensed by REALTOR® members of The Canadian Real Estate Association.

Neighborhood & Commute
Source: Walkscore
Disclosure: Community information and market data powered by Constellation Data Labs. Information is deemed reliable but not guaranteed.
Save
Ask
Tour
Hide
Share