





2171 2600 Ferguson RdCentral Saanich, BCV8M2C1
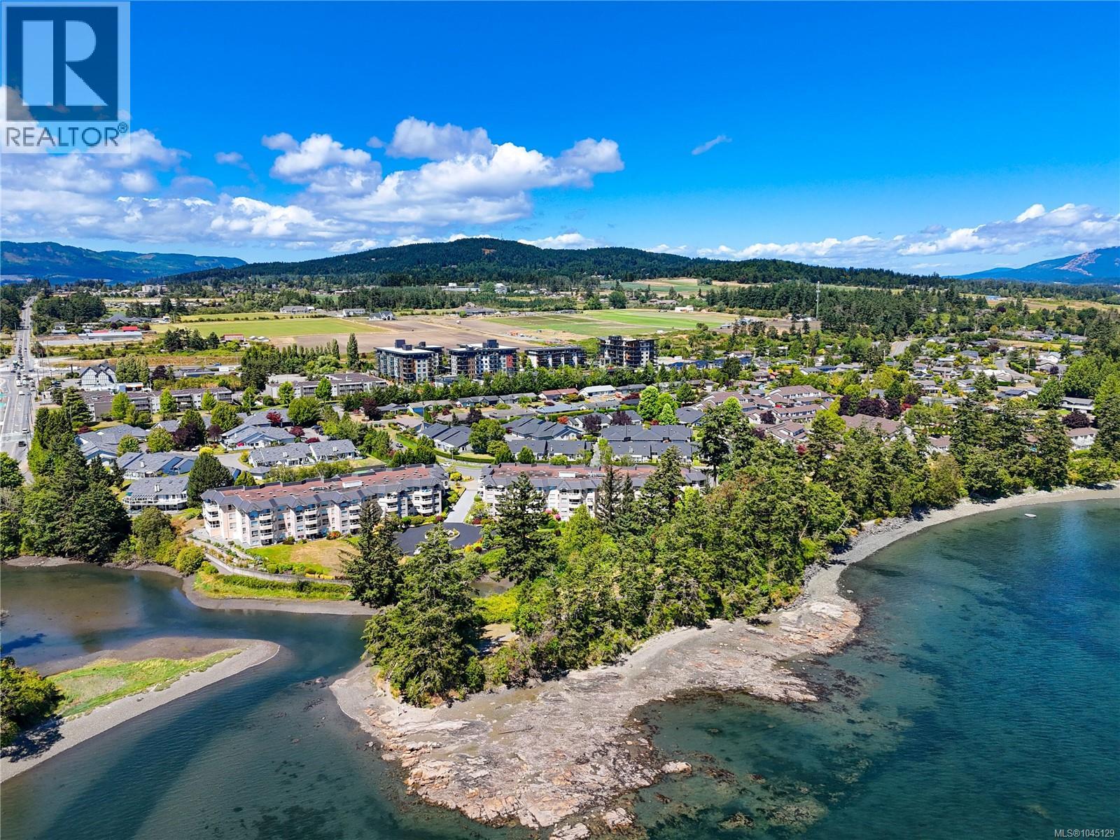
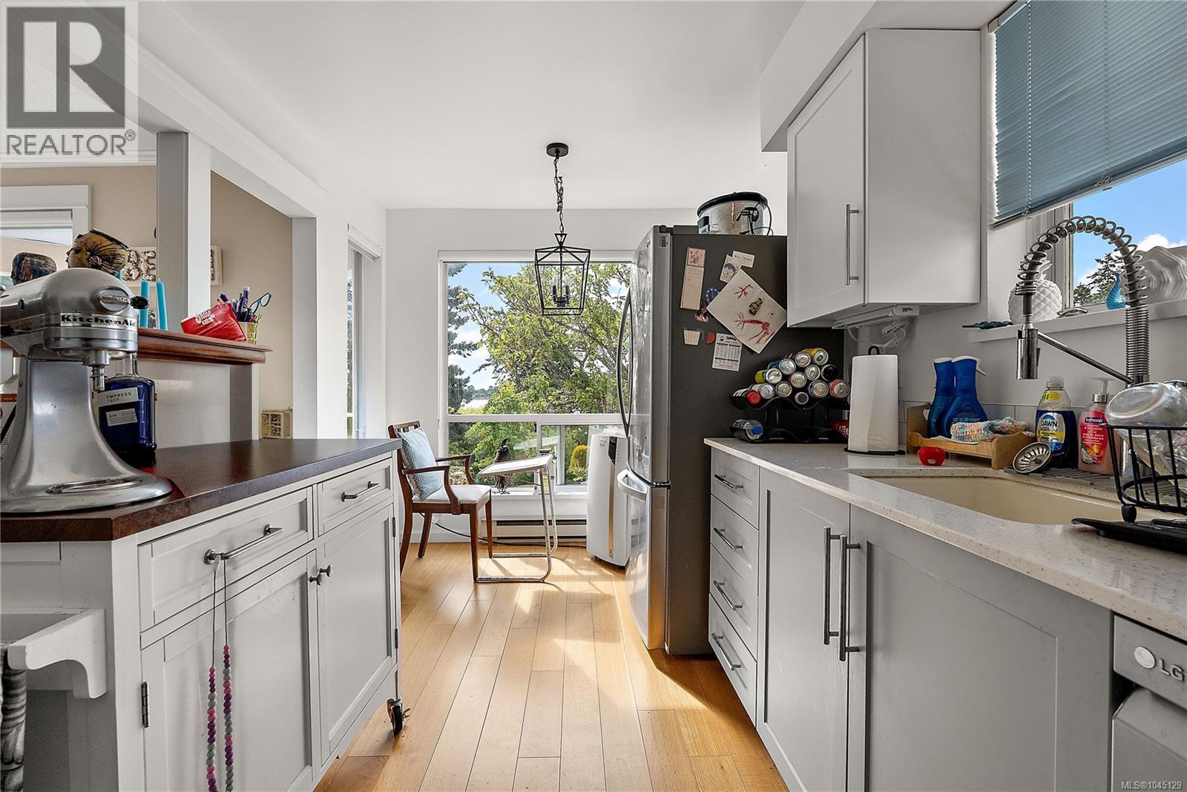
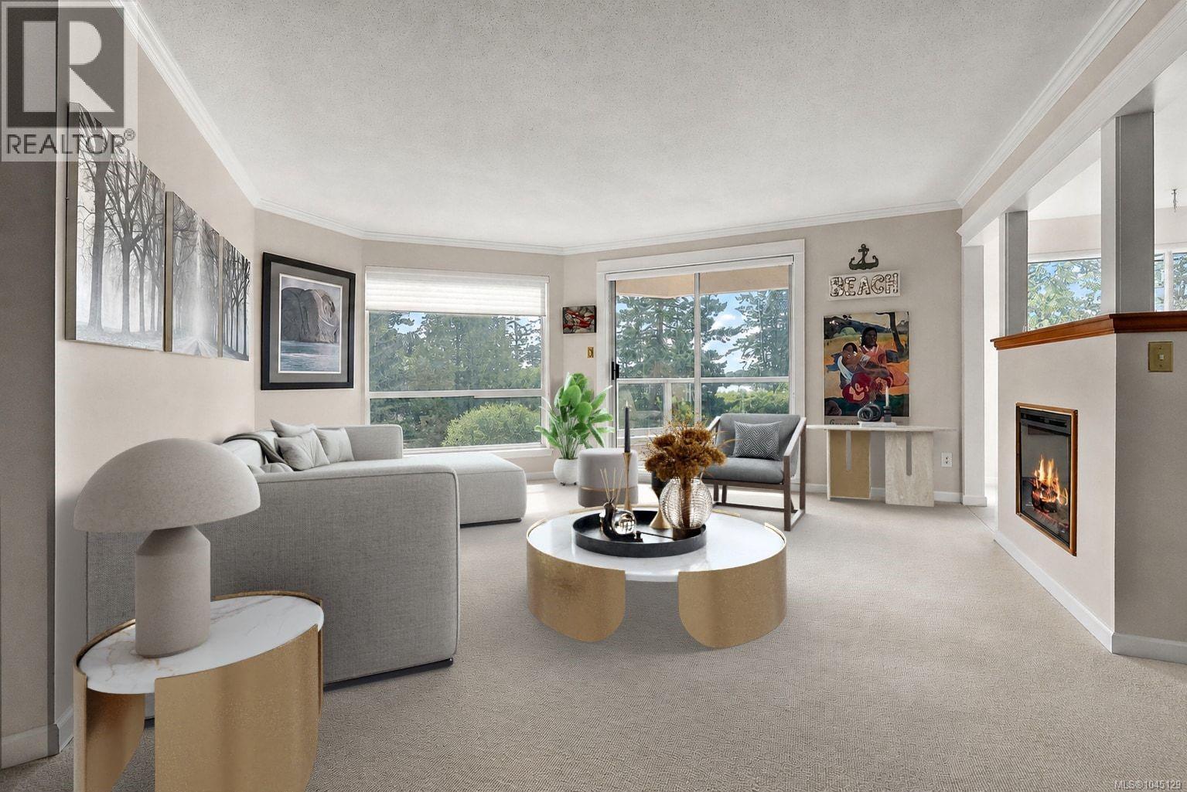
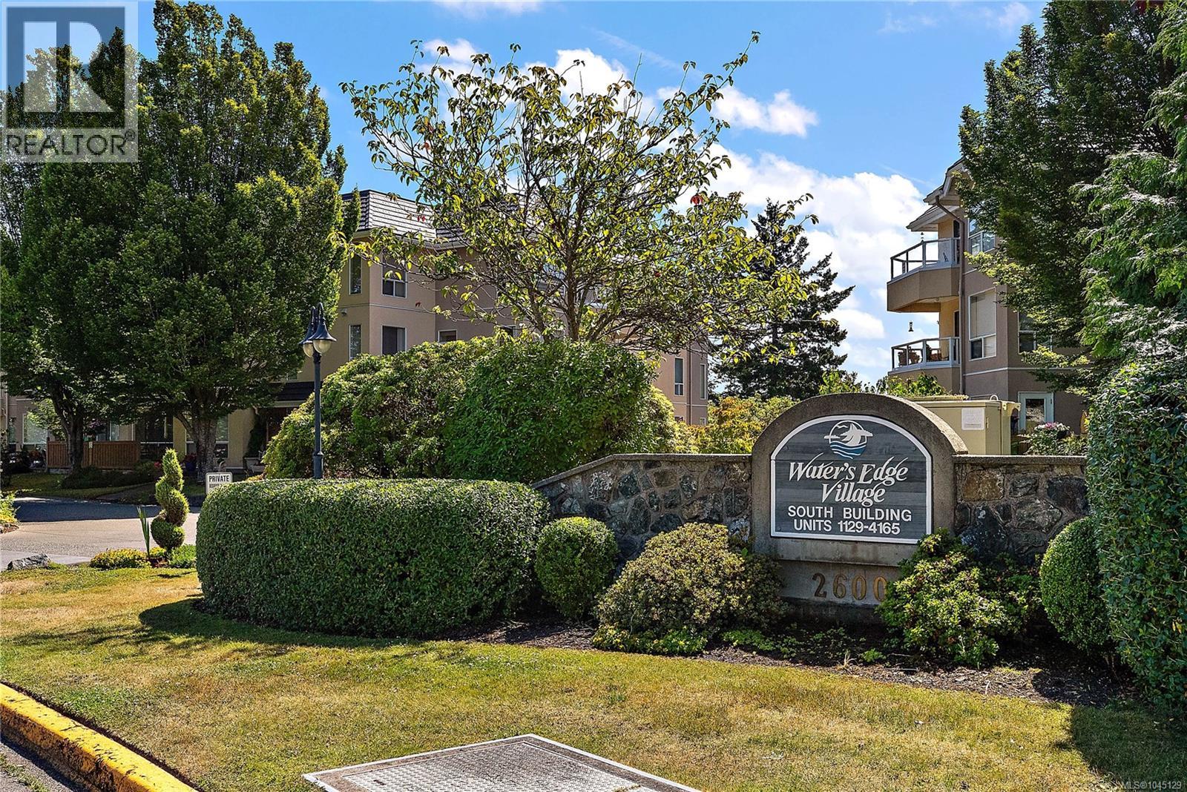
Discover the best of 55+ waterfront living at Water's Edge Village! This beautifully updated 2-bed, 2-bath condo offers stunning ocean views & an exceptional lifestyle. The bright, open-concept living & dining area flows to a private balcony—perfect for enjoying your morning coffee while taking in the ever-changing waterfront scenery. A thoughtful split-bedroom layout provides privacy, with the spacious primary suite featuring a walk-in closet & ensuite. The updated eat-in kitchen showcases solid surface countertops, new cabinetry, & stainless steel appliances, while both bathrooms have also been tastefully renovated with new counter tops and cabinets. Additional features include full-size in-suite laundry, ample storage, & secure underground parking. Enjoy resort-style amenities including seaside walking paths, indoor pool, spa, sauna, fitness centre, library, tennis courts, & beautifully landscaped grounds. Ideally located just minutes from Sidney, the airport, BC Ferries, & local shops and cafés, this well-managed waterfront community offers an outstanding opportunity to enjoy easy, carefree coastal living. (id:31684)
| 2 hours ago | Listing updated with changes from the MLS® | |
| 2 hours ago | Listing first seen on site |



The trademarks MLS®, Multiple Listing Service® and the associated logos are owned by The Canadian Real Estate Association (CREA) and identify the quality of services provided by real estate professionals who are members of CREA. Used under license.
The trademarks REALTOR®, REALTORS®, and the REALTOR® logo are controlled by The Canadian Real Estate Association (CREA) and identify real estate professionals who are members of CREA. These trademarks are owned or controlled by The Canadian Real Estate Association (CREA) and identify real estate professionals who are members of CREA (REALTOR®) and/or the quality of services they provide (MLS®).
This REALTOR.ca listing content is owned and licensed by REALTOR® members of The Canadian Real Estate Association.