





448 Lenhart AveNanaimo, BCV9S4X3
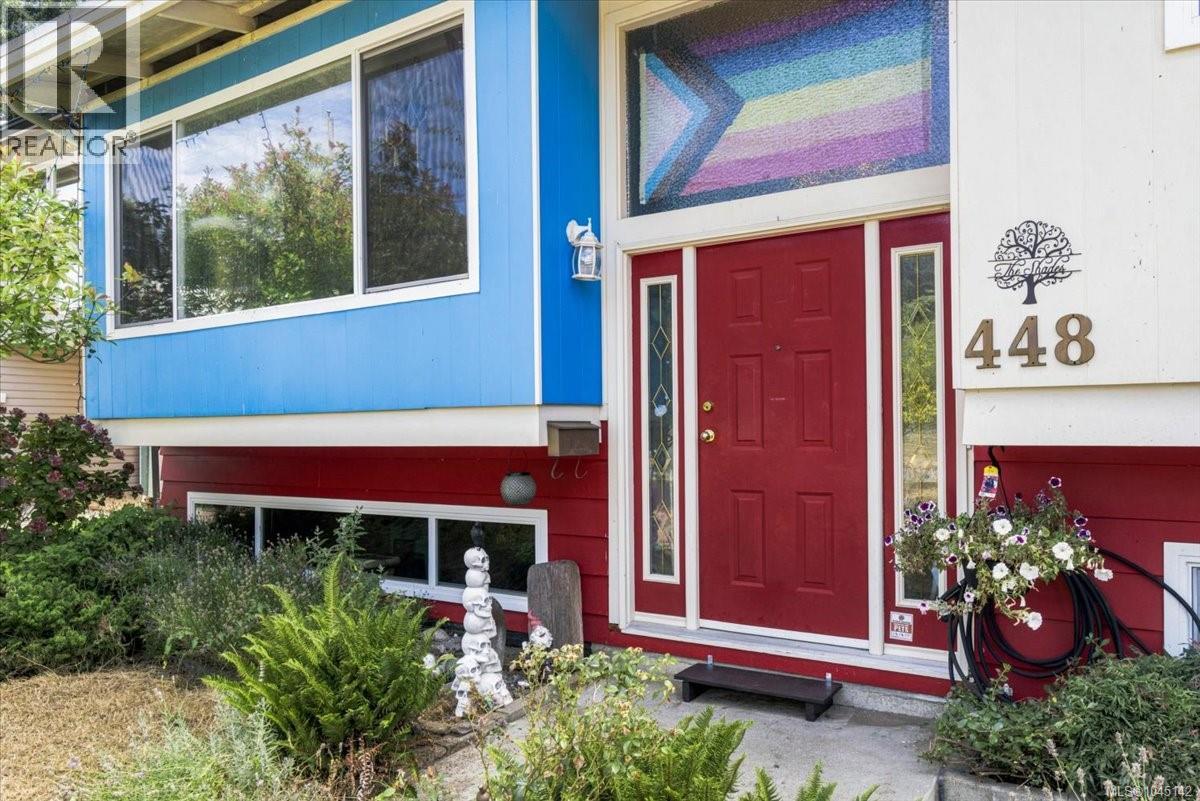
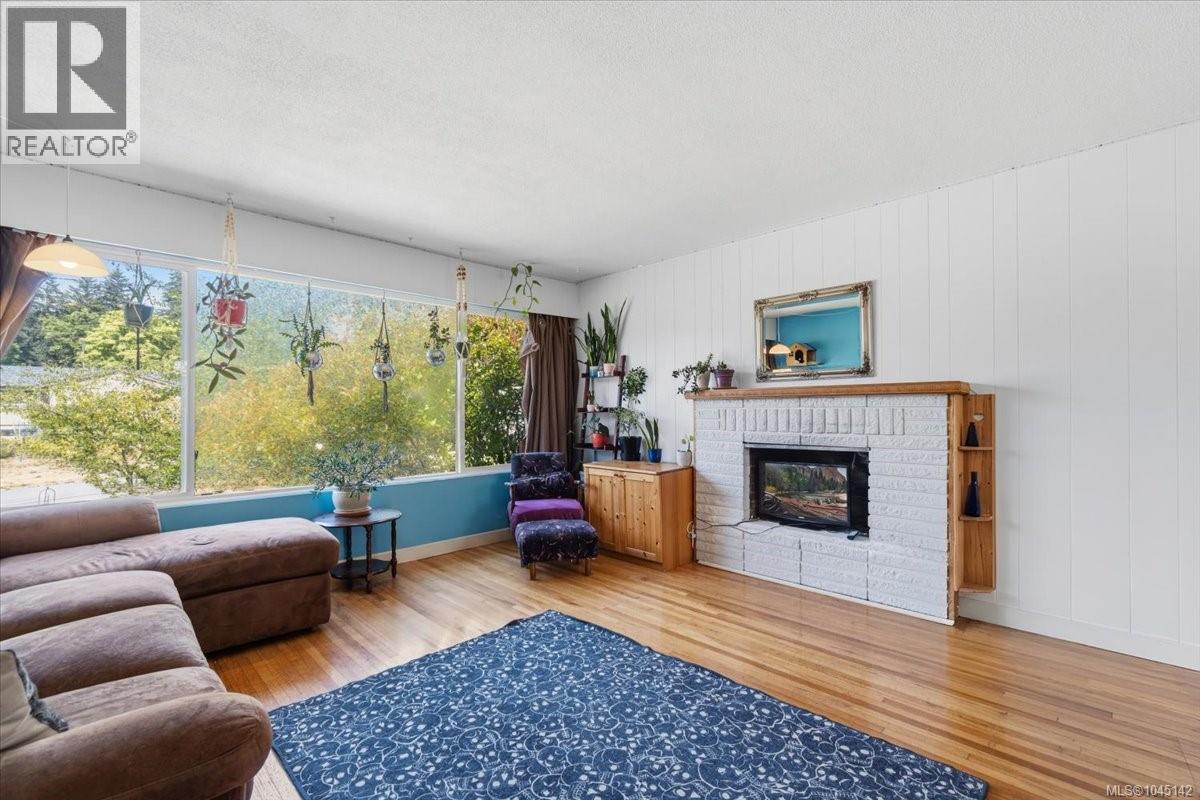
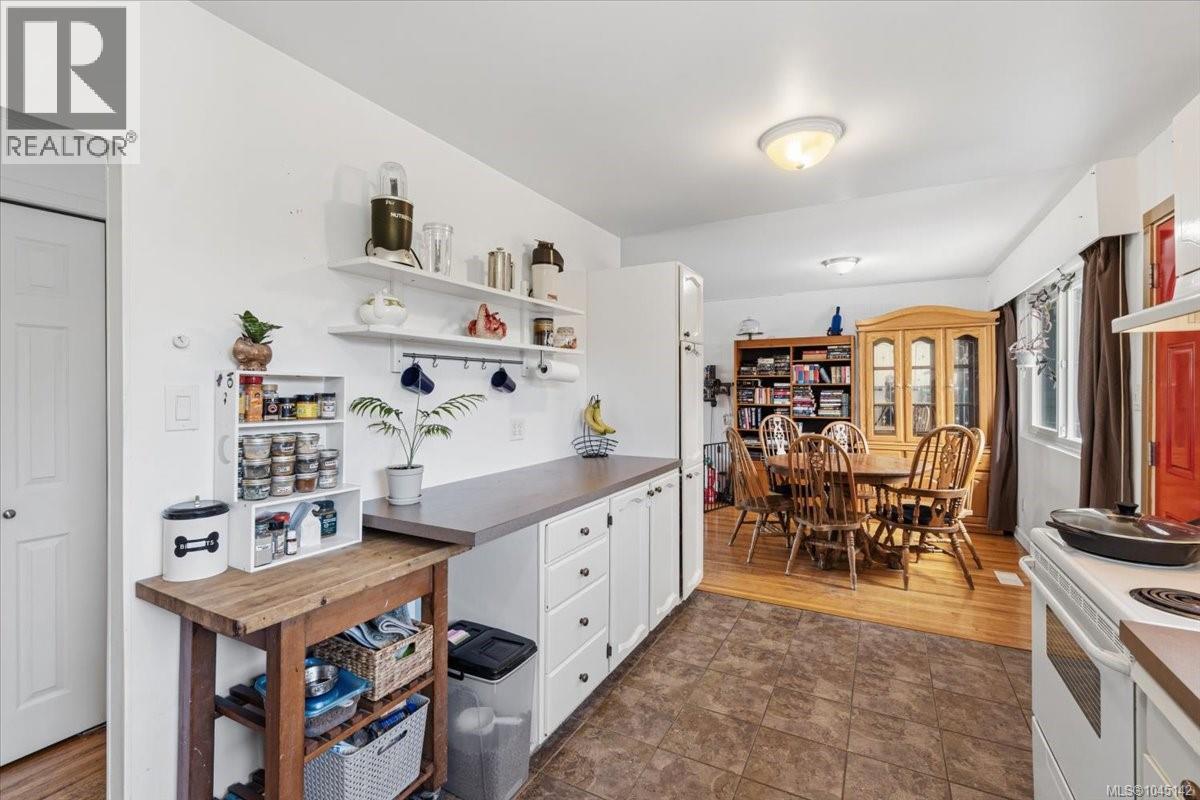
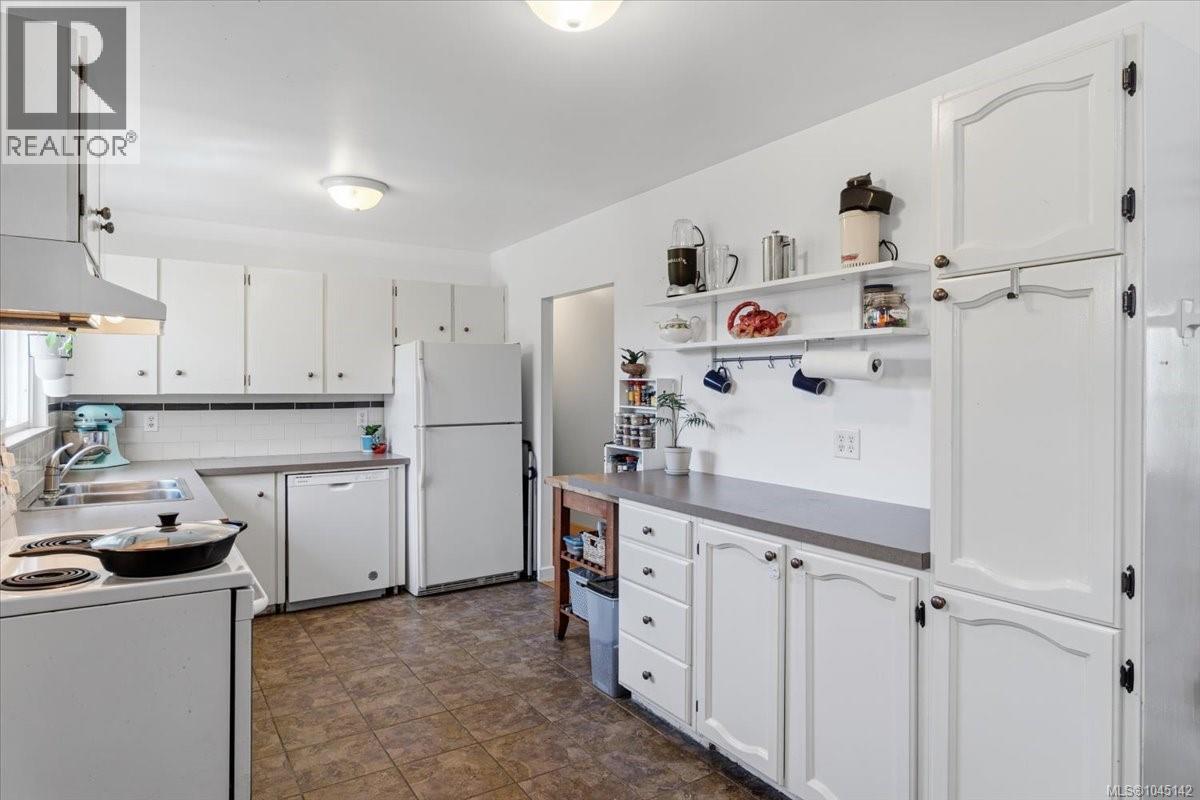
Location, character and versatility come together in this 4-bedroom, 2-bathroom home. Set on a quiet street in a central neighbourhood, it is less than a block from Bowen Park, where you can stroll beside the Millstone River, visit the waterfall and duck pond, or enjoy the park’s trails and recreation. Inside, original hardwood floors add warmth and timeless character. The main level features 3 bedrooms, a bright living room and a comfortable kitchen and eating area. Downstairs offers a family room, 4th bedroom, full bathroom, laundry and workshop/potential 5th bedroom, along with excellent potential for a secondary suite. The yard is a gardener’s delight, with cherry, apple & plum trees, raspberries, blueberries and white currants. With schools, shopping, transit and downtown Nanaimo all within easy reach, this is a rare opportunity to enjoy nature and everyday convenience right outside your door. All data & measurements are approximate and should be verified if important. (id:31684)
| 4 hours ago | Listing updated with changes from the MLS® | |
| yesterday | Listing first seen on site |



The trademarks MLS®, Multiple Listing Service® and the associated logos are owned by The Canadian Real Estate Association (CREA) and identify the quality of services provided by real estate professionals who are members of CREA. Used under license.
The trademarks REALTOR®, REALTORS®, and the REALTOR® logo are controlled by The Canadian Real Estate Association (CREA) and identify real estate professionals who are members of CREA. These trademarks are owned or controlled by The Canadian Real Estate Association (CREA) and identify real estate professionals who are members of CREA (REALTOR®) and/or the quality of services they provide (MLS®).
This REALTOR.ca listing content is owned and licensed by REALTOR® members of The Canadian Real Estate Association.