





313 3277 Glasgow AveSaanich, BCV8X1M3
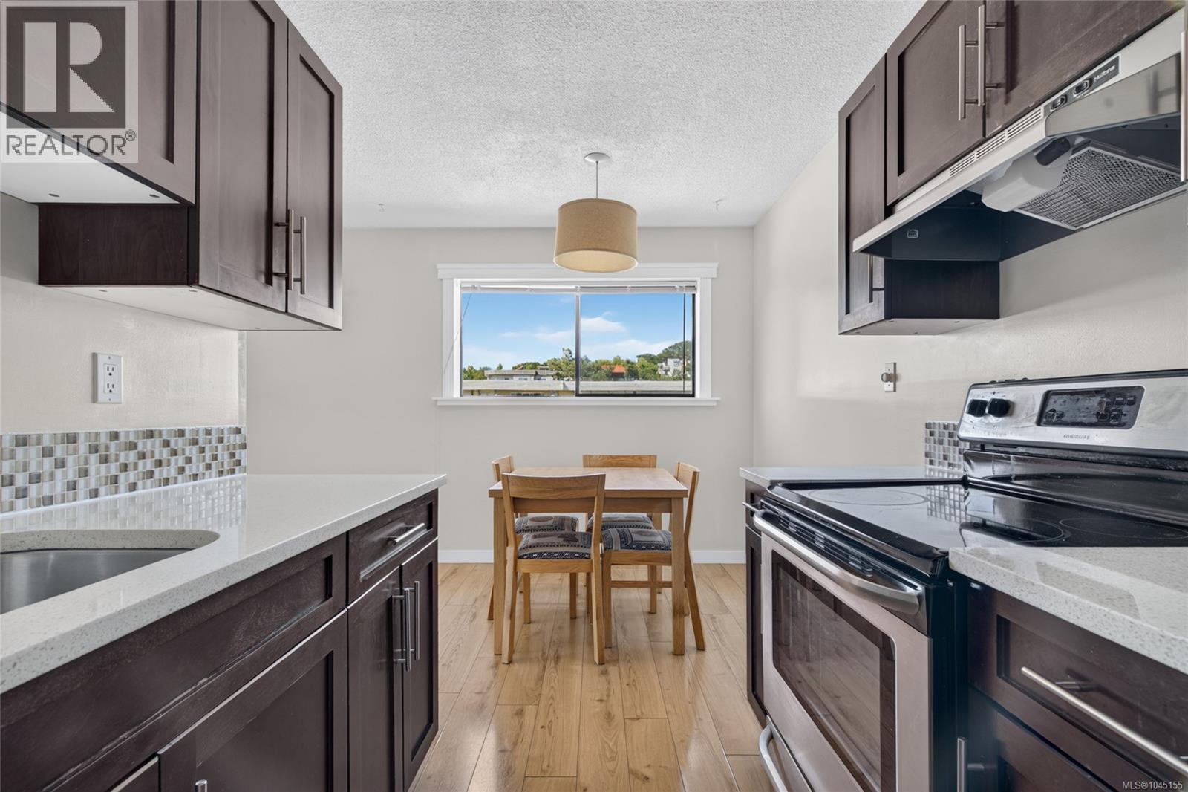
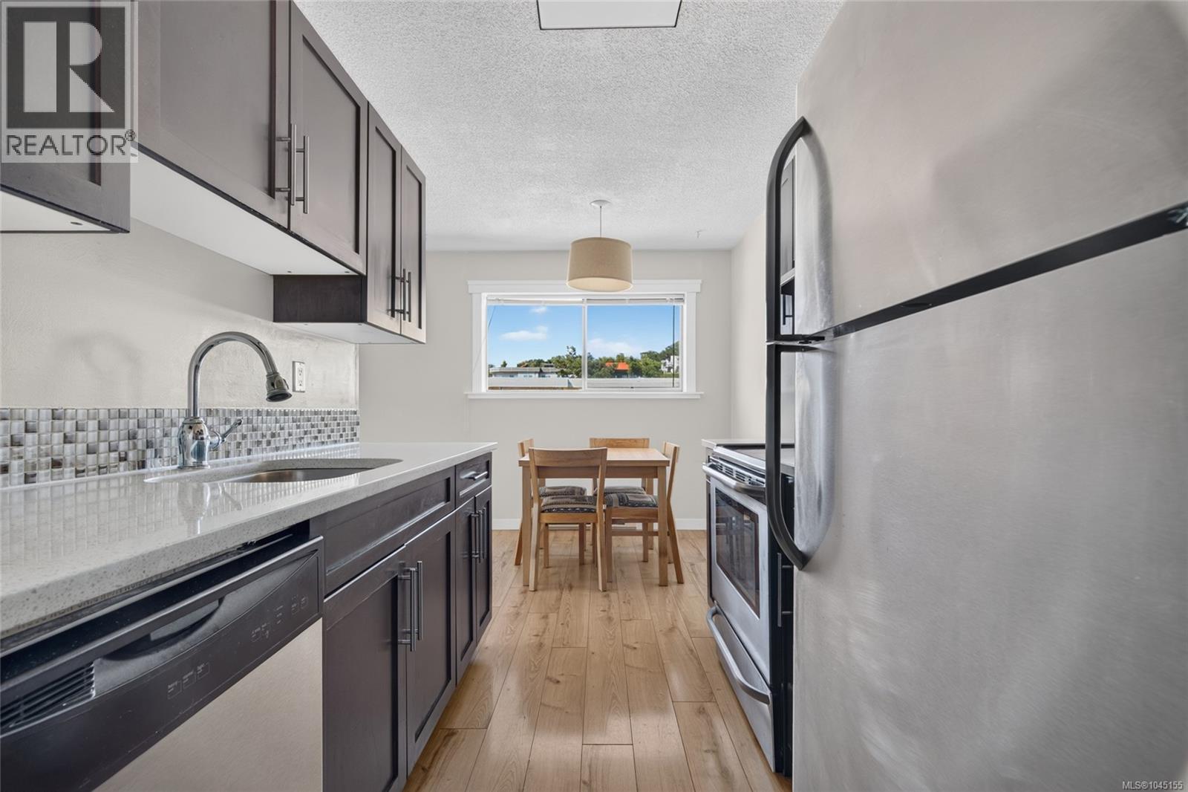
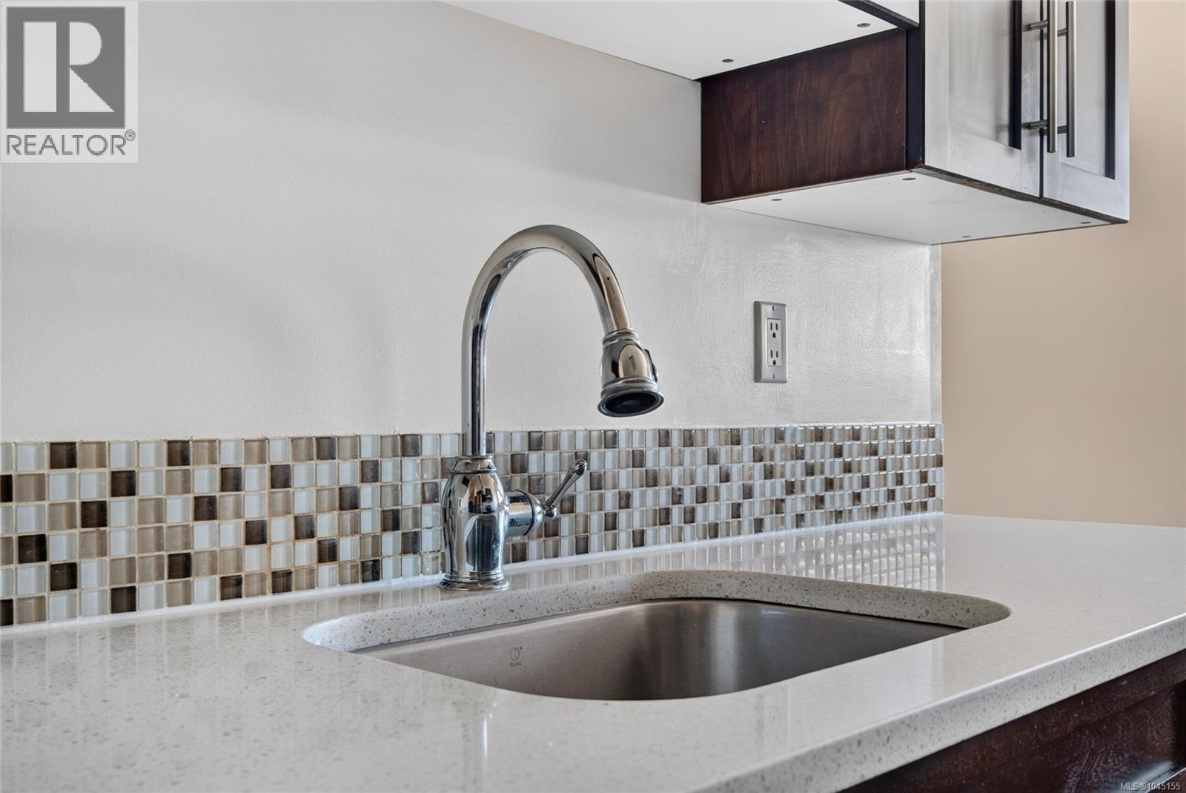
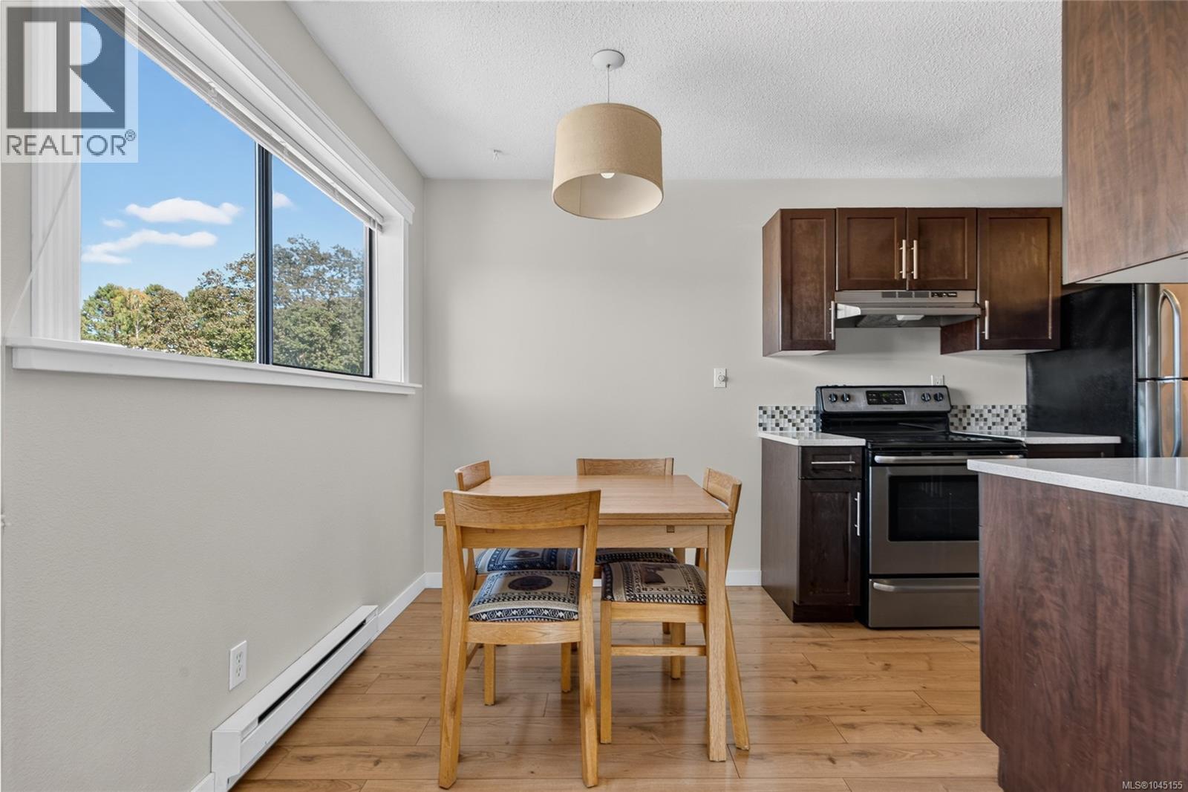
AMAZING OPPORTUNITY TO OWN A 2 BEDROOM CONDO IN A FABULOUS QUIET, CENTRAL LOCATION ! Move in ready, END unit with lots of natural light, overlooking mature Garry Oak trees onto Rutledge Park. Updated space with 2 good sized bedrooms - VERY PRIVATE - access to the balcony from the Primary Bedroom and Living Room. Updated kitchen with Stainless Steel appliances. RELAX & UNWIND on your WEST facing balcony with no neighbours on one side. Updated bathroom with tub/shower combo and newer vanity. Lots of storage. Bring your dog (under 25 lbs) OR your cats - yes you can have up to 2 cats. Well run building with lots of visitor parking on a QUIET tree lined street. Enjoy your walks through RUTLEDGE PARK. Very central location with quick access to everything. QUICK POSSESSION available. Call Today! (id:31684)
| 3 hours ago | Listing updated with changes from the MLS® | |
| 3 hours ago | Listing first seen on site |



The trademarks MLS®, Multiple Listing Service® and the associated logos are owned by The Canadian Real Estate Association (CREA) and identify the quality of services provided by real estate professionals who are members of CREA. Used under license.
The trademarks REALTOR®, REALTORS®, and the REALTOR® logo are controlled by The Canadian Real Estate Association (CREA) and identify real estate professionals who are members of CREA. These trademarks are owned or controlled by The Canadian Real Estate Association (CREA) and identify real estate professionals who are members of CREA (REALTOR®) and/or the quality of services they provide (MLS®).
This REALTOR.ca listing content is owned and licensed by REALTOR® members of The Canadian Real Estate Association.