





7478 Yake RdFanny Bay, BCV0R1W0
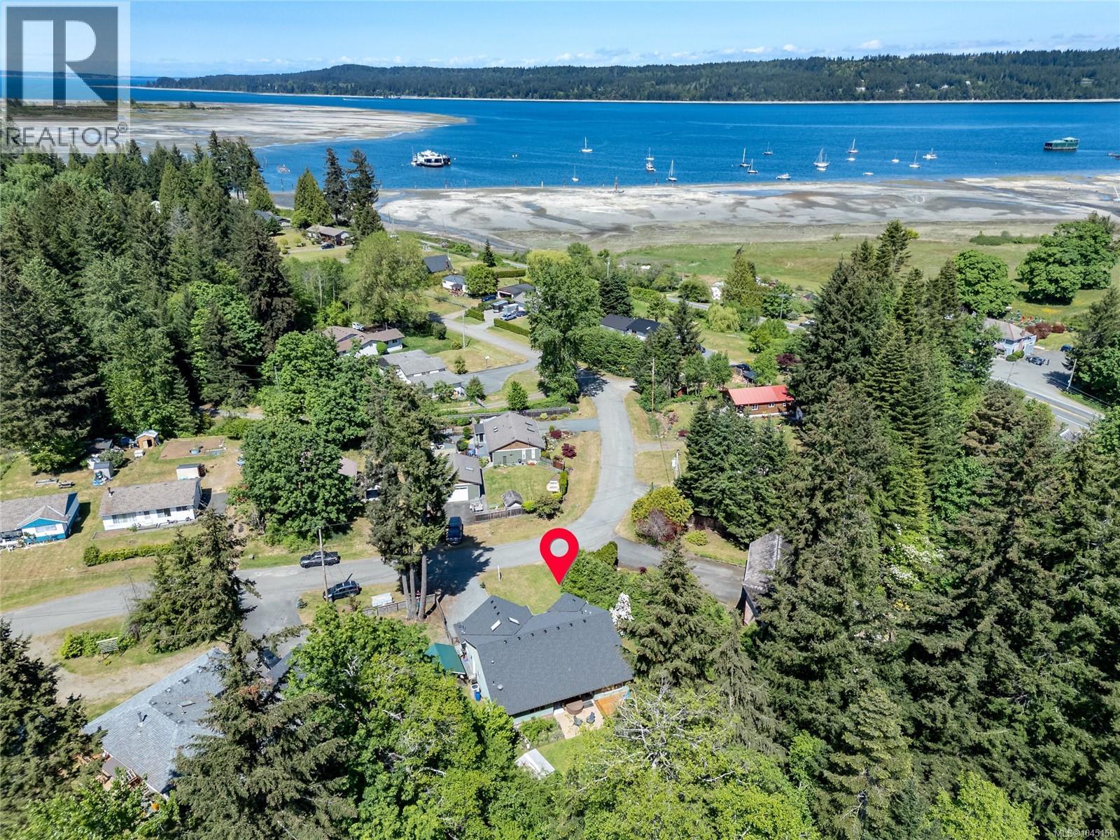
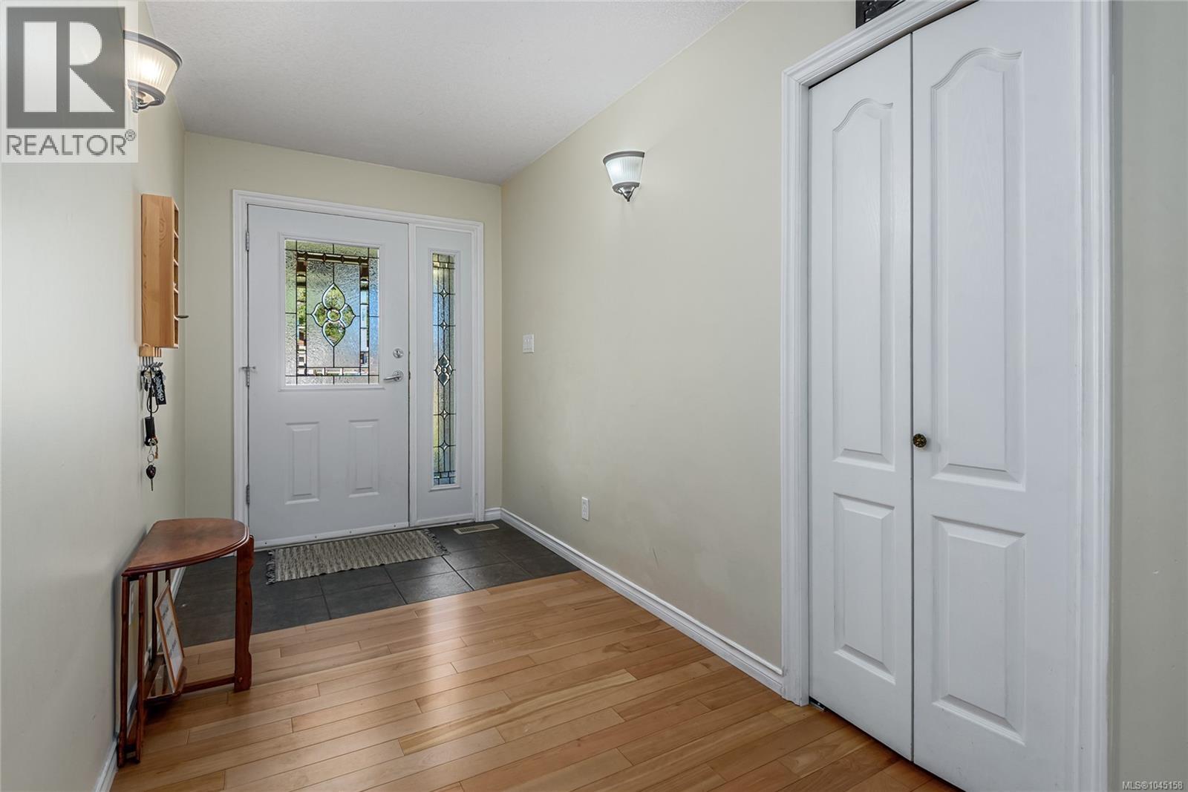
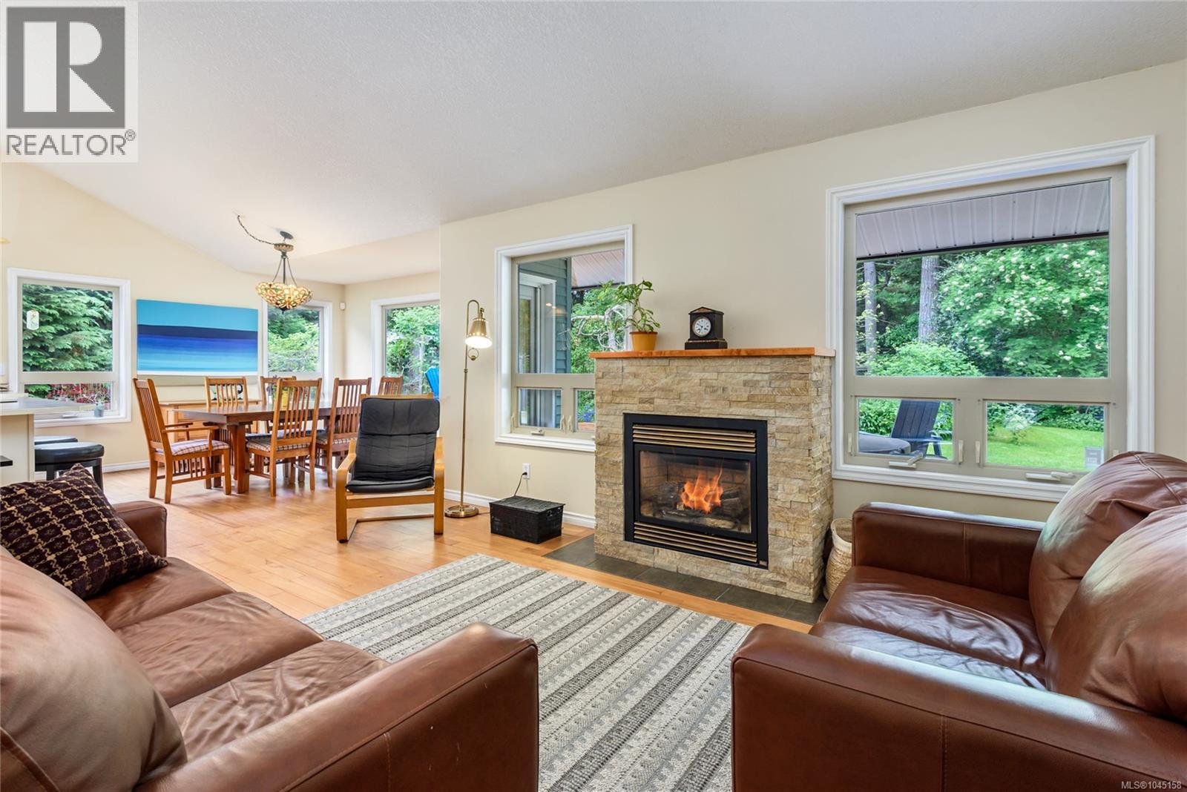
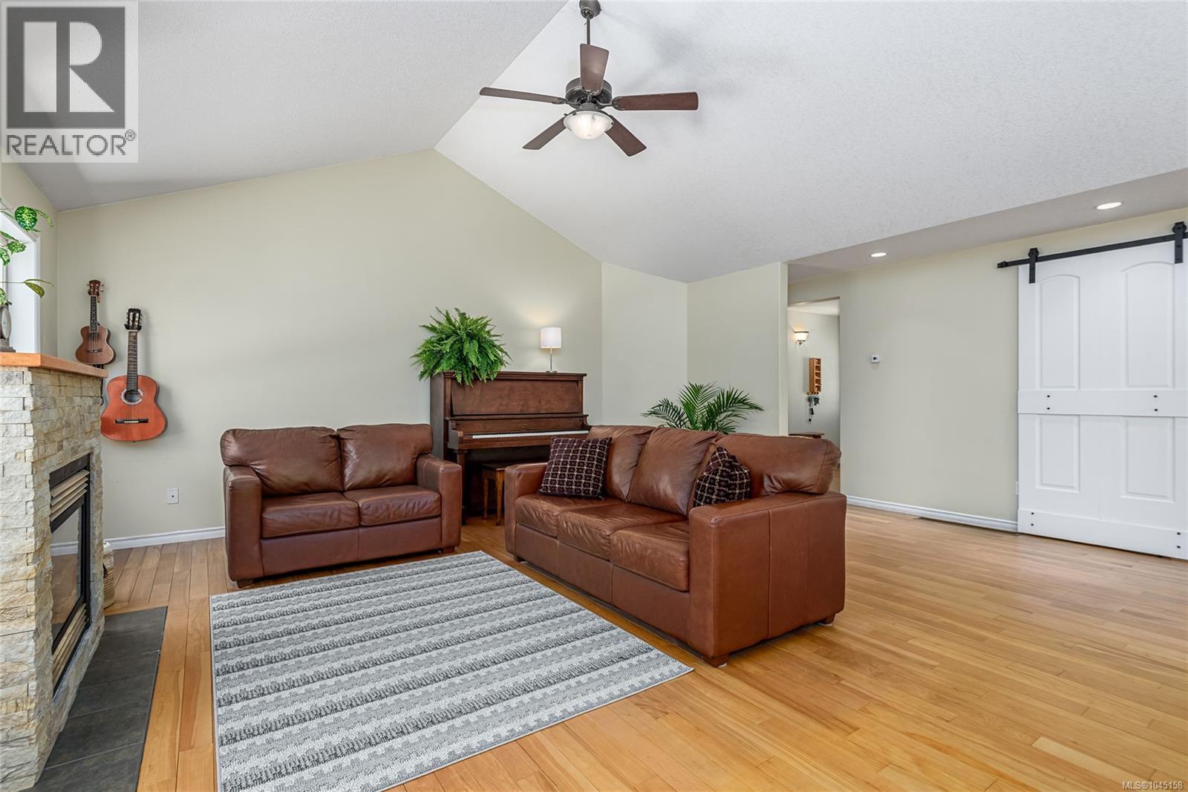
This beautifully maintained rancher offers peace and privacy with a backdrop of perennial gardens and mature forest. Built in 2006 this rancher with bonus room has a two car garage, crawl space and heat pump for the most energy efficient heating and cooling. Just freshly painted and a new roof installed 3 years ago. The welcoming foyer leads into a bright living area anchored by a cozy stone-faced gas fireplace and expansive windows that frame the lush backyard. The heart of the home is the gourmet kitchen, complete with an extra-large island and an inviting dining space. The primary bedroom has an ensuite bathroom and walk in closet. There are 2 more bedrooms that share a bathroom, plus a bonus room upstairs with peek a boo views to the ocean. Beautifully maintained and move in ready. Enjoy the coastal lifestyle just a short walk from the historic Fanny Bay Inn, where you can unwind on their outdoor patio with sweeping ocean views, fresh local seafood, and a classic pub menu. (id:31684)
| yesterday | Listing updated with changes from the MLS® | |
| yesterday | Listing first seen on site |



The trademarks MLS®, Multiple Listing Service® and the associated logos are owned by The Canadian Real Estate Association (CREA) and identify the quality of services provided by real estate professionals who are members of CREA. Used under license.
The trademarks REALTOR®, REALTORS®, and the REALTOR® logo are controlled by The Canadian Real Estate Association (CREA) and identify real estate professionals who are members of CREA. These trademarks are owned or controlled by The Canadian Real Estate Association (CREA) and identify real estate professionals who are members of CREA (REALTOR®) and/or the quality of services they provide (MLS®).
This REALTOR.ca listing content is owned and licensed by REALTOR® members of The Canadian Real Estate Association.