





702 83 Saghalie RdVictoria, BCV9A0E7
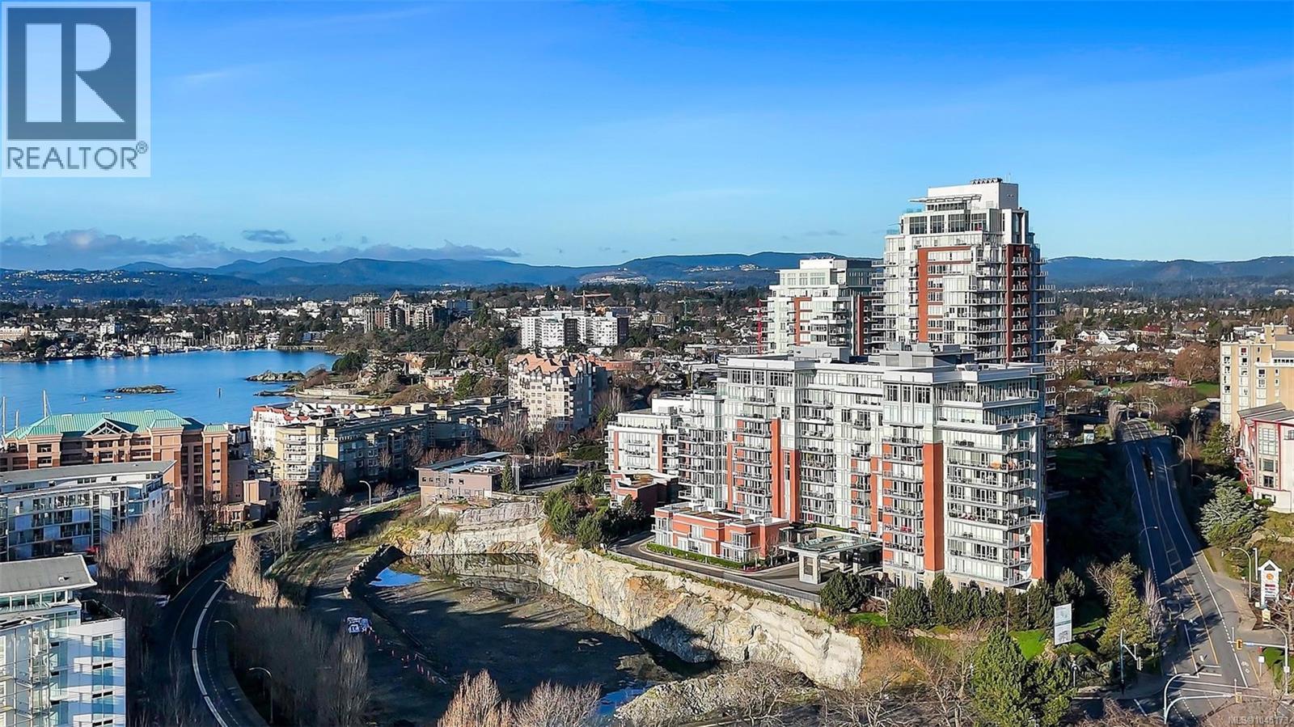
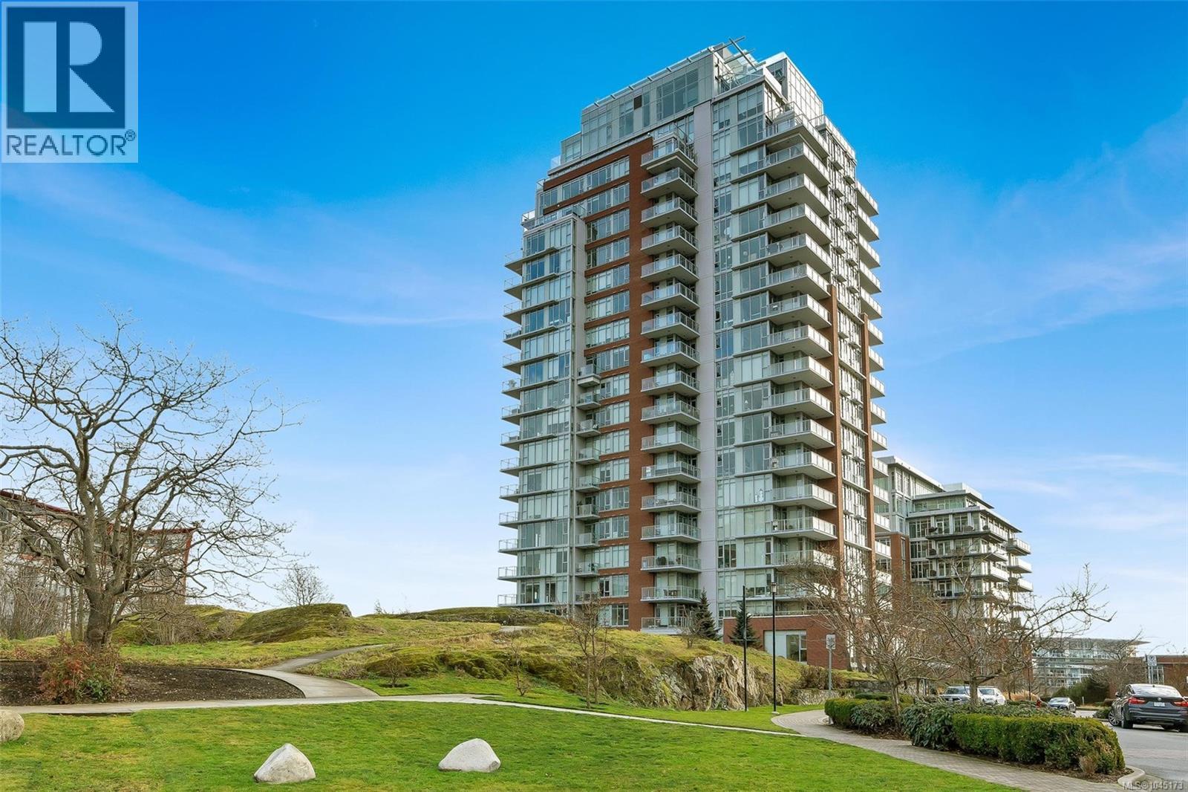
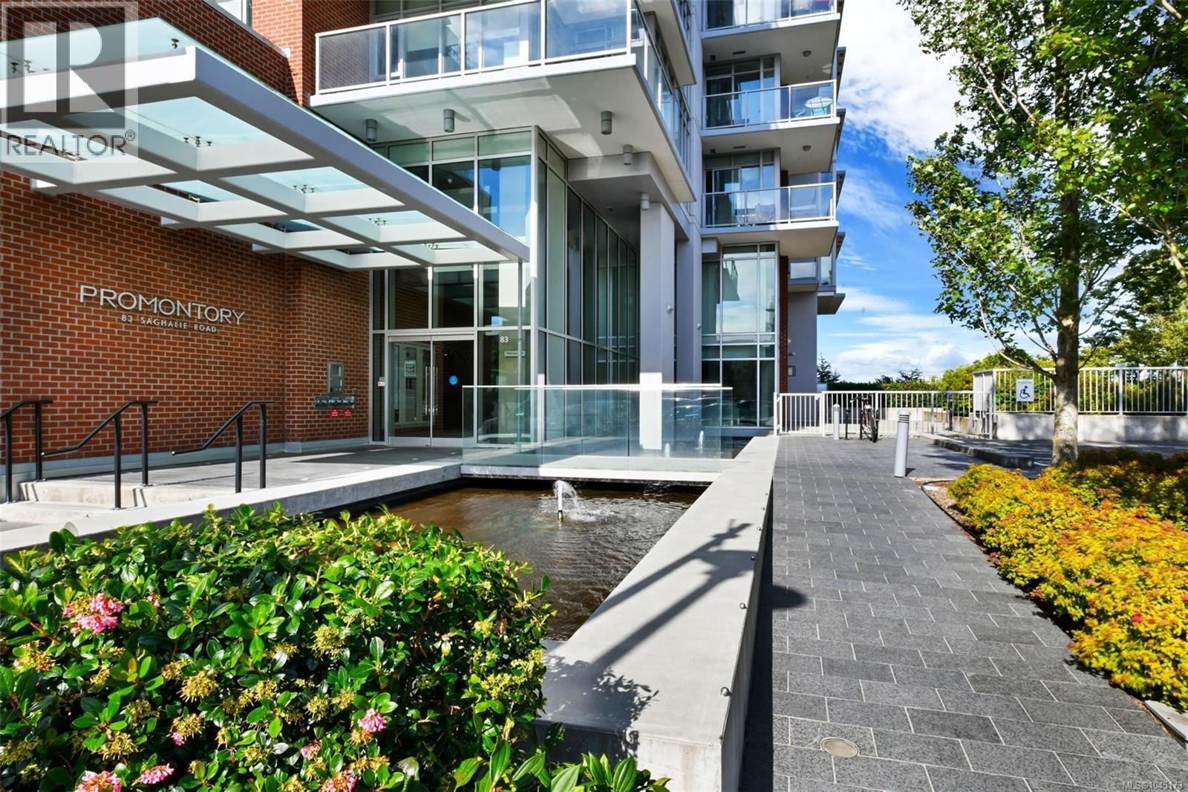
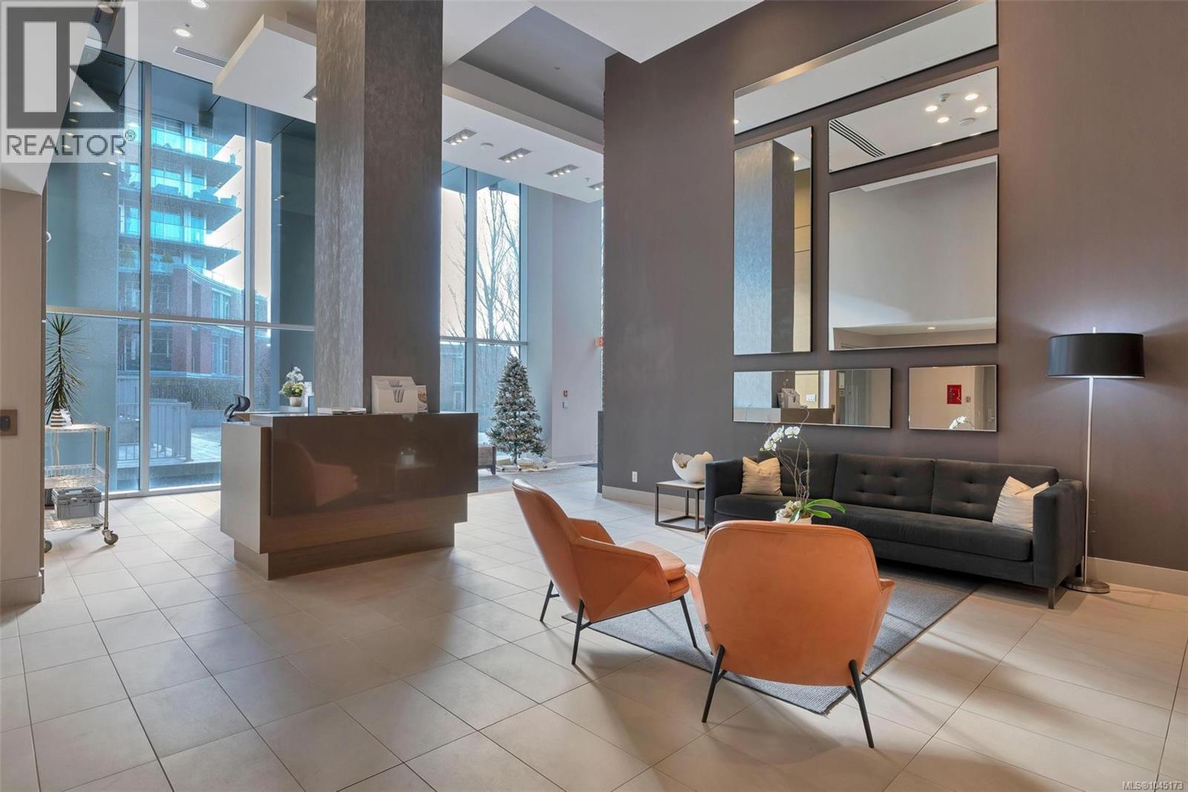
A rare opportunity in Victoria’s landmark Promontory building. This outstanding 7th-floor, south-facing residence offers 1,197 sq. ft. with two bedrooms, a den, two bathrooms, and secure parking. Floor-to-ceiling windows fill the open-concept interior with natural light while capturing breathtaking views of the Olympic Mountains, passing cruise ships, and Victoria’s vibrant working harbour. The home features hardwood flooring, stone surfaces, a premium appliance package, heated bathroom floors, air conditioning, and a generous balcony ideal for summer BBQs. This pet-friendly, rentable steel-and-concrete building offers concierge service, an owners’ lounge, fitness centre, car-share program, and bike storage. Just a short stroll from downtown Victoria, this is an exceptional combination of space, exposure, views, and location that seldom becomes available. (id:31684)
| an hour ago | Listing updated with changes from the MLS® | |
| 2 hours ago | Listing first seen on site |



The trademarks MLS®, Multiple Listing Service® and the associated logos are owned by The Canadian Real Estate Association (CREA) and identify the quality of services provided by real estate professionals who are members of CREA. Used under license.
The trademarks REALTOR®, REALTORS®, and the REALTOR® logo are controlled by The Canadian Real Estate Association (CREA) and identify real estate professionals who are members of CREA. These trademarks are owned or controlled by The Canadian Real Estate Association (CREA) and identify real estate professionals who are members of CREA (REALTOR®) and/or the quality of services they provide (MLS®).
This REALTOR.ca listing content is owned and licensed by REALTOR® members of The Canadian Real Estate Association.