





7791 Hudgrove RdLake Cowichan, BCV0R2G0
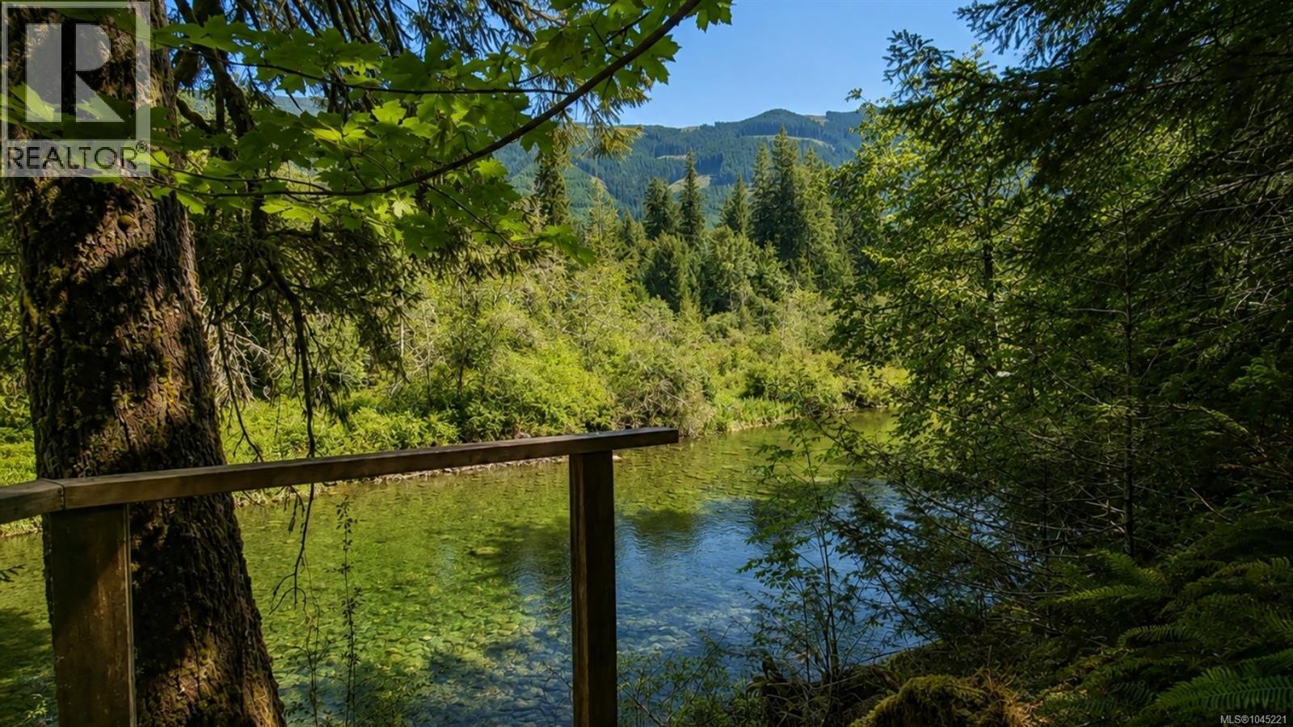
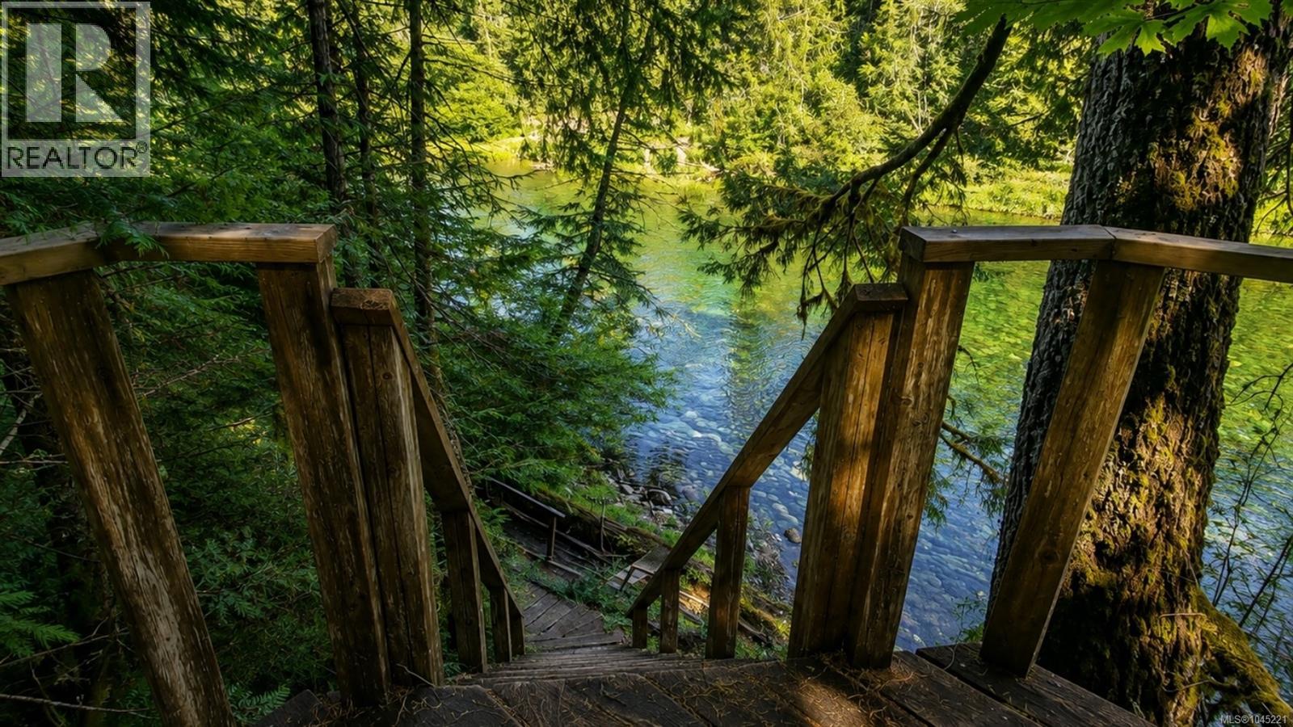
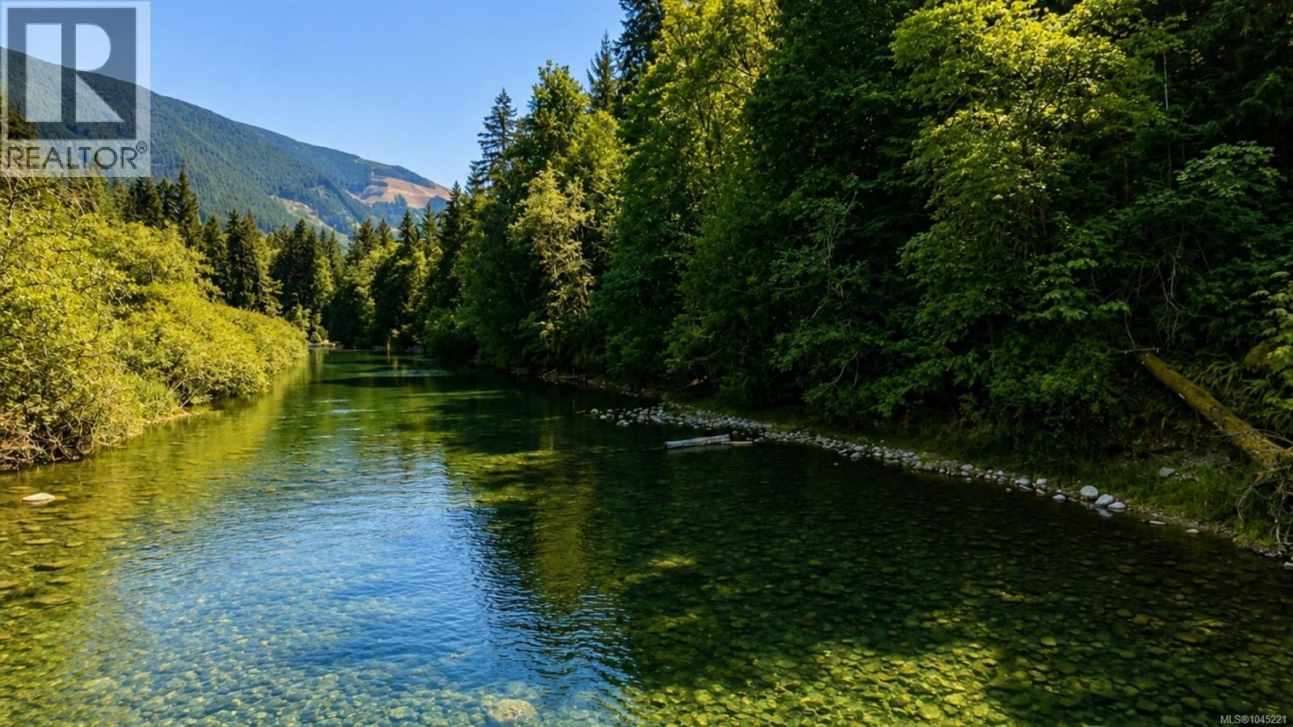
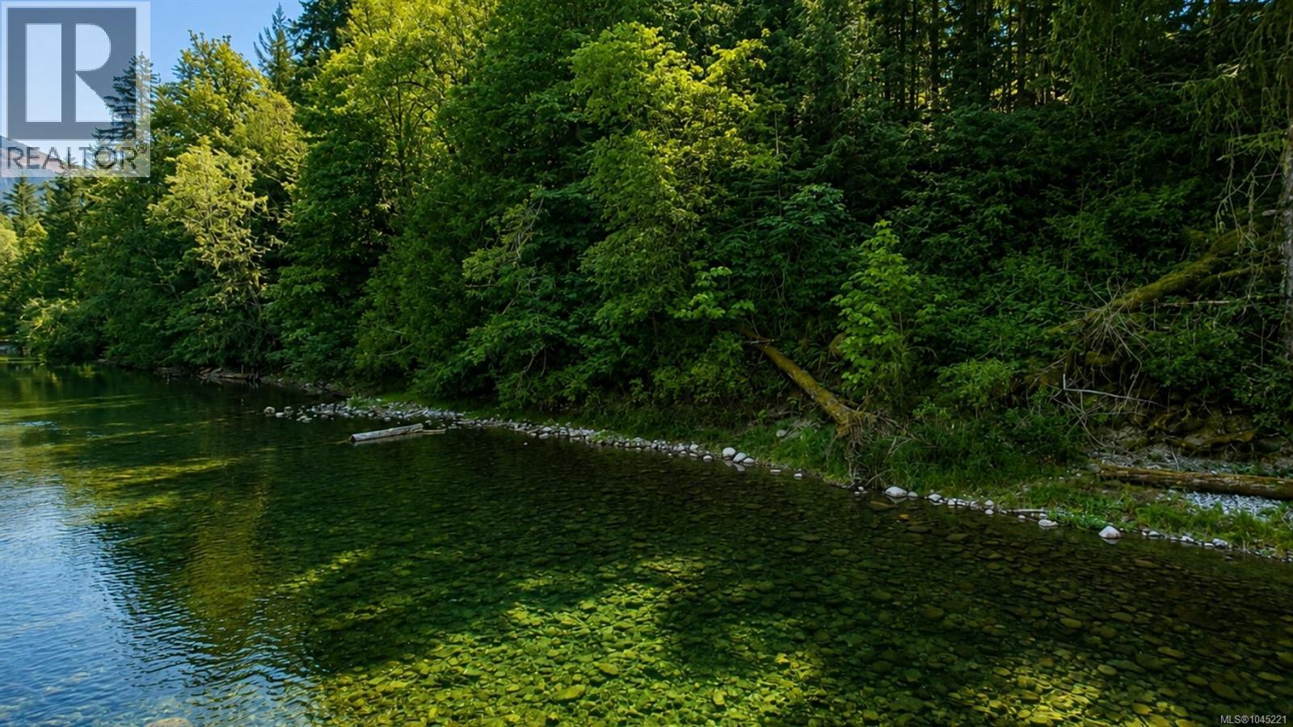
Set on 5.55 acres with approximately 300 feet of Cowichan River frontage, this exceptional property offers a rare combination of privacy, space, and direct access to one of the Cowichan Valley’s most beautiful natural settings. Tucked away just minutes from the Town of Lake Cowichan, it offers the feeling of a private riverside retreat while remaining close to everyday amenities. The home offers approximately 1,625 square feet over two levels. The upper floor features an open kitchen, dining, and living area that opens onto a generous deck overlooking the surrounding landscape. A spacious bedroom and full bathroom complete the main level. Downstairs, a large family room, three piece bathroom, laundry, and flexible space provide room for guests, hobbies, or recreation. Outside, two seasonal cabins provide accommodation for extended family or visitors, while a detached workshop, gazebo, fire pit area, and inviting outdoor gathering spaces complete this unique riverside property. (id:31684)
| 2 hours ago | Listing updated with changes from the MLS® | |
| 2 hours ago | Listing first seen on site |



The trademarks MLS®, Multiple Listing Service® and the associated logos are owned by The Canadian Real Estate Association (CREA) and identify the quality of services provided by real estate professionals who are members of CREA. Used under license.
The trademarks REALTOR®, REALTORS®, and the REALTOR® logo are controlled by The Canadian Real Estate Association (CREA) and identify real estate professionals who are members of CREA. These trademarks are owned or controlled by The Canadian Real Estate Association (CREA) and identify real estate professionals who are members of CREA (REALTOR®) and/or the quality of services they provide (MLS®).
This REALTOR.ca listing content is owned and licensed by REALTOR® members of The Canadian Real Estate Association.